Welcome to this custom build by BNL Homes on a large maintenance-provided lot. This stunning ranch combines high-end
finishes, thoughtful upgrades, & an unbeatable location just minutes from the new 19th Street exit, giving you fast,
easy highway access while still enjoying a quiet neighborhood setting near all the Kearney amenities. You'll love the
beautiful exterior accented by warm cedar wood details. Inside, the immaculate condition is
immediately noticeable. This 4-bedroom, 3-bath ranch features engineered floor joists with a Silent Floor system,
creating a solid, quiet feel throughout the home. The living room flows seamlessly into the chef’s kitchen. The home features high-end selections with countertop & tile upgrades as part of a custom trim & tile package. The primary suite offers a modern spa-like retreat with a spacious bathroom & a laundry room conveniently connected directly to the primary closet. On the opposite side of the main level, two comfortable guest bedrooms share a full bath, providing ideal separation and privacy. The finished lower level is built for entertaining, featuring a large second living area, a fourth bedroom, a third full bath, & two oversized storage areas! Even the garage is elevated: the oversized 3-car garage is fully heated & cooled & offers a 220 outlet for additional appliance options or charging electric vehicles. One of the home’s best upgrades, a beautifully finished screened-in back patio, is perfect for relaxing mornings & peaceful evenings. Living here means true low-maintenance living. The HOA covers lawn care, sprinkler system maintenance, and snow removal, so you can spend more time enjoying your home instead of maintaining it. And as an added benefit, sellers are offering to cover 12 months of HOA fees with acceptable offer! With its impeccable condition, custom construction, premium finishes, &
prime location, this home offers the upgrades, space, & comfort you're looking for!
Sold
Price Unknown
1845 Falcon Ct, Kearney, MO 64060
4beds
2,734sqft
Villa
Built in 2023
0.26 Acres Lot
$520,300 Zestimate®
$--/sqft
$3,007 Estimated rent
Home value
$520,300
Estimated sales range
Not available
$3,007/mo
Zestimate® history
Owner options
List your home for rent
$3,007/mo
Rent Zestimate®
Find your next renter with Zillow Rental Manager. Plus, with online applications, you can quickly screen prospective tenants – for free.
$3,007/mo
Rent Zestimate®
Refinance and save
$175/mo
Est. payment
Refinancing to a lower rate could help reduce your monthly payments and save thousands over the life of the loan.
$175/mo
Est. payment
Explore your selling options
Work with a Zillow partner agent
Leverage their expertise and Zillow's premium Showcase listings to get your home seen by more buyers.
Get startedList with your own agent
Get your home in front of millions of buyers by listing it on Zillow.
Learn how to do itSell it yourself
Take full control of how buyers see your home on Zillow by listing For Sale by Owner (FSBO).
List your homeWhat's special
Large maintenance-provided lotImmaculate conditionImpeccable conditionTwo oversized storage areasPremium finishesFourth bedroom
Zillow last checked:
Listing updated:
Listed by:
Stefanie Ward 816-533-1981,
Keller Williams KC North,
MOJOKC Team 816-268-6068,
Keller Williams KC North
Bought with:
Brittni DeMoro, 2016043632
Real Broker, LLC
Source: Heartland MLS as distributed by MLS GRID,MLS#: 2604109
Facts & features
Interior
Bedrooms & bathrooms
- Bedrooms: 4
- Bathrooms: 3
- Full bathrooms: 3
Primary bedroom
- Features: Carpet
- Level: First
Bedroom 2
- Features: Carpet
- Level: First
Bedroom 3
- Features: Carpet
- Level: First
Bedroom 4
- Features: Carpet
- Level: Basement
Family room
- Features: All Carpet
- Level: Basement
Great room
- Features: Fireplace
- Level: First
Kitchen
- Features: Kitchen Island
- Level: First
Laundry
- Level: First
Heating
- Forced Air
Cooling
- Electric
Appliances
- Laundry: Main Level
Features
- Custom Cabinets, Kitchen Island, Painted Cabinets, Pantry, Walk-In Closet(s)
- Flooring: Carpet, Tile, Wood
- Windows: Thermal Windows
- Basement: Daylight,Finished,Radon Mitigation System,Sump Pump
- Number of fireplaces: 1
- Fireplace features: Gas, Great Room
Interior area
- Total structure area: 2,734
- Total interior livable area: 2,734 sqft
- Finished area above ground: 1,778
- Finished area below ground: 956
Property
Parking
- Total spaces: 3
- Parking features: Built-In, Garage Faces Front
- Attached garage spaces: 3
Features
- Patio & porch: Porch, Screened
- Fencing: Metal
Lot
- Size: 0.26 Acres
- Features: City Lot
Details
- Parcel number: 078200012004.09
Construction
Type & style
- Home type: SingleFamily
- Architectural style: Traditional
- Property subtype: Villa
Materials
- Frame, Stucco
- Roof: Composition
Condition
- Year built: 2023
Details
- Builder name: BNL Homes
Utilities & green energy
- Sewer: Public Sewer
- Water: Public
Community & HOA
Community
- Subdivision: Falcon Hill Villas
HOA
- Has HOA: Yes
- Services included: Maintenance Grounds, Snow Removal
- HOA fee: $175 monthly
- HOA name: Falcon Hill Villas HOA
Location
- Region: Kearney
Financial & listing details
- Tax assessed value: $94,240
- Annual tax amount: $4,690
- Date on market: 2/26/2026
- Listing terms: Cash,Conventional,FHA,VA Loan
- Ownership: Private
- Road surface type: Paved
Price history
| Date | Event | Price |
|---|---|---|
| 5/22/2026 | Sold | -- |
Source:  Heartland MLS as distributed by MLS GRID #2604109 Report a problem Heartland MLS as distributed by MLS GRID #2604109 Report a problem | ||
| 4/21/2026 | Pending sale | $525,000$192/sqft |
Source: Heartland MLS as distributed by MLS GRID #2604109 Report a problem | ||
| 4/17/2026 | Price change | $525,000-4.5%$192/sqft |
Source: Heartland MLS as distributed by MLS GRID #2604109 Report a problem | ||
| 3/9/2026 | Price change | $550,000-2.7%$201/sqft |
Source: Heartland MLS as distributed by MLS GRID #2604109 Report a problem | ||
| 2/26/2026 | Listed for sale | $565,000-5%$207/sqft |
Source: Heartland MLS as distributed by MLS GRID #2604109 Report a problem | ||
| 2/26/2026 | Listing removed | $595,000$218/sqft |
Source: Heartland MLS as distributed by MLS GRID #2602603 Report a problem | ||
| 2/19/2026 | Listed for sale | $595,000+19%$218/sqft |
Source: Heartland MLS as distributed by MLS GRID #2602603 Report a problem | ||
| 3/29/2024 | Sold | -- |
Source: Heartland MLS as distributed by MLS GRID #2417149 Report a problem | ||
| 3/23/2024 | Pending sale | $499,900$183/sqft |
Source: Heartland MLS as distributed by MLS GRID #2417149 Report a problem | ||
| 12/30/2023 | Contingent | $499,900$183/sqft |
Source: Heartland MLS as distributed by MLS GRID #2417149 Report a problem | ||
| 10/10/2023 | Price change | $499,900-2%$183/sqft |
Source: Heartland MLS as distributed by MLS GRID #2417149 Report a problem | ||
| 9/21/2023 | Price change | $510,000-1%$187/sqft |
Source: Heartland MLS as distributed by MLS GRID #2417149 Report a problem | ||
| 8/3/2023 | Price change | $515,000-2.8%$188/sqft |
Source: Heartland MLS as distributed by MLS GRID #2417149 Report a problem | ||
| 1/6/2023 | Listed for sale | $530,000$194/sqft |
Source: Heartland MLS as distributed by MLS GRID #2417149 Report a problem | ||
Public tax history
| Year | Property taxes | Tax assessment |
|---|---|---|
| 2025 | $6,166 +31.5% | $94,240 +37.7% |
| 2024 | $4,690 +622.9% | $68,440 +620.4% |
| 2023 | $649 -3.3% | $9,500 |
| 2022 | $671 +27.5% | $9,500 +25% |
| 2021 | $526 +13.7% | $7,600 +25% |
| 2020 | $463 | $6,080 |
Find assessor info on the county website
Neighborhood: 64060
Nearby homes
- $--3 bd2 ba1.8k sqft1835 Falcon Ct, Kearney, MO 64060Sold
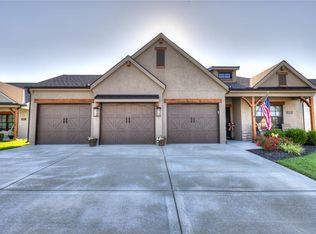
- $448,2003 bd2 ba1.7k sqft1825 Falcon Ct, Kearney, MO 64060Off Market

- $526,8002 bd2 ba1.4k sqft1840 Falcon Ct, Kearney, MO 64060Off Market
- $532,6004 bd3 ba2.6k sqft1815 Falcon Ct, Kearney, MO 64060Off Market

- $--4 bd3 ba2.6k sqft1830 Falcon Ct, Kearney, MO 64060Sold
- $467,6003 bd3 ba2 sqft1820 Falcon Ct, Kearney, MO 64060Off Market
- $23,660-- sqft225 W 19th St, Kearney, MO 64060Off Market
- $558,0004 bd3 ba2.5k sqft1805 Falcon Ct, Kearney, MO 64060Off Market
Nearby schools
GreatSchools rating
- 4/10Hawthorne Elementary SchoolGrades: K-5Distance: 0.4 mi
- 8/10Kearney Junior High SchoolGrades: 8-9Distance: 1 mi
- 9/10Kearney High SchoolGrades: 10-12Distance: 0.8 mi
Schools provided by the listing agent
- Elementary: Hawthorne
- Middle: Kearney
- High: Kearney
Source: Heartland MLS as distributed by MLS GRID. This data may not be complete. We recommend contacting the local school district to confirm school assignments for this home.
Get a cash offer in 3 minutes
Find out how much your home could sell for in as little as 3 minutes with a no-obligation cash offer.
Estimated market value
$520,300
Get a cash offer in 3 minutes
Find out how much your home could sell for in as little as 3 minutes with a no-obligation cash offer.
Estimated market value
$520,300
- Missouri
- Clay County
- Kearney
- 64060
- 1845 Falcon Ct
Nearby cities
Nearby zip codes
Other Kearney Topics
