Skip main navigation
Closed
  • $1,305,000

    1830 Lincoln Ave, Northbrook, IL 60062

    4beds
    3,740sqft
    Single Family Residence
    Built in 1996
    7,254 Square Feet Lot
    $1,386,900 Zestimate®
    $349/sqft
    $7,551 Estimated rent

    Home value

    $1,386,900

    $1.23M - $1.55M

    $7,551/mo

    Zestimate® history
    Loading
    Loading...

    Owner options

    List your home for rent

    $7,551/mo

    Rent Zestimate®

    Find your next renter with Zillow Rental Manager. Plus, with online applications, you can quickly screen prospective tenants – for free.

    Learn more

    $7,551/mo

    Rent Zestimate®

    Refinance and save

    $7,681/mo

    Est. payment

    Refinancing to a lower rate could help reduce your monthly payments and save thousands over the life of the loan.

    See today's rates

    $7,681/mo

    Est. payment

    Explore your selling options

    Work with a Zillow partner agent

    Leverage their expertise and Zillow's premium Showcase listings to get your home seen by more buyers.

    Get started

    List with your own agent

    Get your home in front of millions of buyers by listing it on Zillow.

    Learn how to do it

    Sell it yourself

    Take full control of how buyers see your home on Zillow by listing For Sale by Owner (FSBO).

    List your home

    What's special

    Professionally landscaped lotFull finished basementRich dark hardwood floorsHall bathSpacious family roomBeautiful large dining roomLarge table space
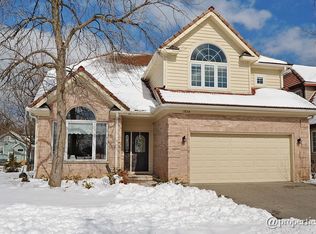
    Beautifully maintained and updated home in the heart of downtown Northbrook! Built in 1996 with large room sizes and 9 foot ceilings giving a grand and open feel, starting with the sun filled 2 story foyer and striking stairway. With 3,740sf this home has everything you need - main floor office, eat in white kitchen with quartz island, 1st floor laundry room, rich dark hardwood floors, 4 bedrooms and 3 full baths on the 2nd floor. The beautiful kitchen was new 4 years ago - white 42" cabinets, quartz countertops with contrasting island. There is large table space which overlooks the beautiful patio and has a 2 sided fireplace also open to the spacious family room. There is a large office (or living room) with built ins, and beautiful large dining room - great flow throughout the 1st floor. All 4 bedrooms upstairs are a great size and there is a hall bath and another en suite, in addition to the stunning and spacious newer primary bath. The full finished basement has a large rec room, exercise room, 2nd office or 5th bedroom and full bath. All new Pella windows in 2023. This home is beautifully maintained and perfectly located for ease of commuting, shopping, and dining out. Professionally landscaped lot. District 28 (Greenbriar) schools and easy walk to train, library, town, and all the dining options downtown Northbrook has to offer!

    Zillow last checked:

    Listing updated:

    Listed by:

    Kimberly Meixner 847-509-0200,

    @properties Christie's International Real Estate

    Bought with:

    Robin Blumenthal

    @properties Christie's International Real Estate

    Source: MRED as distributed by MLS GRID,MLS#: 12336793MLS Logo

    Facts & features

    Interior

    Bedrooms & bathrooms
    • Bedrooms: 4
    • Bathrooms: 5
    • Full bathrooms: 4
    • 1/2 bathrooms: 1
    Rooms
    • Room types: Eating Area, Recreation Room, Office, Exercise Room, Foyer, Walk In Closet, Other Room
    Primary bedroom
    • Features: Flooring (Carpet), Bathroom (Full)
    • Level: Second
    • Area: 288 Square Feet
    • Dimensions: 16X18
    Bedroom 2
    • Features: Flooring (Carpet)
    • Level: Second
    • Area: 196 Square Feet
    • Dimensions: 14X14
    Bedroom 3
    • Features: Flooring (Carpet)
    • Level: Second
    • Area: 195 Square Feet
    • Dimensions: 15X13
    Bedroom 4
    • Features: Flooring (Carpet)
    • Level: Second
    • Area: 156 Square Feet
    • Dimensions: 12X13
    Dining room
    • Features: Flooring (Hardwood)
    • Level: Main
    • Area: 208 Square Feet
    • Dimensions: 16X13
    Eating area
    • Features: Flooring (Hardwood)
    • Level: Main
    • Area: 192 Square Feet
    • Dimensions: 12X16
    Exercise room
    • Features: Flooring (Carpet)
    • Level: Basement
    • Area: 168 Square Feet
    • Dimensions: 14X12
    Family room
    • Features: Flooring (Hardwood)
    • Level: Main
    • Area: 396 Square Feet
    • Dimensions: 22X18
    Foyer
    • Features: Flooring (Hardwood)
    • Level: Main
    • Area: 120 Square Feet
    • Dimensions: 15X8
    Kitchen
    • Features: Kitchen (Eating Area-Table Space, Island, Updated Kitchen), Flooring (Hardwood)
    • Level: Main
    • Area: 192 Square Feet
    • Dimensions: 16X12
    Laundry
    • Features: Flooring (Hardwood)
    • Level: Main
    • Area: 60 Square Feet
    • Dimensions: 5X12
    Office
    • Features: Flooring (Hardwood)
    • Level: Main
    • Area: 266 Square Feet
    • Dimensions: 19X14
    Other
    • Features: Flooring (Carpet)
    • Level: Basement
    • Area: 156 Square Feet
    • Dimensions: 13X12
    Recreation room
    • Features: Flooring (Carpet)
    • Level: Basement
    • Area: 816 Square Feet
    • Dimensions: 34X24
    Walk in closet
    • Features: Flooring (Carpet)
    • Level: Second
    • Area: 60 Square Feet
    • Dimensions: 10X6
    Heating
    • Natural Gas, Forced Air
    Cooling
    • Central Air
    Appliances
    • Laundry: Main Level
    Features
    • Cathedral Ceiling(s), Built-in Features, Walk-In Closet(s)
    • Flooring: Hardwood
    • Basement: Finished,Full
    • Number of fireplaces: 2
    • Fireplace features: Family Room, Kitchen
    Interior area
    • Total structure area: 5,675
    • Total interior livable area: 3,740 sqft

    Property

    Parking
    • Total spaces: 2
    • Parking features: Garage Door Opener, On Site, Garage Owned, Attached, Garage
    • Attached garage spaces: 2
    • Has uncovered spaces: Yes
    Accessibility
    • Accessibility features: No Disability Access
    Features
    • Stories: 2
    • Patio & porch: Patio
    Lot
    • Size: 7,254 Square Feet
    • Dimensions: 62 X 117
    • Features: Landscaped
    Details
    • Parcel number: 04101080380000
    • Special conditions: None

    Construction

    Type & style
    • Home type: SingleFamily
    • Property subtype: Single Family Residence
    Materials
    • Brick
    • Roof: Other
    Condition
    • New construction: No
    • Year built: 1996
    • Major remodel year: 2020

    Utilities & green energy

    • Sewer: Public Sewer
    • Water: Public

    Community & HOA

    Community
    • Features: Park, Tennis Court(s), Sidewalks
    HOA
    • Services included: None
    Location
    • Region: Northbrook

    Financial & listing details

    • Price per square foot: $349/sqft
    • Tax assessed value: $752,940
    • Annual tax amount: $16,444
    • Date on market: 4/17/2025
    • Listing terms: Cash
    • Ownership: Fee Simple

    Price history

    DateEventPrice
    5/28/2025Sold$1,305,000-3.3%$349/sqft
    Source: MRED as distributed by MLS GRID #12336793 Report a problem
    5/22/2025Pending sale$1,350,000$361/sqft
    Source: MRED as distributed by MLS GRID #12336793 Report a problem
    5/1/2025Contingent$1,350,000$361/sqft
    Source: MRED as distributed by MLS GRID #12336793 Report a problem
    4/17/2025Listed for sale$1,350,000+153%$361/sqft
    Source: MRED as distributed by MLS GRID #12336793 Report a problem
    6/27/1996Sold$533,500$143/sqft
    Source: Public Record Report a problem

    Public tax history

    YearProperty taxesTax assessment
    2024-- $75,294 +0%
    2023$16,444 +3.2%$75,293
    2022$15,926 -1%$75,293 +11.2%
    2021$16,081 +1.7%$67,701
    2020$15,815 +3%$67,701 -9%
    2019$15,351 -4.1%$74,397 +3.6%
    2018$16,010 +2.6%$71,803
    2017$15,610 +1.1%$71,803 -3.6%
    2016$15,439 +13.5%$74,455 +24%
    2015$13,599 +4.6%$60,024
    2014$13,003 -4.5%$60,024 -7.3%
    2013$13,618 +9.3%$64,718 +0.8%
    2012$12,458 +7%$64,175
    2011$11,639 +8.3%$64,175
    2010$10,749 -0.6%$64,175 -7.4%
    2009$10,810 +11.7%$69,289 -7%
    2008$9,679 +5.8%$74,505
    2007$9,152 +1.1%$74,505 +15.7%
    2006$9,051 +2.9%$64,422
    2005$8,792 -9.5%$64,422
    2004$9,710 +34.2%$64,422 +44.7%
    2003$7,238 +2.4%$44,532
    2002$7,072 -6.6%$44,532
    2001$7,570 +8.2%$44,532 -0.9%
    2000$6,999 +2.5%$44,939
    1999$6,829 $44,939
    Find assessor info on the county website

    Neighborhood: 60062

    Nearby schools

    GreatSchools rating
    Schools provided by the listing agent
    • Elementary: Greenbriar Elementary School
    • Middle: Northbrook Junior High School
    • High: Glenbrook North High School
    • District: 28

    Source: MRED as distributed by MLS GRID. This data may not be complete. We recommend contacting the local school district to confirm school assignments for this home.

    Get a cash offer in 3 minutes
    Find out how much your home could sell for in as little as 3 minutes with a no-obligation cash offer.
    Estimated market value
    $1,386,900
    Get a cash offer in 3 minutes
    Find out how much your home could sell for in as little as 3 minutes with a no-obligation cash offer.
    Estimated market value
    $1,386,900