Discover the allure of a prime location in this inviting residence, located conveniently near Sunset Foods, The Train, Library, School, Walgreens, charming eateries and picturesque parks. Boasting an exterior adorned with a paver brick driveway, Blue Stone landing and expertly crafted landscaping, this home exudes curb appeal. Step inside to be greeted by a grand two-story Entry Hall, adorned with dual coat closets, leading gracefully to a sophisticated Living Room, currently being used as a Library featuring walls of Built-Ins and French Doors. The Dining Room and Kitchen effortlessly accommodate gatherings of family and friends, offering ample seating and abundant storage, including a pantry for larger items. Entertaining is a breeze in this thoughtfully designed home, with spacious open-concept living areas. The Family Room, a haven of comfort and style, seamlessly connects to the Kitchen, fulfilling everyone's dream with its sliders to the patio, vaulted ceiling, gas fireplace, and built-in bookcases. Adjacent to the garage, a spacious laundry room simplifies everyday tasks, complete with additional storage. Ascend the staircase to discover a serene Loft Area and four generously sized Bedrooms. The Primary Bedroom suite features a luxurious walk-in shower. Three additional Bedrooms share a well-appointed Hall Bath, ensuring comfort and convenience for all. Completing the picture of luxury living, the Basement offers versatile spaces for recreation, including game rooms, a pool table room, and a practical workroom. Experience the epitome of modern living in this truly fabulous home. Final and best offers due by 5 PM Saturday May 4. No escalation clause
Closed
$1,101,838
1838 Lincoln Ave, Northbrook, IL 60062
4beds
3,410sqft
Single Family Residence
Built in 1991
8,910 Square Feet Lot
$1,281,800 Zestimate®
$323/sqft
$6,388 Estimated rent
Home value
$1,281,800
$1.20M - $1.37M
$6,388/mo
Zestimate® history
Owner options
List your home for rent
$6,388/mo
Rent Zestimate®
Find your next renter with Zillow Rental Manager. Plus, with online applications, you can quickly screen prospective tenants – for free.
$6,388/mo
Rent Zestimate®
Refinance and save
$6,485/mo
Est. payment
Refinancing to a lower rate could help reduce your monthly payments and save thousands over the life of the loan.
$6,485/mo
Est. payment
Explore your selling options
Work with a Zillow partner agent
Leverage their expertise and Zillow's premium Showcase listings to get your home seen by more buyers.
Get startedList with your own agent
Get your home in front of millions of buyers by listing it on Zillow.
Learn how to do itSell it yourself
Take full control of how buyers see your home on Zillow by listing For Sale by Owner (FSBO).
List your homeWhat's special
Zillow last checked:
Listing updated:
Listed by:
Katie Marx 847-724-5800,
Coldwell Banker Realty
Bought with:
Janet Borden
Compass
Stephanie Weisman
Compass
Source: MRED as distributed by MLS GRID,MLS#: 12035822
Facts & features
Interior
Bedrooms & bathrooms
- Bedrooms: 4
- Bathrooms: 3
- Full bathrooms: 2
- 1/2 bathrooms: 1
Rooms
- Room types: Foyer, Recreation Room, Breakfast Room, Play Room, Office, Exercise Room
Primary bedroom
- Features: Flooring (Carpet), Bathroom (Full)
- Level: Second
- Area: 240 Square Feet
- Dimensions: 20X12
Bedroom 2
- Features: Flooring (Carpet)
- Level: Second
- Area: 187 Square Feet
- Dimensions: 17X11
Bedroom 3
- Features: Flooring (Carpet)
- Level: Second
- Area: 143 Square Feet
- Dimensions: 13X11
Bedroom 4
- Features: Flooring (Carpet)
- Level: Second
- Area: 150 Square Feet
- Dimensions: 15X10
Breakfast room
- Level: Main
- Area: 204 Square Feet
- Dimensions: 12X17
Dining room
- Features: Flooring (Carpet)
- Level: Main
- Area: 182 Square Feet
- Dimensions: 14X13
Exercise room
- Level: Basement
- Area: 204 Square Feet
- Dimensions: 17X12
Family room
- Features: Flooring (Hardwood)
- Level: Main
- Area: 378 Square Feet
- Dimensions: 27X14
Foyer
- Level: Main
- Area: 221 Square Feet
- Dimensions: 13X17
Kitchen
- Features: Kitchen (Eating Area-Table Space), Flooring (Hardwood)
- Level: Main
- Area: 156 Square Feet
- Dimensions: 13X12
Laundry
- Level: Main
- Area: 98 Square Feet
- Dimensions: 14X7
Living room
- Level: Main
- Area: 255 Square Feet
- Dimensions: 17X15
Office
- Level: Basement
- Area: 160 Square Feet
- Dimensions: 20X8
Play room
- Level: Basement
- Area: 315 Square Feet
- Dimensions: 21X15
Recreation room
- Level: Basement
- Area: 720 Square Feet
- Dimensions: 30X24
Heating
- Natural Gas, Forced Air
Cooling
- Central Air
Appliances
- Included: Range, Microwave, Dishwasher, Refrigerator, Bar Fridge
Features
- Bookcases
- Flooring: Wood
- Basement: Finished,Full
- Number of fireplaces: 1
- Fireplace features: Gas Log, Gas Starter, Family Room
Interior area
- Total structure area: 0
- Total interior livable area: 3,410 sqft
Property
Parking
- Total spaces: 2
- Parking features: Brick Driveway, On Site, Garage Owned, Attached, Garage
- Attached garage spaces: 2
- Has uncovered spaces: Yes
Accessibility
- Accessibility features: No Disability Access
Features
- Stories: 2
Lot
- Size: 8,910 Square Feet
- Dimensions: 135X66
Details
- Parcel number: 04101080550000
- Special conditions: None
Construction
Type & style
- Home type: SingleFamily
- Property subtype: Single Family Residence
Materials
- Vinyl Siding, Brick
Condition
- New construction: No
- Year built: 1991
Utilities & green energy
- Sewer: Public Sewer
- Water: Lake Michigan
Community & HOA
HOA
- Services included: None
Location
- Region: Northbrook
Financial & listing details
- Price per square foot: $323/sqft
- Tax assessed value: $770,000
- Annual tax amount: $14,777
- Date on market: 4/30/2024
- Listing terms: Conventional
- Ownership: Fee Simple
Price history
| Date | Event | Price |
|---|---|---|
| 6/14/2024 | Sold | $1,101,838+11.9%$323/sqft |
Source:  MRED as distributed by MLS GRID #12035822 Report a problem MRED as distributed by MLS GRID #12035822 Report a problem | ||
| 5/5/2024 | Contingent | $985,000$289/sqft |
Source: MRED as distributed by MLS GRID #12035822 Report a problem | ||
| 4/30/2024 | Listed for sale | $985,000$289/sqft |
Source: MRED as distributed by MLS GRID #12035822 Report a problem | ||
Public tax history
| Year | Property taxes | Tax assessment |
|---|---|---|
| 2024 | $16,852 +3.8% | $77,000 +0% |
| 2023 | $16,227 +3.4% | $76,999 |
| 2022 | $15,698 +6.2% | $76,999 +18.2% |
| 2021 | $14,777 +1.3% | $65,146 |
| 2020 | $14,582 +3% | $65,146 -9% |
| 2019 | $14,150 -11.3% | $71,590 -3.7% |
| 2018 | $15,959 +2.5% | $74,332 |
| 2017 | $15,571 -4.1% | $74,332 -7% |
| 2016 | $16,234 +14.4% | $79,944 +27.9% |
| 2015 | $14,189 +4.6% | $62,515 |
| 2014 | $13,566 +3.3% | $62,515 |
| 2013 | $13,135 -3.5% | $62,515 -10.6% |
| 2012 | $13,613 +4.7% | $69,893 |
| 2011 | $13,003 +10.1% | $69,893 |
| 2010 | $11,807 -2% | $69,893 -8.7% |
| 2009 | $12,052 +11.3% | $76,566 -7% |
| 2008 | $10,830 +5.2% | $82,330 |
| 2007 | $10,290 +6.8% | $82,330 +20.9% |
| 2006 | $9,634 +3% | $68,096 |
| 2005 | $9,358 -1.4% | $68,096 -3.7% |
| 2004 | $9,487 +15.9% | $70,706 +35.5% |
| 2003 | $8,186 +2.3% | $52,194 |
| 2002 | $7,999 +14.6% | $52,194 |
| 2001 | $6,982 +3.3% | $52,194 +20.1% |
| 2000 | $6,760 +2.5% | $43,470 |
| 1999 | $6,595 | $43,470 |
Find assessor info on the county website
Neighborhood: 60062
Nearby homes
- $1,004,4004 bd3 ba2.3k sqft1844 Lincoln Ave, Northbrook, IL 60062Off Market
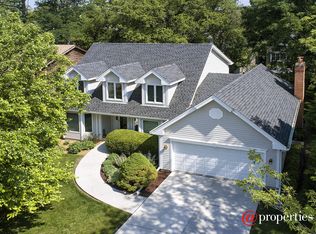
- $1,232,8004 bd4 ba3.2k sqft1834 Lincoln Ave, Northbrook, IL 60062Off Market
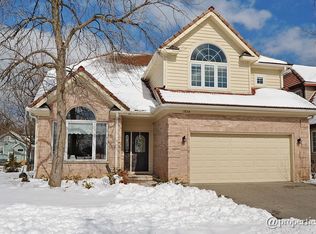
- $1,090,7004 bd2 ba3k sqft1850 Lincoln Ave, Northbrook, IL 60062Off Market
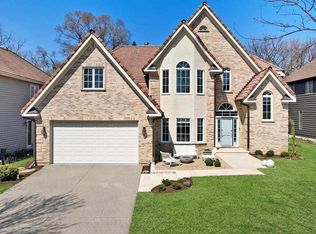
- $1,305,0004 bd5 ba3.7k sqft1830 Lincoln Ave, Northbrook, IL 60062Sold
- $415,3002 bd1 ba988 sqft1839 Kiest Ave, Northbrook, IL 60062Off Market
- $741,2003 bd3 ba2.4k sqft1843 Kiest Ave, Northbrook, IL 60062Off Market
- $579,1004 bd2 ba1.5k sqft1835 Kiest Ave, Northbrook, IL 60062Off Market
- $662,7004 bd2 ba2k sqft1847 Kiest Ave, Northbrook, IL 60062Off Market
Nearby schools
GreatSchools rating
- 8/10Greenbriar Elementary SchoolGrades: K-5Distance: 0.5 mi
- 9/10Northbrook Junior High SchoolGrades: 6-8Distance: 0.7 mi
- 10/10Glenbrook North High SchoolGrades: 9-12Distance: 1.6 mi
Schools provided by the listing agent
- Elementary: Greenbriar Elementary School
- Middle: Northbrook Junior High School
- High: Glenbrook North High School
- District: 28
Source: MRED as distributed by MLS GRID. This data may not be complete. We recommend contacting the local school district to confirm school assignments for this home.
Get a cash offer in 3 minutes
Find out how much your home could sell for in as little as 3 minutes with a no-obligation cash offer.
Estimated market value
$1,281,800
Get a cash offer in 3 minutes
Find out how much your home could sell for in as little as 3 minutes with a no-obligation cash offer.
Estimated market value
$1,281,800
- Illinois
- Cook County
- Northbrook
- 60062
- 1838 Lincoln Ave
