***MULTIPLE OFFERS RECEIVED. HIGHEST & BEST CALLED FOR BY MONDAY, JANUARY 6TH @ 12 NOON. NO ESCALATION CLAUSES OR LOVE LETTERS.***Beautifully updated, move-in ready 2BR/2BA condo in a quaint elevator building, conveniently located in the heart of Bucktown/Wicker Park. Open concept living/dining/kitchen and hardwood floors throughout. The living area features a cozy fireplace, custom built-in bookcases, crown moulding and wainscoting. Chef's kitchen remodeled in 2015 is complete with white shaker cabinetry, granite countertops, subway tile backsplash and stainless steel appliances. Windows and sliding doors were replaced in 2015. Huge walk-out balcony! Sizable space for a formal dining room table. Oversized primary bedroom easily accommodates a king-sized bed and features an absolutely stunning full bathroom complete with a soaking tub, walk-in shower, double vanity, and a walk-in closet with custom organizers, all updated in 2019. The second bedroom en-suite was also updated in 2019 and features a walk-in shower. This unit is equipped with a Nest Thermostat, dimmer switches, and in-unit laundry. One garage parking space included in the price! Enjoy all that Bucktown has to offer with the 606 Trail and Churchill Park just outside the door, shopping and nightlife all within a few short blocks, Damen/North Avenue CTA buses, and the Damen Blue Line Stop less than three blocks away!
Closed
$535,000
1830 N Winchester Ave APT 317, Chicago, IL 60622
2beds
--sqft
Condominium, Single Family Residence
Built in 1995
-- sqft lot
$621,000 Zestimate®
$--/sqft
$3,943 Estimated rent
Home value
$621,000
$584,000 - $664,000
$3,943/mo
Zestimate® history
Owner options
List your home for rent
$3,943/mo
Rent Zestimate®
Find your next renter with Zillow Rental Manager. Plus, with online applications, you can quickly screen prospective tenants – for free.
$3,943/mo
Rent Zestimate®
Refinance and save
$4,227/mo
Est. payment
Refinancing to a lower rate could help reduce your monthly payments and save thousands over the life of the loan.
$4,227/mo
Est. payment
Explore your selling options
Work with a Zillow partner agent
Leverage their expertise and Zillow's premium Showcase listings to get your home seen by more buyers.
Get startedList with your own agent
Get your home in front of millions of buyers by listing it on Zillow.
Learn how to do itSell it yourself
Take full control of how buyers see your home on Zillow by listing For Sale by Owner (FSBO).
List your homeWhat's special
Zillow last checked:
Listing updated:
Listed by:
Alex Wolking 312-216-2422,
Keller Williams ONEChicago
Bought with:
Suzanne Niersbach
Baird & Warner
Source: MRED as distributed by MLS GRID,MLS#: 12253841
Facts & features
Interior
Bedrooms & bathrooms
- Bedrooms: 2
- Bathrooms: 2
- Full bathrooms: 2
Rooms
- Room types: Balcony/Porch/Lanai, Walk In Closet
Primary bedroom
- Features: Flooring (Hardwood), Bathroom (Full)
- Level: Main
- Area: 256 Square Feet
- Dimensions: 16X16
Bedroom 2
- Features: Flooring (Hardwood)
- Level: Main
- Area: 108 Square Feet
- Dimensions: 12X9
Balcony porch lanai
- Level: Main
- Area: 92 Square Feet
- Dimensions: 4X23
Dining room
- Features: Flooring (Hardwood)
- Level: Main
- Area: 160 Square Feet
- Dimensions: 16X10
Kitchen
- Features: Kitchen (Eating Area-Breakfast Bar, Custom Cabinetry, Granite Counters, Updated Kitchen), Flooring (Hardwood)
- Level: Main
- Area: 96 Square Feet
- Dimensions: 12X8
Laundry
- Level: Main
- Area: 35 Square Feet
- Dimensions: 7X5
Living room
- Features: Flooring (Hardwood)
- Level: Main
- Area: 224 Square Feet
- Dimensions: 16X14
Walk in closet
- Level: Main
- Area: 54 Square Feet
- Dimensions: 6X9
Heating
- Natural Gas, Forced Air
Cooling
- Central Air
Appliances
- Included: Range, Microwave, Dishwasher, Refrigerator, Freezer, Washer, Dryer, Disposal, Stainless Steel Appliance(s), Range Hood, Front Controls on Range/Cooktop
- Laundry: Washer Hookup, In Unit, Laundry Closet
Features
- Built-in Features, Walk-In Closet(s), Bookcases, Open Floorplan
- Flooring: Hardwood
- Windows: Skylight(s)
- Basement: None
- Number of fireplaces: 1
- Fireplace features: Gas Starter, Family Room
Interior area
- Total structure area: 0
Property
Parking
- Total spaces: 1
- Parking features: Garage Door Opener, On Site, Garage Owned, Attached, Garage
- Attached garage spaces: 1
- Has uncovered spaces: Yes
Accessibility
- Accessibility features: No Disability Access
Features
- Exterior features: Balcony
Details
- Additional parcels included: 14314080331096
- Parcel number: 14314080331047
- Special conditions: None
Construction
Type & style
- Home type: Condo
- Property subtype: Condominium, Single Family Residence
Materials
- Brick
- Foundation: Concrete Perimeter
- Roof: Asphalt
Condition
- New construction: No
- Year built: 1995
Utilities & green energy
- Sewer: Public Sewer
- Water: Lake Michigan
Community & HOA
Community
- Subdivision: Bucktown
HOA
- Has HOA: Yes
- Amenities included: Elevator(s)
- Services included: Water, Parking, Insurance, Cable TV, Exterior Maintenance, Lawn Care, Scavenger, Snow Removal, Internet
- HOA fee: $403 monthly
Location
- Region: Chicago
Financial & listing details
- Tax assessed value: $460,320
- Annual tax amount: $9,930
- Date on market: 1/24/2025
- Listing terms: Conventional
- Ownership: Condo
Price history
| Date | Event | Price |
|---|---|---|
| 1/24/2025 | Sold | $535,000+16.3% |
Source:  MRED as distributed by MLS GRID #12253841 Report a problem MRED as distributed by MLS GRID #12253841 Report a problem | ||
| 3/11/2021 | Listing removed | -- |
Source:  Keller Williams Report a problem Keller Williams Report a problem | ||
| 2/20/2021 | Listed for rent | $2,700 |
Source: Keller Williams #10999559 Report a problem | ||
| 10/30/2020 | Sold | $459,900 |
Source: MRED as distributed by MLS GRID #10858663 Report a problem | ||
| 9/26/2020 | Pending sale | $459,900 |
Source: @properties #10858663 Report a problem | ||
| 9/15/2020 | Listed for sale | $459,900+50.8% |
Source: @properties #10858663 Report a problem | ||
| 2/21/2012 | Sold | $305,000+0.3% |
Source: Agent Provided Report a problem | ||
| 1/18/2012 | Price change | $304,000-4.7% |
Source: @properties #07953913 Report a problem | ||
| 1/4/2012 | Price change | $319,000-3% |
Source: @properties #07953913 Report a problem | ||
| 12/3/2011 | Price change | $329,000-0.6% |
Source: @properties #07953913 Report a problem | ||
| 10/25/2011 | Price change | $331,000-2.4% |
Source: @properties #07953913 Report a problem | ||
| 10/18/2011 | Price change | $339,000-0.3% |
Source: @properties #07953913 Report a problem | ||
| 9/25/2011 | Price change | $339,900-2.9% |
Source: @properties #07953913 Report a problem | ||
| 8/23/2011 | Price change | $349,900-4.1% |
Source: @properties #07953913 Report a problem | ||
| 7/28/2011 | Price change | $364,900-4% |
Source: @properties #07953913 Report a problem | ||
| 7/6/2011 | Listed for sale | $380,000-6.4% |
Source: @properties #07953913 Report a problem | ||
| 6/20/2007 | Sold | $406,000+72.8% |
Source: Agent Provided Report a problem | ||
| 12/29/1998 | Sold | $235,000+39.5% |
Source: Public Record Report a problem | ||
| 10/20/1995 | Sold | $168,500 |
Source: Public Record Report a problem | ||
Public tax history
| Year | Property taxes | Tax assessment |
|---|---|---|
| 2024 | $9,419 -4% | $46,032 +2.1% |
| 2023 | $9,807 +2.9% | $45,081 |
| 2022 | $9,533 +2.3% | $45,081 |
| 2021 | $9,319 +27% | $45,081 +28.7% |
| 2020 | $7,335 +1.5% | $35,041 -8.5% |
| 2019 | $7,225 +1.7% | $38,309 |
| 2018 | $7,106 +8.5% | $38,309 +16.8% |
| 2017 | $6,546 +4% | $32,805 |
| 2016 | $6,297 +5.8% | $32,805 -3.2% |
| 2015 | $5,953 +21.1% | $33,878 +20.9% |
| 2014 | $4,916 +1.9% | $28,012 |
| 2013 | $4,822 -11.3% | $28,012 -3.2% |
| 2012 | $5,439 +13.8% | $28,932 +3.6% |
| 2011 | $4,777 -0.3% | $27,926 |
| 2010 | $4,793 +3.3% | $27,926 -3.1% |
| 2009 | $4,638 +8.3% | $28,820 -0.6% |
| 2008 | $4,282 -0.3% | $29,002 |
| 2007 | $4,296 +15.6% | $29,002 |
| 2006 | $3,715 -6.6% | $29,002 +7.9% |
| 2005 | $3,979 +6.5% | $26,889 |
| 2004 | $3,737 +4.5% | $26,889 |
| 2003 | $3,577 +16.7% | $26,889 +42.4% |
| 2002 | $3,066 +5% | $18,886 |
| 2001 | $2,920 +6.1% | $18,886 |
| 2000 | $2,751 -0.2% | $18,886 +15.7% |
| 1999 | $2,757 | $16,322 |
Find assessor info on the county website
Neighborhood: Bucktown
Nearby homes
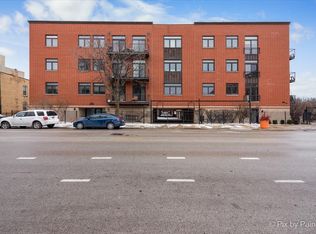
- $654,0002 bd2 ba-- sqft1830 N Winchester Ave APT 101, Chicago, IL 60622Sold
- $743,5002 bd2 ba1.2k sqft1830 N Winchester Ave APT 102, Chicago, IL 60622Off Market
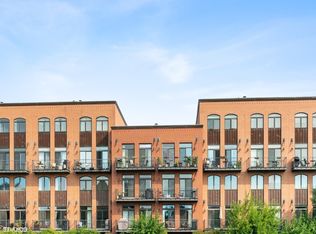
- $725,0002 bd3 ba1.7k sqft1830 N Winchester Ave APT 105, Chicago, IL 60622Sold
- $752,7002 bd2 ba1.2k sqft1830 N Winchester Ave APT 106, Chicago, IL 60622Off Market
- $787,7002 bd2 ba1.2k sqft1830 N Winchester Ave APT 107, Chicago, IL 60622Off Market
- $560,0002 bd2 ba1.9k sqft1830 N Winchester Ave APT 108, Chicago, IL 60622Sold
- $775,4002 bd3 ba1.9k sqft1830 N Winchester Ave APT 109, Chicago, IL 60622Off Market
- $754,5002 bd3 ba1.9k sqft1830 N Winchester Ave APT 110, Chicago, IL 60622Off Market
- $758,5002 bd2 ba1.9k sqft1830 N Winchester Ave APT 111, Chicago, IL 60622Off Market
Nearby schools
GreatSchools rating
- 8/10Burr Elementary SchoolGrades: K-8Distance: 0.5 mi
- 1/10Wells Community Academy High SchoolGrades: 9-12Distance: 1.2 mi
Schools provided by the listing agent
- Elementary: Burr Elementary School
- Middle: Burr Elementary School
- High: Wells Community Academy Senior H
- District: 299
Source: MRED as distributed by MLS GRID. This data may not be complete. We recommend contacting the local school district to confirm school assignments for this home.
Get a cash offer in 3 minutes
Find out how much your home could sell for in as little as 3 minutes with a no-obligation cash offer.
Estimated market value
$621,000
Get a cash offer in 3 minutes
Find out how much your home could sell for in as little as 3 minutes with a no-obligation cash offer.
Estimated market value
$621,000
- Illinois
- Cook County
- Chicago
- 60622
- Bucktown
- 1830 N Winchester Ave Apartment 317
Nearby cities
Nearby neighborhoods
Nearby zip codes
Other Chicago Topics
