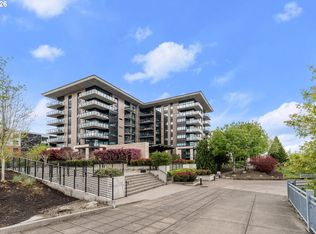
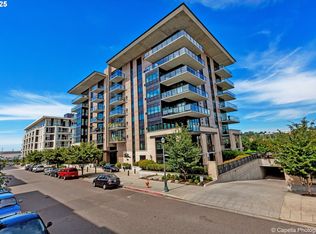

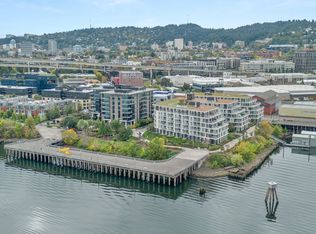
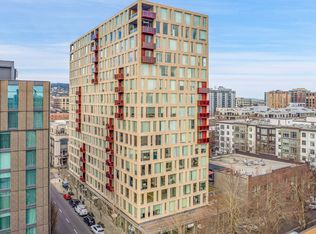
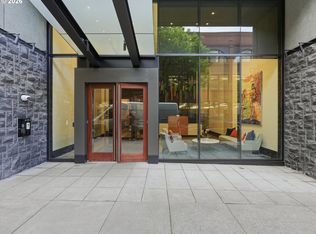
Hello! I’m your future home at 1830 NW Riverscape St, Unit 406 — a stylish 2-bedroom, 2-bathroom condo on the 4th floor of a modern high-rise in Portland’s vibrant NW District. Step inside and you’ll notice my lofty concrete ceilings that give me a contemporary, urban feel, and my oversized kitchen island with eat-bar, perfect for entertaining or casual meals. My chef-inspired kitchen is outfitted with professional-grade stainless steel appliances, including a JENN-AIR gas range with six burners and a built-in microwave, so cooking here feels as effortless as it is enjoyable. I also feature a dedicated laundry space, one designated garage parking space, one assigned storage space, and elevator access to make daily life as convenient as possible. For added peace of mind, I’m equipped with a Vivint smart security system, giving you modern protection and the ability to manage home safety right from your phone. Just steps from the Willamette River, you can enjoy morning walks, bike rides, or relaxing evenings by the water. My neighborhood is full of life and convenience: restaurants and craft breweries within walking distance, coffee shops and cafés for your daily brew, lively bars and nightlife for evening entertainment, nearby parks and riverfront trails for exercise or relaxation, and boutique shopping and art galleries in the Pearl District and Slabtown that reflect the creative energy of the area. To make life worry-free, my HOA covers essential services including landscaping, cable TV, exterior maintenance and insurance, trash and sewer, and management of the common areas — leaving you free to enjoy the best of city living. With a perfect balance of style, comfort, convenience, and location, I’m ready to be your urban retreat in Portland — a home where you can truly live, work, and play.
Short sale pending
$434,900
1830 NW Riverscape St APT 406, Portland, OR 97209
2beds
1,257sqft
Residential, Condominium
Built in 2008
-- sqft lot
$-- Zestimate®
$346/sqft
$957/mo HOA
What's special
Chef-inspired kitchenDedicated laundry spaceVivint smart security systemProfessional-grade stainless steel appliancesBuilt-in microwave
- 336 days
- 98
- 1
Zillow last checked:
Listing updated:
Listed by:
Darryl Bodle 503-709-4632,
Keller Williams Realty Portland Premiere,
Kelly Christian 908-328-1873,
Keller Williams Realty Portland Premiere
Source: RMLS (OR),MLS#: 770776849
Facts & features
Interior
Bedrooms & bathrooms
- Bedrooms: 2
- Bathrooms: 2
- Full bathrooms: 2
- Main level bathrooms: 2
Rooms
- Room types: Bedroom 2, Dining Room, Family Room, Kitchen, Living Room, Primary Bedroom
Primary bedroom
- Features: Bathroom, Closet Organizer, High Ceilings, Walkin Closet
- Level: Main
- Area: 168
- Dimensions: 14 x 12
Bedroom 2
- Features: Double Closet, High Ceilings
- Level: Main
- Area: 143
- Dimensions: 13 x 11
Dining room
- Features: High Ceilings
- Level: Main
- Area: 84
- Dimensions: 12 x 7
Kitchen
- Features: Dishwasher, Eat Bar, Gas Appliances, Gourmet Kitchen, Island, Microwave, Pantry, Free Standing Range, High Ceilings, Plumbed For Ice Maker, Solid Surface Countertop
- Level: Main
- Area: 170
- Width: 10
Living room
- Features: Balcony, Fireplace, High Ceilings
- Level: Main
- Area: 256
- Dimensions: 16 x 16
Heating
- Forced Air, Fireplace(s)
Cooling
- Central Air
Appliances
- Included: Dishwasher, Free-Standing Gas Range, Microwave, Plumbed For Ice Maker, Stainless Steel Appliance(s), Gas Appliances, Free-Standing Range, Electric Water Heater
- Laundry: Hookup Available, Laundry Room
Features
- High Ceilings, Vaulted Ceiling(s), Double Closet, Eat Bar, Gourmet Kitchen, Kitchen Island, Pantry, Balcony, Bathroom, Closet Organizer, Walk-In Closet(s)
- Number of fireplaces: 1
- Fireplace features: Electric
- Common walls with other units/homes: 1 Common Wall
Interior area
- Total structure area: 1,257
- Total interior livable area: 1,257 sqft
Video & virtual tour
Property
Parking
- Total spaces: 1
- Parking features: Deeded, Secured, Condo Garage (Deeded), Attached
- Attached garage spaces: 1
Accessibility
- Accessibility features: Accessible Doors, Accessible Elevator Installed, Accessible Entrance, Accessible Full Bath, Builtin Lighting, Main Floor Bedroom Bath, Minimal Steps, Natural Lighting, Parking, Accessibility
Features
- Stories: 1
- Entry location: Upper Floor
- Exterior features: Balcony
- Has view: Yes
- View description: City, River, Seasonal
- Has water view: Yes
- Water view: River
- Waterfront features: River Front
- Body of water: Willamette River
Lot
- Features: On Busline
Details
- Parcel number: R612423
Construction
Type & style
- Home type: Condo
- Architectural style: Contemporary
- Property subtype: Residential, Condominium
Materials
- Block, Brick
- Foundation: Concrete Perimeter
Condition
- Resale
- New construction: No
- Year built: 2008
Utilities & green energy
- Sewer: Public Sewer
- Water: Public
Community & HOA
Community
- Features: Condo Elevator
- Security: Entry, Security Gate, Security System
- Subdivision: Nw District
HOA
- Has HOA: Yes
- Amenities included: All Landscaping, Cable T V, Commons, Exterior Maintenance, Insurance, Maintenance Grounds, Management, Sewer, Trash
- HOA fee: $957 monthly
Location
- Region: Portland
Financial & listing details
- Price per square foot: $346/sqft
- Tax assessed value: $409,080
- Annual tax amount: $7,631
- Date on market: 10/30/2025
- Listing terms: Cash,Conventional,FHA,VA Loan
- Road surface type: Paved
Estimated market value
Not available
Estimated sales range
Not available
Not available
Price history
| Date | Event | Price |
|---|---|---|
| 8/10/2026 | Contingent | $434,900$346/sqft |
Source:  RMLS (OR) #770776849 Report a problem RMLS (OR) #770776849 Report a problem | ||
| 2/6/2026 | Price change | $434,900-3.3%$346/sqft |
Source: RMLS (OR) #770776849 Report a problem | ||
| 1/13/2026 | Price change | $449,900-10%$358/sqft |
Source: RMLS (OR) #770776849 Report a problem | ||
| 12/4/2025 | Price change | $500,000-4.7%$398/sqft |
Source: RMLS (OR) #770776849 Report a problem | ||
| 12/1/2025 | Price change | $524,900-4.5%$418/sqft |
Source: RMLS (OR) #770776849 Report a problem | ||
| 11/13/2025 | Price change | $549,900-8.3%$437/sqft |
Source: RMLS (OR) #770776849 Report a problem | ||
| 10/30/2025 | Listed for sale | $599,900-7.7%$477/sqft |
Source: RMLS (OR) #770776849 Report a problem | ||
| 1/10/2022 | Sold | $650,000+0.2%$517/sqft |
Source: RMLS (OR) #21092919 Report a problem | ||
| 12/14/2021 | Pending sale | $649,000$516/sqft |
Source: RMLS (OR) #21092919 Report a problem | ||
| 10/19/2021 | Price change | $649,000-3%$516/sqft |
Source: RMLS (OR) #21092919 Report a problem | ||
| 10/5/2021 | Listed for sale | $669,000-3%$532/sqft |
Source: RMLS (OR) #21092919 Report a problem | ||
| 7/27/2021 | Listing removed | -- |
Source: Owner Report a problem | ||
| 5/21/2021 | Listed for sale | $690,000-4.2%$549/sqft |
Source: Owner Report a problem | ||
| 1/20/2021 | Listing removed | -- |
Source:  RMLS (OR) Report a problem RMLS (OR) Report a problem | ||
| 11/3/2020 | Listed for sale | $720,000+10.8%$573/sqft |
Source: Debbie Thomas Real Estate, Inc #20506425 Report a problem | ||
| 4/12/2018 | Listing removed | $3,000$2/sqft |
Source: Owner Report a problem | ||
| 3/31/2018 | Price change | $3,000+3.4%$2/sqft |
Source: Owner Report a problem | ||
| 3/21/2018 | Price change | $2,900-6.5%$2/sqft |
Source: Greenbridge Properties Report a problem | ||
| 3/2/2018 | Price change | $3,100-3.1%$2/sqft |
Source: Greenbridge Properties Report a problem | ||
| 2/12/2018 | Listed for rent | $3,200$3/sqft |
Source: Owner Report a problem | ||
| 8/10/2016 | Sold | $650,000-2.3%$517/sqft |
Source: RMLS (OR) #16488367 Report a problem | ||
| 6/22/2016 | Pending sale | $665,000$529/sqft |
Source: Sean Z. Becker Real Estate #16488367 Report a problem | ||
| 6/6/2016 | Price change | $665,000-1.5%$529/sqft |
Source: Sean Z. Becker Real Estate #16488367 Report a problem | ||
| 5/17/2016 | Listed for sale | $675,000+32.4%$537/sqft |
Source: Sean Z. Becker Real Estate #16488367 Report a problem | ||
| 6/2/2014 | Sold | $510,000-1.9%$406/sqft |
Source: RMLS (OR) #14347163 Report a problem | ||
| 4/19/2014 | Listed for sale | $520,000$414/sqft |
Source: NW Rental Group Report a problem | ||
Public tax history
| Year | Property taxes | Tax assessment |
|---|---|---|
| 2025 | $7,631 -13% | $363,060 +3% |
| 2024 | $8,773 +1.3% | $352,490 +3% |
| 2023 | $8,659 -2.3% | $342,230 +3% |
| 2022 | $8,864 +1.7% | $332,270 +3% |
| 2021 | $8,714 +12.1% | $322,600 +3% |
| 2020 | $7,772 +0.9% | $313,210 +3% |
| 2019 | $7,700 | $304,090 +3% |
| 2018 | $7,700 +3% | $295,240 +3% |
| 2017 | $7,473 +14% | $286,650 +3% |
| 2016 | $6,555 | $278,310 +3% |
| 2015 | $6,555 +2.7% | $270,210 +3% |
| 2014 | $6,383 +22.5% | $262,340 +3% |
| 2013 | $5,212 +16.1% | $254,700 +3% |
| 2012 | $4,490 -3.2% | $247,290 +3% |
| 2011 | $4,639 -8.4% | $240,090 +3% |
| 2010 | $5,065 +2.7% | $233,100 +3% |
| 2009 | $4,931 +13.5% | $226,320 +10.4% |
| 2008 | $4,343 | $205,020 |
Find assessor info on the county website
Monthly payment
Est. payment
Payment breakdown
Explore the cost of this home by adjusting the details. Changes won't be saved.Climate risks
Neighborhood: Northwest
Nearby schools
Schools provided by the listing agent
- Elementary: Chapman
- Middle: West Sylvan
- High: Lincoln
Source: RMLS (OR). This data may not be complete. We recommend contacting the local school district to confirm school assignments for this home.
- $339,0001 bd1 ba784 sqft1830 NW Riverscape St APT 407, Portland, OR 97209For Sale
- $740,0002 bd2 ba1.3k sqft1830 NW Riverscape St APT 610, Portland, OR 97209Sold
- $270,0001 bd1 ba793 sqft1830 NW Riverscape St APT 405, Portland, OR 97209Sold
- $1,395,0002 bd3 ba2.1k sqft1830 NW Riverscape St APT 801, Portland, OR 97209For Sale
Similar homes
- $399,0002 bd2 ba1.2k sqft937 NW Glisan St Unit 336, Portland, OR 97209Active

 MLS ID #116511357, Stuart Stevens, Realty Portland. RMLS (OR)
 - $475,0002 bd2 ba1.2k sqft922 NW 11th Ave APT 404, Portland, OR 97209Active
 MLS ID #688362432, Dennis Haggar, Coldwell Banker Bain. RMLS (OR)
 - $469,0002 bd2 ba1.1k sqft937 NW Glisan St Unit 735, Portland, OR 97209Active
 MLS ID #213430849, Koert Balke, MORE Realty. RMLS (OR)
 - $399,9991 bd2 ba1k sqft1025 NW Couch St Unit 816, Portland, OR 97209Active
 MLS ID #496575311, Iana Cherkashova, Keller Williams Premier Partners. RMLS (OR)
 - $400,0001 bd1 ba1k sqft1150 NW Quimby St Unit 510, Portland, OR 97209ActiveMLS ID #513175846, Blake Ellis, Windermere Realty Trust. RMLS (OR)
- $429,0001 bd2 ba1k sqft1400 NW Irving St APT 527, Portland, OR 97209ActiveMLS ID #108099091, Ryann Reinhofer, Thoroughbred Real Estate Group Inc. RMLS (OR)
- $414,0001 bd1 ba928 sqft1150 NW Quimby St Unit 512, Portland, OR 97209ActiveMLS ID #690462326, Aaron Pontius, Opt. RMLS (OR)
- $389,0001 bd2 ba963 sqft1001 NW Lovejoy St Unit 301, Portland, OR 97209ActiveMLS ID #452688611, Judie Dunken, JUDIE DUNKEN REAL ESTATE LLC. RMLS (OR)
- $470,0001 bd2 ba1k sqft1025 NW Couch St Unit 619, Portland, OR 97209ActiveMLS ID #435495403, Mikayla Holmes, Windermere Realty Trust. RMLS (OR)
- $399,0001 bd1 ba875 sqft1150 NW Quimby St Unit 322, Portland, OR 97209ActiveMLS ID #102958956, Stuart Stevens, Realty Portland. RMLS (OR)
- $469,0001 bd2 ba998 sqft1025 NW Couch St Unit 1217, Portland, OR 97209ActiveMLS ID #455529782, Chad Estes, Coldwell Banker Bain. RMLS (OR)
- $475,0001 bd2 ba1.1k sqft1030 NW 12th Ave APT 522, Portland, OR 97209ActiveMLS ID #573953671, Austin Sabin, John L. Scott Portland Central. RMLS (OR)
- $649,0002 bd2 ba1.3k sqft1150 NW Quimby St Unit 326, Portland, OR 97209ActiveMLS ID #231486797, Jason Connelly, Christie's International Real Estate Evergreen. RMLS (OR)
- $499,0002 bd2 ba1.3k sqft1030 NW Johnson St APT 521, Portland, OR 97209ActiveMLS ID #783238411, Kristina Opsahl, Where, Inc. RMLS (OR)
- $399,9001 bd2 ba1.1k sqft1030 NW 12th Ave APT 526, Portland, OR 97209ActiveMLS ID #283105047, Marcus Lathan, Brantley Christianson Real Estate. RMLS (OR)
- $449,0001 bd2 ba960 sqft1025 NW Couch St Unit 717, Portland, OR 97209ActiveMLS ID #397289197, Todd Talcott, Where, Inc. RMLS (OR)
- $349,0001 bd1 ba1k sqft1410 NW Kearney St APT 625, Portland, OR 97209ActiveMLS ID #330846801, Jennifer Watson, Real Broker. RMLS (OR)
- $575,0003 bd2 ba1.7k sqft1310 NW Naito Pkwy Unit 805, Portland, OR 97209ActiveMLS ID #446778941, Christina McChesney, The Agency Lake Oswego. RMLS (OR)
- $569,0002 bd2 ba1.4k sqft1025 NW Couch St Unit 511, Portland, OR 97209ActiveMLS ID #197415551, Susan Suzuki, Windermere Realty Trust. RMLS (OR)
- $599,0002 bd2 ba1.3k sqft1150 NW Quimby St Unit 426, Portland, OR 97209ActiveMLS ID #259684982, Breylan Deal-Eriksen, Think Real Estate. RMLS (OR)
