Perched atop the coveted Pacifica at Riverscape, this exceptional riverfront penthouse is defined by its signature panoramic views of the Willamette River, Portland skyline, and surrounding mountains. Floor-to-ceiling windows capture the ever-changing river below, dramatic mountain horizons, city lights, and colorful sunsets, creating a remarkable backdrop throughout the residence. Spanning more than 2,100sf on a single level, the penthouse offers a rare combination of luxury, privacy, and expansive open-concept living. Soaring ceilings and walls of glass enhance the sense of space and connect the interiors seamlessly to an extraordinary 422 square feet of exterior deck space. From morning coffee overlooking the river to sunset cocktails and evening entertaining against the illuminated city skyline, the outdoor spaces make the penthouse’s spectacular setting part of everyday life. The gourmet kitchen is designed for both everyday living and entertaining, with premium stainless-steel appliances, double ovens, a large island, two custom installed Bosch wine coolers, and abundant storage. The spacious primary suite provides a private retreat, while the generous second bedroom offers flexibility for guests, a home office, or additional living space. Set directly along the banks of the Willamette River in Portland’s North Waterfront, The Pacifica offers secure, sophisticated living just minutes from Slabtown, NW Portland, and the Pearl District’s acclaimed restaurants, shopping, parks, and cultural destinations. Two secure side-by-side parking spaces and storage are included. With a Bike Score of 90, exceptional outdoor living, and unobstructed river, mountain, and city views, this is a rare opportunity to own one of Portland’s most distinctive waterfront penthouses.
Active
$1,395,000
1830 NW Riverscape St APT 801, Portland, OR 97209
2beds
2,109sqft
Residential, Condominium
Built in 2008
-- sqft lot
$1,329,000 Zestimate®
$661/sqft
$1,748/mo HOA
What's special
Exceptional outdoor livingAbundant storageSoaring ceilingsFloor-to-ceiling windowsGourmet kitchenWalls of glassPremium stainless-steel appliances
- 33 days
- 426
- 22
Zillow last checked:
Listing updated:
Listed by:
Patrick Clark 503-789-1699,
Christie's International Real Estate Evergreen
Source: RMLS (OR),MLS#: 390441244
Facts & features
Interior
Bedrooms & bathrooms
- Bedrooms: 2
- Bathrooms: 3
- Full bathrooms: 2
- Partial bathrooms: 1
- Main level bathrooms: 3
Rooms
- Room types: Storage, Wine Cellar, Bedroom 2, Dining Room, Family Room, Kitchen, Living Room, Primary Bedroom
Primary bedroom
- Level: Main
- Area: 475
- Dimensions: 19 x 25
Bedroom 2
- Level: Main
- Area: 180
- Dimensions: 15 x 12
Dining room
- Level: Main
- Area: 252
- Dimensions: 18 x 14
Kitchen
- Level: Main
- Area: 252
- Width: 21
Living room
- Level: Main
- Area: 399
- Dimensions: 19 x 21
Heating
- Forced Air
Cooling
- Central Air
Appliances
- Included: Built In Oven, Built-In Range, Built-In Refrigerator, Cooktop, Dishwasher, Disposal, Double Oven, ENERGY STAR Qualified Appliances, Gas Appliances, Microwave, Plumbed For Ice Maker, Range Hood, Stainless Steel Appliance(s), Wine Cooler, Washer/Dryer, Electric Water Heater
- Laundry: Laundry Room
Features
- Elevator, Granite, High Ceilings, High Speed Internet, Quartz, Soaking Tub, Vaulted Ceiling(s), Cook Island, Kitchen Island, Tile
- Flooring: Tile
- Windows: Double Pane Windows
- Basement: None,Other,Storage Space
- Number of fireplaces: 1
- Fireplace features: Gas
- Common walls with other units/homes: 1 Common Wall
Interior area
- Total structure area: 2,109
- Total interior livable area: 2,109 sqft
Video & virtual tour
Property
Parking
- Total spaces: 2
- Parking features: Deeded, Secured, Garage Door Opener, Condo Garage (Deeded), Extra Deep Garage, Tandem
- Garage spaces: 2
Accessibility
- Accessibility features: Accessible Elevator Installed, Accessible Entrance, Accessible Hallway, Builtin Lighting, Main Floor Bedroom Bath, Minimal Steps, Natural Lighting, One Level, Utility Room On Main, Walkin Shower, Accessibility
Features
- Stories: 1
- Entry location: Upper Floor
- Patio & porch: Covered Deck, Covered Patio
- Exterior features: Garden, Raised Beds, Water Feature
- Has view: Yes
- View description: City, Mountain(s), River
- Has water view: Yes
- Water view: River
- Waterfront features: River Front
- Body of water: Willamette
Lot
- Features: Commons, Corner Lot, Sprinkler
Details
- Additional structures: Gazebo
- Additional parcels included: R612501,R612502
- Parcel number: R612457
Construction
Type & style
- Home type: Condo
- Architectural style: Contemporary
- Property subtype: Residential, Condominium
Materials
- Block, Brick, Metal Siding
- Foundation: Concrete Perimeter, Slab
- Roof: Flat,Membrane
Condition
- Resale
- New construction: No
- Year built: 2008
Utilities & green energy
- Gas: Gas
- Sewer: Public Sewer
- Water: Public
- Utilities for property: Cable Connected
Community & HOA
Community
- Features: Condo Elevator
- Security: Fire Sprinkler System, Intercom Entry, Security Gate, Security Lights
- Subdivision: Pacifica
HOA
- Has HOA: Yes
- Amenities included: All Landscaping, Cable T V, Commons, Exterior Maintenance, Gas, Gated, Insurance, Internet, Maintenance Grounds, Management, Sewer, Trash, Water
- HOA fee: $1,748 monthly
Location
- Region: Portland
Financial & listing details
- Price per square foot: $661/sqft
- Tax assessed value: $1,111,010
- Annual tax amount: $20,139
- Date on market: 9/24/2026
- Listing terms: Call Listing Agent,Cash,Conventional
- Road surface type: Concrete, Paved
Estimated market value
$1,329,000
$1.26M - $1.40M
$5,845/mo
Price history
| Date | Event | Price |
|---|---|---|
| 9/24/2026 | Listed for sale | $1,395,000+7.3%$661/sqft |
Source:  RMLS (OR) #390441244 Report a problem | ||
| 8/31/2017 | Sold | $1,300,000-8.7%$616/sqft |
Source: Public Record Report a problem | ||
| 3/27/2008 | Sold | $1,424,000$675/sqft |
Source: Public Record Report a problem | ||
Public tax history
| Year | Property taxes | Tax assessment |
|---|---|---|
| 2025 | $20,140 -8% | $843,790 +3% |
| 2024 | $21,898 +4% | $819,220 +3% |
| 2023 | $21,056 +2.2% | $795,360 +3% |
| 2022 | $20,600 +1.7% | $772,200 +3% |
| 2021 | $20,252 +9% | $749,710 +3% |
| 2020 | $18,577 +3.8% | $727,880 +3% |
| 2019 | $17,894 | $706,680 +3% |
| 2018 | $17,894 +3% | $686,100 +3% |
| 2017 | $17,367 +14% | $666,120 +3% |
| 2016 | $15,232 | $646,720 +3% |
| 2015 | $15,232 +2.7% | $627,890 +3% |
| 2014 | $14,832 +5.3% | $609,610 +3% |
| 2013 | $14,086 +14.6% | $591,860 +3% |
| 2012 | $12,295 -1% | $574,630 +3% |
| 2011 | $12,420 -11.2% | $557,900 -13.3% |
| 2010 | $13,984 +2.7% | $643,600 +3% |
| 2009 | $13,614 +13.5% | $624,860 +10.4% |
| 2008 | $11,992 | $566,080 |
Find assessor info on the county website
Monthly payment
Est. payment
Payment breakdown
Explore the cost of this home by adjusting the details. Changes won't be saved.Climate risks
Neighborhood: Northwest
Nearby schools
Schools provided by the listing agent
- Elementary: Chapman
- Middle: West Sylvan
- High: Lincoln
Source: RMLS (OR). This data may not be complete. We recommend contacting the local school district to confirm school assignments for this home.
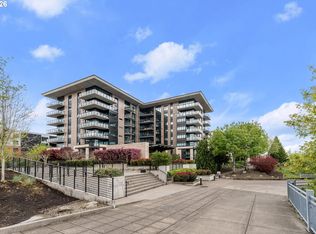
- $325,0001 bd1 ba784 sqft1830 NW Riverscape St APT 407, Portland, OR 97209For Sale
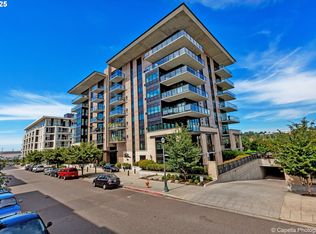
- $740,0002 bd2 ba1.3k sqft1830 NW Riverscape St APT 610, Portland, OR 97209Sold
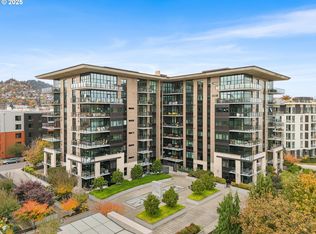
- $480,0002 bd2 ba1.2k sqft1830 NW Riverscape St APT 406, Portland, OR 97209Sold
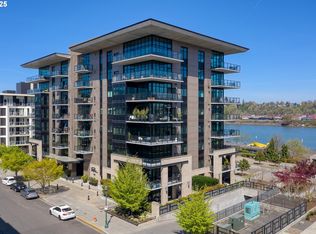
- $270,0001 bd1 ba793 sqft1830 NW Riverscape St APT 405, Portland, OR 97209Sold
Similar homes
- $--2 bd3 ba1.5k sqft1075 Northrup #814, Portland, OR 97209Auction
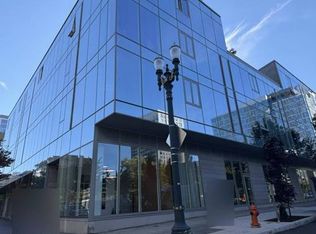 ServiceLink Auction
- $1,200,0002 bd2 ba1.5k sqft1075 NW Northrup St Unit 1715, Portland, OR 97209Active
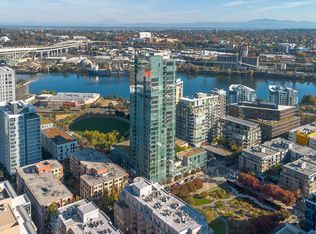
 MLS ID #701707263, Patrick Clark, Christie's International Real Estate Evergreen. RMLS (OR)
- $1,500,0003 bd3 ba1.8k sqft1001 NW Lovejoy St Unit 1501, Portland, OR 97209Active
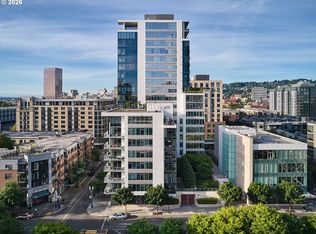 MLS ID #355853778, Erika Wrenn, Where, Inc. RMLS (OR)
- $1,350,0003 bd3 ba1.7k sqft1075 NW Northrup St Unit 2015, Portland, OR 97209Active
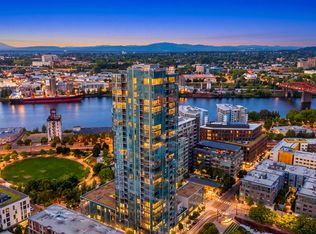 MLS ID #426216793, Patti Spreen, Oregon First. RMLS (OR)
- $1,299,0002 bd3 ba1.6k sqft1075 NW Northrup St Unit 2217, Portland, OR 97209ActiveMLS ID #463345923, Jason Connelly, Christie's International Real Estate Evergreen. RMLS (OR)
- $1,125,0002 bd3 ba2k sqft1310 NW Naito Pkwy Unit 901A, Portland, OR 97209ActiveMLS ID #172994070, Yvonne Blewett, Cascade Hasson Sotheby's International Realty. RMLS (OR)
- $1,149,9002 bd3 ba1.9k sqft1310 NW Naito Pkwy Unit 1001, Portland, OR 97209ActiveMLS ID #579926054, Christina McChesney, The Agency Lake Oswego. RMLS (OR)
- $1,050,0002 bd3 ba2k sqft420 NW 11th Ave Unit 915, Portland, OR 97209ActiveMLS ID #419072843, Marissa Sainz, Living Room Realty. RMLS (OR)
- $1,095,0002 bd3 ba1.6k sqft1150 NW Quimby St Unit 2004, Portland, OR 97209ActiveMLS ID #330975668, Blake Ellis, Windermere Realty Trust. RMLS (OR)
- $799,0002 bd3 ba2.2k sqft1742 NW Riverscape St #1742, Portland, OR 97209ActiveMLS ID #132290534, Jason Connelly, Christie's International Real Estate Evergreen. RMLS (OR)
- $925,0002 bd1 ba1.8k sqft420 NW 11th Ave Unit 712, Portland, OR 97209ActiveMLS ID #765595696, Diana Ferguson, Keller Williams Realty Portland Elite. RMLS (OR)
- $785,0003 bd3 ba2k sqft2124 NW 16th Ave, Portland, OR 97209ActiveMLS ID #280725024, Teresa Arthur, Cascade Hasson Sotheby's International Realty. RMLS (OR)
- $1,150,0002 bd3 ba1.6k sqft1075 NW Northrup St #2414, Portland, OR 97219ActiveMLS ID #657188177, Amelie Marian, Windermere Realty Trust. RMLS (OR)
- $749,0003 bd3 ba1.7k sqft1001 NW Lovejoy St Unit 608, Portland, OR 97209ActiveMLS ID #435239745, Travis Krapf, Coldwell Banker Bain. RMLS (OR)
- $874,5002 bd2 ba1.6k sqft1926 W Burnside St Unit 1602, Portland, OR 97209ActiveMLS ID #271597827, Patrick Clark, Christie's International Real Estate Evergreen. RMLS (OR)
- $849,0002 bd3 ba1.5k sqft1075 NW Northrup St Unit 1014, Portland, OR 97209ActiveMLS ID #739878427, Timothy Saeland, RE/MAX Equity Group. RMLS (OR)
- $825,0002 bd3 ba2k sqft311 NW 12th Ave Unit 402, Portland, OR 97209ActiveMLS ID #442673907, Blake Ellis, Windermere Realty Trust. RMLS (OR)
- $1,210,0002 bd3 ba1.6k sqft550 SW 10th Ave Unit 2402, Portland, OR 97205ActiveMLS ID #121716579, Patrick Clark, Christie's International Real Estate Evergreen. RMLS (OR)
- $1,595,0002 bd3 ba2k sqft2351 NW Westover Rd Unit 601, Portland, OR 97210ActiveMLS ID #135017472, Amy McMahon, Windermere Realty Trust. RMLS (OR)
- $750,0002 bd3 ba1.6k sqft1150 NW Quimby St Unit 702, Portland, OR 97209ActiveMLS ID #788774854, Blake Ellis, Windermere Realty Trust. RMLS (OR)
