Multiple offers. Highest best due Sunday April 5 by 5:00 PM.
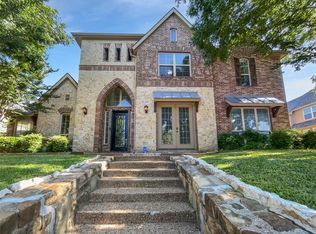
Located on a quiet no-through street in sought-after Twin Creeks in west Allen, this south-facing Highland Home sits on an impressive 83-foot-wide lot with a large backyard and rare four-car garage. Move-in ready and beautifully updated, the home features over $100,000 in modern renovations completed in 2023, including a fully transformed kitchen, primary bath, powder bath, and butler’s pantry, plus a new roof and freshly stained 8-foot board-on-board privacy fence. Interior upgrades include plantation shutters and designer roller shades throughout, designer lighting on the first floor, and high-end carpet in the primary bedroom and closet. Two new water heaters were installed in 2025.
Set on an elevated lot with mature trees and attractive stonework, the home blends timeless curb appeal with contemporary style. Inside, rich hardwood floors, high ceilings, and abundant natural light create a warm, inviting atmosphere. The chef’s kitchen showcases crisp white cabinetry, a gray island, quartz countertops, double ovens, and statement pendant lighting. The spacious family room features a stone fireplace and a wall of windows overlooking the backyard, while separate dining and sitting areas provide ideal spaces for entertaining.
The serene primary suite offers a bay window sitting area and a spa-like bath with a frameless glass shower, freestanding soaking tub with tub filler, and dual vanities. Upstairs includes a versatile game room, a dedicated media room, and generously sized secondary bedrooms. Double staircases provide convenience and privacy for family members.
Enjoy walking distance to top-rated Mary Evans Ele, the Stephen Terrell Recreation Center, nearby green space, and scenic trails around Twin Creeks Park and the golf course. Minutes from Highway 75, 121, and DNT, shopping, two community pools, tennis courts, and more, this exceptional home offers comfort, style, and outstanding location.
Sold
Price history
| Date | Event | Price |
|---|---|---|
| 4/22/2026 | Sold | -- |
Source: NTREIS #21176795 Report a problem | ||
| 4/21/2026 | Pending sale | $875,000$199/sqft |
Source: NTREIS #21176795 Report a problem | ||
| 4/7/2026 | Contingent | $875,000$199/sqft |
Source: NTREIS #21176795 Report a problem | ||
| 4/1/2026 | Price change | $875,000-2.7%$199/sqft |
Source: NTREIS #21176795 Report a problem | ||
| 3/27/2026 | Price change | $899,000-1.2%$204/sqft |
Source: NTREIS #21176795 Report a problem | ||
| 3/6/2026 | Price change | $910,000-1.6%$207/sqft |
Source: NTREIS #21176795 Report a problem | ||
| 2/13/2026 | Listed for sale | $925,000-4.1%$210/sqft |
Source: NTREIS #21176795 Report a problem | ||
| 7/15/2025 | Listing removed | $4,000$1/sqft |
Source: Zillow Rentals Report a problem | ||
| 7/8/2025 | Listed for rent | $4,000$1/sqft |
Source: Zillow Rentals Report a problem | ||
| 7/8/2025 | Listing removed | $965,000$219/sqft |
Source:  Ebby Halliday Realtors #20958635 Report a problem Ebby Halliday Realtors #20958635 Report a problem | ||
| 6/28/2025 | Price change | $965,000-3%$219/sqft |
Source: NTREIS #20958635 Report a problem | ||
| 6/17/2025 | Price change | $995,000-2.9%$226/sqft |
Source: NTREIS #20958635 Report a problem | ||
| 6/6/2025 | Listed for sale | $1,025,000+72.4%$233/sqft |
Source: NTREIS #20958635 Report a problem | ||
| 9/22/2015 | Sold | -- |
Source: Agent Provided Report a problem | ||
| 8/27/2015 | Pending sale | $594,500$135/sqft |
Source: Palace, Realtors #13198126 Report a problem | ||
| 7/22/2015 | Listed for sale | $594,500$135/sqft |
Source: Palace, Realtors #13198126 Report a problem | ||
Get a cash offer in 3 minutes
Find out how much your home could sell for in as little as 3 minutes with a no-obligation cash offer.
Estimated market value
$866,900
