Step into this stunning 5-bedroom, 4-bathroom home, where every detail has been thoughtfully crafted for luxury living. The heart of this residence is a chef-inspired kitchen featuring custom cabinetry, granite countertops, and a beautiful marble-look tile backsplash that extends to the flooring. This elegant and durable combination creates a sophisticated space perfect for culinary exploration and entertaining.The same high-end finishes continue into the bath, which is a true sanctuary. Here, you'll find more granite counters and a seamless continuation of the marble-look tile flooring. The spa-like experience is completed by a frameless glass shower with a matching marble-look surround, offering a sleek and modern aesthetic.Beyond the interior, an expansive, stamped concrete patio awaits. This generous outdoor space is ideal for hosting barbecues, enjoying your morning coffee, or simply relaxing in the sun. It provides the perfect extension of your living area, blending indoor comfort with outdoor charm. This home is a masterpiece of design and functionality, offering ample space for a large and exceptional quality finishes that set it apart.This home has been virtually staged to illustrate its potential.. Home comes with a 100-Day Home Warranty and a 7-Day Home Test Drive to move in 7 days early for free
Sold
Price Unknown
1832 Olney Dr, Allen, TX 75013
5beds
4,447sqft
Single Family Residence
Built in 2009
10,389 Square Feet Lot
$771,600 Zestimate®
$--/sqft
$4,325 Estimated rent
Home value
$771,600
$725,000 - $818,000
$4,325/mo
Zestimate® history
Owner options
List your home for rent
$4,325/mo
Rent Zestimate®
Find your next renter with Zillow Rental Manager. Plus, with online applications, you can quickly screen prospective tenants – for free.
$4,325/mo
Rent Zestimate®
Refinance and save
$478/mo
Est. payment
Refinancing to a lower rate could help reduce your monthly payments and save thousands over the life of the loan.
$478/mo
Est. payment
Explore your selling options
Work with a Zillow partner agent
Leverage their expertise and Zillow's premium Showcase listings to get your home seen by more buyers.
Get startedList with your own agent
Get your home in front of millions of buyers by listing it on Zillow.
Learn how to do itSell it yourself
Take full control of how buyers see your home on Zillow by listing For Sale by Owner (FSBO).
List your homeWhat's special
Sophisticated spaceHigh-end finishesSpa-like experienceGranite countertopsIdeal for hosting barbecuesMarble-look tile backsplashChef-inspired kitchen
Zillow last checked:
Listing updated:
Listed by:
Amber Broadway 0618409 480-462-5392,
Opendoor Brokerage, LLC 480-462-5392
Bought with:
Jent Tritippanich
Ultima Real Estate
Source: NTREIS,MLS#: 20976519
Facts & features
Interior
Bedrooms & bathrooms
- Bedrooms: 5
- Bathrooms: 4
- Full bathrooms: 4
Primary bedroom
- Level: First
- Dimensions: 16 x 20
Living room
- Level: First
- Dimensions: 17 x 21
Heating
- Central
Cooling
- Central Air, Gas
Appliances
- Included: Dishwasher, Microwave
Features
- Granite Counters
- Flooring: Ceramic Tile, Hardwood, Luxury Vinyl Plank
- Has basement: No
- Number of fireplaces: 1
- Fireplace features: Living Room
Interior area
- Total interior livable area: 4,447 sqft
Property
Parking
- Total spaces: 3
- Parking features: Alley Access, Garage
- Attached garage spaces: 3
Features
- Levels: Two
- Stories: 2
- Patio & porch: Front Porch, Patio
- Pool features: None, Community
- Fencing: Back Yard
Lot
- Size: 10,389 Square Feet
Details
- Parcel number: R926300D01101
Construction
Type & style
- Home type: SingleFamily
- Architectural style: Detached
- Property subtype: Single Family Residence
Materials
- Wood Siding
- Foundation: Slab
Condition
- Year built: 2009
Utilities & green energy
- Sewer: Public Sewer
- Water: Public
- Utilities for property: Sewer Available, Water Available
Community & HOA
Community
- Features: Pool, Tennis Court(s), Trails/Paths
- Subdivision: Twin Creeks Ph 8c
HOA
- Has HOA: Yes
- Services included: Maintenance Grounds
- HOA fee: $478 semi-annually
- HOA name: RTI/Community Management Associates
- HOA phone: 972-943-2820
Location
- Region: Allen
Financial & listing details
- Tax assessed value: $953,071
- Annual tax amount: $14,199
- Date on market: 6/20/2025
- Cumulative days on market: 108 days
- Listing terms: Cash,Conventional,FHA,VA Loan
- Exclusions: Security system does not convey. Kwikset lock replaced at close.
Price history
| Date | Event | Price |
|---|---|---|
| 11/3/2025 | Sold | -- |
Source: NTREIS #20976519 Report a problem | ||
| 10/13/2025 | Pending sale | $835,000$188/sqft |
Source: NTREIS #20976519 Report a problem | ||
| 10/6/2025 | Contingent | $835,000$188/sqft |
Source: NTREIS #20976519 Report a problem | ||
| 9/18/2025 | Price change | $835,000-1.2%$188/sqft |
Source: NTREIS #20976519 Report a problem | ||
| 9/4/2025 | Price change | $845,000-2.3%$190/sqft |
Source: NTREIS #20976519 Report a problem | ||
| 7/31/2025 | Price change | $865,000-2%$195/sqft |
Source: NTREIS #20976519 Report a problem | ||
| 7/10/2025 | Price change | $883,000-1.3%$199/sqft |
Source: NTREIS #20976519 Report a problem | ||
| 6/20/2025 | Listed for sale | $895,000$201/sqft |
Source: NTREIS #20976519 Report a problem | ||
Public tax history
| Year | Property taxes | Tax assessment |
|---|---|---|
| 2025 | $13,601 +7.3% | $880,521 +10% |
| 2024 | $12,677 +10.3% | $800,474 +10% |
| 2023 | $11,498 -8.3% | $727,704 +10% |
| 2022 | $12,538 +1.3% | $661,549 +10% |
| 2021 | $12,379 +4% | $601,408 +6% |
| 2020 | $11,905 -6.2% | $567,258 -4.7% |
| 2019 | $12,693 -4.6% | $595,000 -0.1% |
| 2018 | $13,307 +6.8% | $595,376 +5% |
| 2017 | $12,456 | $567,085 +5.4% |
| 2016 | $12,456 +7.2% | $537,979 +4.1% |
| 2015 | $11,614 | $517,000 +8.3% |
| 2014 | $11,614 | $477,236 +7.8% |
| 2013 | -- | $442,819 +2.2% |
| 2012 | -- | $433,491 +2.3% |
| 2011 | -- | $423,903 +61.1% |
| 2010 | -- | $263,155 +222.5% |
| 2009 | -- | $81,600 +19.3% |
| 2008 | -- | $68,400 +82.4% |
| 2007 | -- | $37,500 |
Find assessor info on the county website
Neighborhood: Twin Creeks
Nearby homes
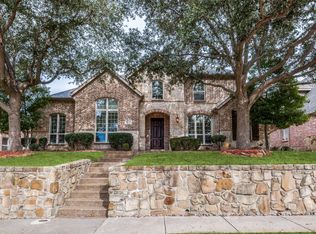
- $--5 bd4 ba4.4k sqft1830 Olney Dr, Allen, TX 75013Sold
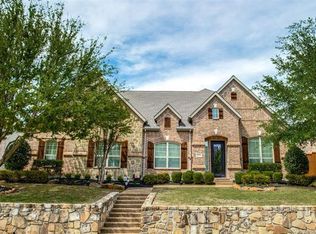
- $830,6004 bd4 ba3.5k sqft1834 Olney Dr, Allen, TX 75013Off Market
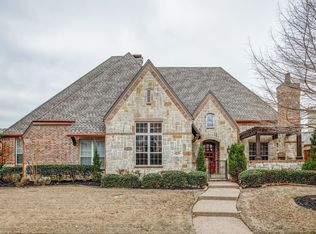
- $848,8004 bd6 ba4k sqft1829 Trinidad Ln, Allen, TX 75013Off Market
- $1,091,6005 bd7 ba4.8k sqft1831 Trinidad Ln, Allen, TX 75013Off Market

- $881,6005 bd5 ba3.9k sqft1836 Olney Dr, Allen, TX 75013Off Market
- $929,1005 bd4 ba4.5k sqft1827 Trinidad Ln, Allen, TX 75013Off Market
- $967,7005 bd5 ba5.1k sqft1828 Olney Dr, Allen, TX 75013Off Market
- $901,7004 bd4 ba4.5k sqft1827 Olney Dr, Allen, TX 75013Off Market
Nearby schools
GreatSchools rating
- 10/10Mary Evans Elementary SchoolGrades: K-6Distance: 0.2 mi
- 10/10Ereckson Middle SchoolGrades: 7-8Distance: 1.7 mi
- 8/10Allen High SchoolGrades: 9-12Distance: 3.4 mi
Schools provided by the listing agent
- Elementary: Evans
- Middle: Ereckson
- High: Allen
- District: Allen ISD
Source: NTREIS. This data may not be complete. We recommend contacting the local school district to confirm school assignments for this home.
Get a cash offer in 3 minutes
Find out how much your home could sell for in as little as 3 minutes with a no-obligation cash offer.
Estimated market value
$771,600
Get a cash offer in 3 minutes
Find out how much your home could sell for in as little as 3 minutes with a no-obligation cash offer.
Estimated market value
$771,600
- Texas
- Collin County
- Allen
- 75013
- Twin Creeks
- 1832 Olney Dr
