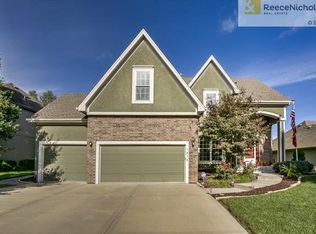
Beautifully well-maintained two-story former model home with numerous updates and a prime location near the community pool and neighborhood events. Pride of ownership shows throughout with new Champion custom windows (2025) and new HVAC system with humidifier and UVC lamp (Oct 2024). Interior and exterior paint refreshed in recent years; roof less than 10 years old.
Updated kitchen features hardwood floors, granite countertops, and backsplash (2019), opening to inviting living spaces. Enjoy a see-through fireplace between the living room and hearth room, creating warmth and charm.
Convenient dual laundry areas-one upstairs near bedrooms and one in the finished lower level. Basement offers additional living and entertaining space.
Step outside to a fenced backyard with extended patio and pergola, perfect for relaxing or gatherings. Spacious entry landing accommodates large décor displays.
Move-in ready with thoughtful updates throughout. This is one you don't want to miss!
(UVC lamps installed in HVAC systems, enhance air quality by disinfecting coils, preventing mold growth, and killing bacteria/viruses in the airstream.)
Sold
Price Unknown
1830 Parkside Dr, Liberty, MO 64068
4beds
2,640sqft
Single Family Residence
Built in 2004
0.29 Acres Lot
$494,800 Zestimate®
$--/sqft
$3,358 Estimated rent
Home value
$494,800
$470,000 - $520,000
$3,358/mo
Zestimate® history
Owner options
List your home for rent
$3,358/mo
Rent Zestimate®
Find your next renter with Zillow Rental Manager. Plus, with online applications, you can quickly screen prospective tenants – for free.
$3,358/mo
Rent Zestimate®
Refinance and save
$320/mo
Est. payment
Refinancing to a lower rate could help reduce your monthly payments and save thousands over the life of the loan.
$320/mo
Est. payment
Explore your selling options
Work with a Zillow partner agent
Leverage their expertise and Zillow's premium Showcase listings to get your home seen by more buyers.
Get startedList with your own agent
Get your home in front of millions of buyers by listing it on Zillow.
Learn how to do itSell it yourself
Take full control of how buyers see your home on Zillow by listing For Sale by Owner (FSBO).
List your homeWhat's special
Zillow last checked:
Listing updated:
Listed by:
Amy Brown 816-678-3692,
ReeceNichols - Country Club Plaza,
KBT Plaza Team 913-239-2070,
ReeceNichols - Country Club Plaza
Bought with:
Dani Beyer Team
Keller Williams KC North
Source: Heartland MLS as distributed by MLS GRID,MLS#: 2615290
Facts & features
Interior
Bedrooms & bathrooms
- Bedrooms: 4
- Bathrooms: 5
- Full bathrooms: 4
- 1/2 bathrooms: 1
Primary bedroom
- Features: Carpet, Ceiling Fan(s), Walk-In Closet(s)
- Level: Second
- Dimensions: 19 x 13
Bedroom 2
- Features: Carpet, Ceiling Fan(s)
- Level: Second
- Dimensions: 11 x 10
Bedroom 3
- Features: Carpet, Ceiling Fan(s)
- Level: Second
- Dimensions: 13 x 12
Bedroom 4
- Features: Carpet, Ceiling Fan(s)
- Level: Second
- Dimensions: 13 x 13
Primary bathroom
- Features: Ceramic Tiles, Double Vanity, Separate Shower And Tub
- Level: Second
- Dimensions: 13 x 12
Bathroom 1
- Level: First
- Dimensions: 5 x 5
Bathroom 2
- Features: Ceramic Tiles, Shower Only
- Level: Second
- Dimensions: 6 x 5
Bathroom 3
- Features: Shower Over Tub
- Level: Second
- Dimensions: 12 x 12
Bathroom 4
- Features: Ceramic Tiles, Shower Only
- Level: Lower
- Dimensions: 12 x 5
Dining room
- Features: Carpet
- Level: First
- Dimensions: 12 x 10
Hearth room
- Features: Built-in Features
- Level: First
- Dimensions: 16 x 14
Kitchen
- Features: Granite Counters, Kitchen Island, Pantry
- Level: First
- Dimensions: 19 x 13
Laundry
- Level: Second
- Dimensions: 6 x 5
Living room
- Features: Carpet
- Level: First
- Dimensions: 16 x 13
Recreation room
- Features: Carpet, Wet Bar
- Level: Lower
- Dimensions: 27 x 26
Heating
- Forced Air
Cooling
- Electric
Appliances
- Included: Dishwasher, Dryer, Humidifier, Microwave, Refrigerator, Stainless Steel Appliance(s), Washer
- Laundry: Bedroom Level, Lower Level
Features
- Kitchen Island, Painted Cabinets, Pantry, Vaulted Ceiling(s), Walk-In Closet(s), Wet Bar
- Flooring: Carpet, Ceramic Tile, Vinyl, Wood
- Windows: Window Coverings, Thermal Windows
- Basement: Finished,Full
- Number of fireplaces: 1
- Fireplace features: Hearth Room, Living Room
Interior area
- Total structure area: 2,640
- Total interior livable area: 2,640 sqft
- Finished area above ground: 2,190
- Finished area below ground: 450
Property
Parking
- Total spaces: 3
- Parking features: Attached, Built-In, Garage Faces Front
- Attached garage spaces: 3
Features
- Patio & porch: Patio
- Spa features: Bath
- Fencing: Wood
Lot
- Size: 0.29 Acres
- Features: Level
Details
- Parcel number: 146160005013.00
Construction
Type & style
- Home type: SingleFamily
- Architectural style: Traditional
- Property subtype: Single Family Residence
Materials
- Frame, Lap Siding, Stucco
- Roof: Composition
Condition
- Year built: 2004
Utilities & green energy
- Water: Public
Community & HOA
Community
- Subdivision: Withersfield
HOA
- Has HOA: Yes
- HOA fee: $320 annually
- HOA name: Withersfield
Location
- Region: Liberty
Financial & listing details
- Tax assessed value: $78,660
- Annual tax amount: $4,952
- Date on market: 4/23/2026
- Listing terms: Cash,Conventional,FHA,VA Loan
- Ownership: Other
- Road surface type: Paved
Price history
| Date | Event | Price |
|---|---|---|
| 7/15/2026 | Sold | -- |
Source:  Heartland MLS as distributed by MLS GRID #2615290 Report a problem Heartland MLS as distributed by MLS GRID #2615290 Report a problem | ||
| 6/19/2026 | Pending sale | $499,999$189/sqft |
Source: Heartland MLS as distributed by MLS GRID #2615290 Report a problem | ||
| 6/4/2026 | Price change | $499,999-3.8%$189/sqft |
Source: Heartland MLS as distributed by MLS GRID #2615290 Report a problem | ||
| 5/20/2026 | Price change | $519,999-3.7%$197/sqft |
Source: Heartland MLS as distributed by MLS GRID #2615290 Report a problem | ||
| 5/5/2026 | Price change | $539,900-1.8%$205/sqft |
Source: Heartland MLS as distributed by MLS GRID #2615290 Report a problem | ||
| 4/23/2026 | Listed for sale | $549,900$208/sqft |
Source: Heartland MLS as distributed by MLS GRID #2615290 Report a problem | ||
| 6/27/2013 | Sold | -- |
Source: Heartland MLS as distributed by MLS GRID #1830405 Report a problem | ||
Public tax history
| Year | Property taxes | Tax assessment |
|---|---|---|
| 2025 | $5,106 +3.1% | $78,660 +22.2% |
| 2024 | $4,952 -1.7% | $64,390 |
| 2023 | $5,036 +14.4% | $64,390 +15.8% |
| 2022 | $4,404 +0.8% | $55,590 |
| 2021 | $4,369 +2.2% | $55,590 +8.9% |
| 2020 | $4,273 | $51,050 |
| 2019 | $4,273 +0% | $51,050 +3.5% |
| 2018 | $4,272 -3% | $49,340 |
| 2017 | $4,405 | $49,340 -5.4% |
| 2016 | $4,405 | $52,170 |
| 2015 | $4,405 0% | $52,170 +23.8% |
| 2014 | $4,406 | $42,140 |
| 2013 | -- | $42,140 -3% |
| 2012 | -- | $43,450 |
| 2011 | -- | $43,450 |
| 2010 | -- | $43,450 |
| 2009 | -- | $43,450 -1.2% |
| 2007 | -- | $43,970 +3% |
| 2006 | -- | $42,690 |
Find assessor info on the county website
Neighborhood: 64068
Nearby homes
- $477,9004 bd3 ba2.4k sqft1834 Parkside Dr, Liberty, MO 64068Off Market
- $514,8004 bd5 ba3.4k sqft1826 Parkside Dr, Liberty, MO 64068Off Market
- $495,6004 bd4 ba3.2k sqft1838 Parkside Dr, Liberty, MO 64068Off Market
- $398,8003 bd2 ba1.8k sqft1822 Parkside Dr, Liberty, MO 64068Off Market
- $--5 bd5 ba3.2k sqft1551 Carriage Cir, Liberty, MO 64068Sold
- $479,1004 bd4 ba2.5k sqft1555 Carriage Cir, Liberty, MO 64068Off Market
- $398,5003 bd3 ba1.5k sqft1547 Carriage Cir, Liberty, MO 64068Off Market
- $508,1005 bd4 ba3k sqft1833 Parkside Dr, Liberty, MO 64068Off Market
Nearby schools
GreatSchools rating
- 9/10Alexander Doniphan Elementary SchoolGrades: K-5Distance: 0.8 mi
- 5/10Liberty Middle SchoolGrades: 6-8Distance: 0.5 mi
- 9/10Liberty High SchoolGrades: 9-12Distance: 1.5 mi
Schools provided by the listing agent
- Elementary: Alexander Doniphan
- Middle: Liberty
- High: Liberty
Source: Heartland MLS as distributed by MLS GRID. This data may not be complete. We recommend contacting the local school district to confirm school assignments for this home.
Get a cash offer in 3 minutes
Find out how much your home could sell for in as little as 3 minutes with a no-obligation cash offer.
Estimated market value
$494,800
Get a cash offer in 3 minutes
Find out how much your home could sell for in as little as 3 minutes with a no-obligation cash offer.
Estimated market value
$494,800
- Missouri
- Clay County
- Liberty
- 64068
- 1830 Parkside Dr
Nearby cities
Nearby zip codes
Other Liberty Topics
