A rare 5-bedroom COMPLETELY updated home in the Liberty school district. There's not a room in this house that hasn't had a complete facelift since 2017 - even the exterior! Mechanicals are in great shape! Classic front porch entry - fresh exterior paint, new shutters, and new storm door (2022). The entryway is a light and fresh 2-story space complete with custom spindles and new stair carpet. Off the entry you have a 1/2 bath and laundry room - completely remodeled in 2017 - with a washer/dryer that is less than a month old that stays with the house. Enjoy entertaining in the formal dining room with new paint and updated chandelier. The kitchen was completely updated in 2017: new backsplash/granite countertops, sink, pot filler, all new appliances, walk-in pantry, pop-up outlets and more! Eat-in kitchen that leads out to a deck with stairs to the huge back yard. The family room has large windows looking out to the back yard, fresh paint and resurfaced fireplace front. There's also a handy game closet for storage! Upstairs you'll find two large suites and two bedrooms that share a jack-and-jill bath. The primary suite has new carpet and paint plus a master bath to die for! Heated flooring, double vanity with granite counters and a huge custom shower with dual heads and skylight. Second suite has walk-in closet plus separate dressing area (or play area) with vaulted ceilings and fan. The basement was just finished in 2021. It includes a large office area, a 5th bedroom, recreation room with a built-in refrigerator and a large 4th full bathroom. There's still plenty of storage in the basement as well. Property includes an in-ground sprinkler system, new wood fence. Exterior landscaping and lighting were installed in 2023. Water softener and water purification system. Security system with 3 external cameras. Come see!!
Sold
Price Unknown
1551 Carriage Cir, Liberty, MO 64068
5beds
3,221sqft
Single Family Residence
Built in 2003
0.28 Acres Lot
$535,000 Zestimate®
$--/sqft
$3,605 Estimated rent
Home value
$535,000
$508,000 - $562,000
$3,605/mo
Zestimate® history
Owner options
List your home for rent
$3,605/mo
Rent Zestimate®
Find your next renter with Zillow Rental Manager. Plus, with online applications, you can quickly screen prospective tenants – for free.
$3,605/mo
Rent Zestimate®
Refinance and save
$325/mo
Est. payment
Refinancing to a lower rate could help reduce your monthly payments and save thousands over the life of the loan.
$325/mo
Est. payment
Explore your selling options
Work with a Zillow partner agent
Leverage their expertise and Zillow's premium Showcase listings to get your home seen by more buyers.
Get startedList with your own agent
Get your home in front of millions of buyers by listing it on Zillow.
Learn how to do itSell it yourself
Take full control of how buyers see your home on Zillow by listing For Sale by Owner (FSBO).
List your homeWhat's special
New wood fenceGranite countersCompletely updated homePlay areaPlenty of storageFresh paintNew paint
Zillow last checked:
Listing updated:
Listed by:
Angie Gaskill 816-686-6151,
United Real Estate Kansas City,
Traci Bertz 816-807-9559,
United Real Estate Kansas City
Bought with:
Majid Ghavami, SP00230708
ReeceNichols- Leawood Town Center
Source: Heartland MLS as distributed by MLS GRID,MLS#: 2477251
Facts & features
Interior
Bedrooms & bathrooms
- Bedrooms: 5
- Bathrooms: 5
- Full bathrooms: 4
- 1/2 bathrooms: 1
Primary bedroom
- Features: Carpet, Ceiling Fan(s)
- Level: Second
- Area: 208 Square Feet
- Dimensions: 13 x 16
Bedroom 2
- Features: Carpet
- Level: Second
- Area: 208 Square Feet
- Dimensions: 13 x 16
Bedroom 3
- Features: Carpet
- Level: Second
- Area: 110 Square Feet
- Dimensions: 10 x 11
Bedroom 4
- Features: Carpet
- Level: Second
- Area: 120 Square Feet
- Dimensions: 12 x 10
Bedroom 5
- Features: Carpet
- Level: Lower
- Area: 182 Square Feet
- Dimensions: 14 x 13
Bathroom 5
- Level: Lower
- Area: 117 Square Feet
- Dimensions: 13 x 9
Dining room
- Features: Carpet
- Level: First
- Area: 169 Square Feet
- Dimensions: 13 x 13
Great room
- Features: Ceiling Fan(s), Fireplace
- Level: First
- Area: 240 Square Feet
- Dimensions: 15 x 16
Kitchen
- Features: Kitchen Island, Pantry
- Level: First
- Area: 294 Square Feet
- Dimensions: 14 x 21
Office
- Features: Carpet
- Level: Lower
- Area: 169 Square Feet
- Dimensions: 13 x 13
Recreation room
- Features: Carpet
- Level: Lower
- Area: 336 Square Feet
- Dimensions: 24 x 14
Heating
- Forced Air
Cooling
- Electric
Appliances
- Included: Dishwasher, Disposal, Dryer, Exhaust Fan, Microwave, Refrigerator, Built-In Electric Oven, Washer, Water Purifier, Water Softener
- Laundry: Laundry Room, Main Level
Features
- Ceiling Fan(s), Kitchen Island, Pantry, Smart Thermostat, Vaulted Ceiling(s), Walk-In Closet(s)
- Flooring: Carpet, Tile, Wood
- Windows: Window Coverings
- Basement: Basement BR,Daylight,Finished,Full
- Number of fireplaces: 1
- Fireplace features: Great Room
Interior area
- Total structure area: 3,221
- Total interior livable area: 3,221 sqft
- Finished area above ground: 2,355
- Finished area below ground: 866
Property
Parking
- Total spaces: 3
- Parking features: Attached, Garage Door Opener, Garage Faces Front
- Attached garage spaces: 3
Features
- Patio & porch: Deck
- Spa features: Bath
- Fencing: Wood
Lot
- Size: 0.28 Acres
- Features: City Lot, Cul-De-Sac
Details
- Parcel number: 14616000522.00
- Special conditions: As Is
- Other equipment: Back Flow Device
Construction
Type & style
- Home type: SingleFamily
- Architectural style: Traditional
- Property subtype: Single Family Residence
Materials
- Lap Siding
- Roof: Composition
Condition
- Year built: 2003
Details
- Builder name: John Shilt
Utilities & green energy
- Sewer: Public Sewer
- Water: Public
Community & HOA
Community
- Security: Security System, Smoke Detector(s)
- Subdivision: Withersfield
HOA
- Has HOA: Yes
- Amenities included: Pool
- HOA fee: $325 annually
- HOA name: Withersfield HOA
Location
- Region: Liberty
Financial & listing details
- Tax assessed value: $80,050
- Annual tax amount: $4,836
- Date on market: 3/28/2024
- Listing terms: Cash,Conventional,FHA,VA Loan
- Ownership: Private
- Road surface type: Paved
Price history
| Date | Event | Price |
|---|---|---|
| 5/24/2024 | Sold | -- |
Source:  Heartland MLS as distributed by MLS GRID #2477251 Report a problem Heartland MLS as distributed by MLS GRID #2477251 Report a problem | ||
| 4/10/2024 | Pending sale | $499,000$155/sqft |
Source: Heartland MLS as distributed by MLS GRID #2477251 Report a problem | ||
| 3/28/2024 | Listed for sale | $499,000$155/sqft |
Source: Heartland MLS as distributed by MLS GRID #2477251 Report a problem | ||
| 6/25/2014 | Sold | -- |
Source: Heartland MLS as distributed by MLS GRID #1874955 Report a problem | ||
Public tax history
| Year | Property taxes | Tax assessment |
|---|---|---|
| 2025 | $5,752 +21% | $80,050 +29.5% |
| 2024 | $4,755 -1.7% | $61,830 |
| 2023 | $4,836 +15.2% | $61,830 +16.7% |
| 2022 | $4,196 +0.8% | $52,970 |
| 2021 | $4,163 +1.3% | $52,970 +7.9% |
| 2020 | $4,110 | $49,100 |
| 2019 | $4,110 +0% | $49,100 -4.6% |
| 2018 | $4,109 -5.5% | $51,470 |
| 2017 | $4,346 | $51,470 |
| 2016 | $4,346 | $51,470 |
| 2015 | $4,346 0% | $51,470 +15% |
| 2014 | $4,347 | $44,760 |
| 2013 | -- | $44,760 -4.8% |
| 2012 | -- | $47,040 |
| 2011 | -- | $47,040 -1.5% |
| 2010 | -- | $47,780 |
| 2009 | -- | $47,780 -1.2% |
| 2007 | -- | $48,340 +3% |
| 2006 | -- | $46,930 |
Find assessor info on the county website
Neighborhood: 64068
Nearby homes
- $479,1004 bd4 ba2.5k sqft1555 Carriage Cir, Liberty, MO 64068Off Market
- $399,1003 bd3 ba1.5k sqft1547 Carriage Cir, Liberty, MO 64068Off Market
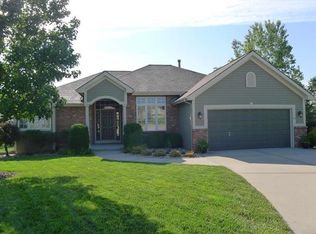
- $532,3004 bd5 ba3.7k sqft1559 Carriage Cir, Liberty, MO 64068Off Market
- $521,3004 bd5 ba3.4k sqft1826 Parkside Dr, Liberty, MO 64068Off Market
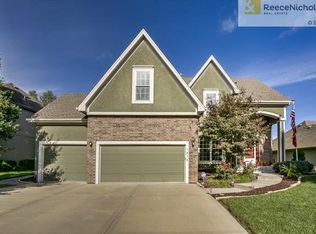
- $--4 bd5 ba2.6k sqft1830 Parkside Dr, Liberty, MO 64068Sold
- $402,7003 bd2 ba1.8k sqft1822 Parkside Dr, Liberty, MO 64068Off Market
- $482,9004 bd3 ba2.4k sqft1834 Parkside Dr, Liberty, MO 64068Off Market
- $540,0004 bd5 ba3k sqft1550 Carriage Cir, Liberty, MO 64068For Sale
Nearby schools
GreatSchools rating
- 9/10Alexander Doniphan Elementary SchoolGrades: K-5Distance: 0.8 mi
- 5/10Liberty Middle SchoolGrades: 6-8Distance: 0.5 mi
- 9/10Liberty High SchoolGrades: 9-12Distance: 1.5 mi
Schools provided by the listing agent
- Elementary: Alexander Doniphan
- Middle: Liberty
- High: Liberty
Source: Heartland MLS as distributed by MLS GRID. This data may not be complete. We recommend contacting the local school district to confirm school assignments for this home.
Get a cash offer in 3 minutes
Find out how much your home could sell for in as little as 3 minutes with a no-obligation cash offer.
Estimated market value
$535,000
Get a cash offer in 3 minutes
Find out how much your home could sell for in as little as 3 minutes with a no-obligation cash offer.
Estimated market value
$535,000
- Missouri
- Clay County
- Liberty
- 64068
- 1551 Carriage Cir
Nearby cities
Nearby zip codes
Other Liberty Topics
