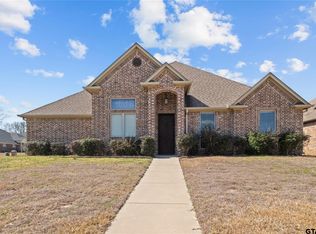
Welcome to your dream home, ideally located within walking distance to Jack Elementary School! This delightful residence features a stunning backyard oasis, complete with a gorgeous pool-perfect for relaxation and entertaining! Inside, you'll find soaring ceilings and a striking floor-to-ceiling stone fireplace that creates a warm and inviting atmosphere. The home boasts elegant hard surface flooring and solid granite countertops throughout, ensuring both style and durability. The light and bright kitchen is equipped with stainless steel appliances, making it a joy for any home chef. Host family dinners in the exceptional formal dining room adorned with a French chandelier, or enjoy casual meals in the cozy breakfast room featuring a charming wood-beaded chandelier, all while taking in the serene views of the backyard. Step outside to the covered back patio, an ideal spot for alfresco dining in your private retreat surrounded by beautiful wood fencing. This home truly offers everything you could desire—don’t miss your chance to own this wonderful home just steps away from Jack Elementary!
Sold
Price Unknown
1830 Rocky Mountain Ln, Tyler, TX 75703
3beds
1,850sqft
Single Family Residence
Built in 2015
9,016 Square Feet Lot
$369,300 Zestimate®
$--/sqft
$2,559 Estimated rent
Home value
$369,300
$351,000 - $388,000
$2,559/mo
Zestimate® history
Owner options
List your home for rent
$2,559/mo
Rent Zestimate®
Find your next renter with Zillow Rental Manager. Plus, with online applications, you can quickly screen prospective tenants – for free.
$2,559/mo
Rent Zestimate®
Refinance and save
Refinancing to a lower rate could help reduce your monthly payments and save thousands over the life of the loan.
Explore your selling options
Work with a Zillow partner agent
Leverage their expertise and Zillow's premium Showcase listings to get your home seen by more buyers.
Get startedList with your own agent
Get your home in front of millions of buyers by listing it on Zillow.
Learn how to do itSell it yourself
Take full control of how buyers see your home on Zillow by listing For Sale by Owner (FSBO).
List your homeWhat's special
Floor-to-ceiling stone fireplacePrivate retreatFormal dining roomStainless steel appliancesFrench chandelierStunning backyard oasisCozy breakfast room
Zillow last checked:
Listing updated:
Listed by:
Doug Crutcher 903-539-0248,
RE/MAX Properties,
P J Hartley 903-539-0417
Bought with:
Denice Smith, TREC# 0726813
Source: GTARMLS,MLS#: 24013931
Facts & features
Interior
Bedrooms & bathrooms
- Bedrooms: 3
- Bathrooms: 2
- Full bathrooms: 2
Rooms
- Room types: Family Room, Utility Room, 1 Living Area
Primary bedroom
- Features: Master Bedroom Split
Bedroom
- Level: Main
Bathroom
- Features: Shower and Tub, Double Lavatory, Separate Water Closet, Separate Walk-In Closets, Ceramic Tile, Soaking Tub
Dining room
- Features: Separate Formal Dining
Kitchen
- Features: Breakfast Room, Breakfast Bar
Heating
- Central/Gas
Cooling
- Central Electric
Appliances
- Included: Range/Oven-Electric, Dishwasher, Disposal, Microwave, Drop-in Range, Electric Oven, Electric Cooktop, Gas Water Heater
Features
- Ceiling Fan(s), Pantry
- Flooring: Wood, Tile
- Windows: Double Pane Windows
- Attic: Attic Stairs
- Has fireplace: Yes
- Fireplace features: Gas Starter, Stone
Interior area
- Total structure area: 1,850
- Total interior livable area: 1,850 sqft
Property
Parking
- Total spaces: 2
- Parking features: Door w/Opener w/Controls, Garage Faces Front
- Garage spaces: 2
- Has uncovered spaces: Yes
Features
- Levels: One
- Stories: 1
- Patio & porch: Patio Covered
- Exterior features: Sprinkler System, Gutter(s)
- Pool features: Gunite, In Ground, Chlorine
- Fencing: Wood
Lot
- Size: 9,016 Square Feet
- Features: Subdivision Lot
Details
- Additional structures: None
- Parcel number: 150000113707006000
- Special conditions: None
Construction
Type & style
- Home type: SingleFamily
- Architectural style: Traditional
- Property subtype: Single Family Residence
Materials
- Brick Veneer, Concrete Based Siding
- Foundation: Slab
- Roof: Composition
Condition
- Year built: 2015
Utilities & green energy
- Sewer: Public Sewer
- Water: Public, Company: City Of Tyler
- Utilities for property: Underground Utilities, Cable Connected, Cable Internet
Community & HOA
Community
- Security: Security System, Smoke Detector(s)
HOA
- Has HOA: No
Location
- Region: Tyler
Financial & listing details
- Tax assessed value: $436,267
- Annual tax amount: $4,095
- Date on market: 9/17/2025
- Listing terms: Conventional,FHA,VA Loan,Cash
- Road surface type: Paved
Price history
| Date | Event | Price |
|---|---|---|
| 11/15/2024 | Sold | -- |
Source:  GTARMLS #24013931 Report a problem GTARMLS #24013931 Report a problem | ||
| 10/25/2024 | Pending sale | $368,000$199/sqft |
Source: NTREIS #20763221 Report a problem | ||
| 10/25/2024 | Listed for sale | $368,000$199/sqft |
Source: NTREIS #20763221 Report a problem | ||
| 10/14/2024 | Pending sale | $368,000$199/sqft |
Source: GTARMLS #24013931 Report a problem | ||
| 10/7/2024 | Listed for sale | $368,000+29.1%$199/sqft |
Source: GTARMLS #24013931 Report a problem | ||
| 10/8/2021 | Sold | -- |
Source: GTARMLS #10139885 Report a problem | ||
| 6/3/2020 | Sold | -- |
Source: Agent Provided Report a problem | ||
| 4/17/2020 | Listed for sale | $285,000+9.7%$154/sqft |
Source: The Pamela Walters Group #10121023 Report a problem | ||
| 10/26/2018 | Listing removed | $259,900$140/sqft |
Source: Berkshire Hathaway HomeServices Anderson Properties #10100708 Report a problem | ||
| 10/17/2018 | Pending sale | $259,900$140/sqft |
Source: Berkshire Hathaway HomeServices Anderson Properties #10100708 Report a problem | ||
| 10/10/2018 | Listed for sale | $259,900+18.1%$140/sqft |
Source: Berkshire Hathaway HomeServices Anderson Properties #10100708 Report a problem | ||
| 4/25/2016 | Sold | -- |
Source: Agent Provided Report a problem | ||
| 12/4/2015 | Listed for sale | $220,000$119/sqft |
Source: RE/MAX IMPACT #10060600 Report a problem | ||
Public tax history
| Year | Property taxes | Tax assessment |
|---|---|---|
| 2024 | $4,032 -1.6% | $436,267 +23.3% |
| 2023 | $4,095 -31.1% | $353,886 +16.7% |
| 2022 | $5,942 +2% | $303,312 +9% |
| 2021 | $5,824 +4.6% | $278,142 +4.8% |
| 2020 | $5,567 -1.2% | $265,358 +0.8% |
| 2019 | $5,632 +25.4% | $263,219 +17.5% |
| 2018 | $4,493 -1.9% | $224,019 -2.3% |
| 2017 | $4,578 -2.6% | $229,189 +4.1% |
| 2016 | $4,702 | $220,243 |
Find assessor info on the county website
Neighborhood: Rockpoint
Nearby homes
- $325,0003 bd2 ba1.6k sqft1826 Rocky Mountain Ln, Tyler, TX 75703Off Market
- $323,9004 bd2 ba2k sqft1834 Rocky Mountain Ln, Tyler, TX 75703Off Market
- $--4 bd2 ba2k sqft7367 Kingsport Ln, Tyler, TX 75703Sold
- $--4 bd3 ba2.2k sqft1838 Rocky Mountain Ln, Tyler, TX 75703Sold

- $329,8003 bd2 ba2k sqft7364 Manassas Ln, Tyler, TX 75703Off Market
- $306,900-- bd2 ba2k sqft7364 Manassas Ln, Tyler, TX 75703Off Market
- $321,1003 bd2 ba1.6k sqft1822 Rocky Mountain Ln, Tyler, TX 75703Off Market
- $350,8003 bd2 ba1.9k sqft7363 Kingsport Ln, Tyler, TX 75703Off Market
Nearby schools
GreatSchools rating
- 8/10Dr Bryan C Jack Elementary SchoolGrades: PK-5Distance: 0.2 mi
- 7/10Three Lakes Middle SchoolGrades: 6-8Distance: 1.7 mi
- 6/10Tyler Legacy High SchoolGrades: 9-12Distance: 4.3 mi
Schools provided by the listing agent
- Elementary: Jack
- Middle: Three Lakes
- High: Tyler Legacy
Source: GTARMLS. This data may not be complete. We recommend contacting the local school district to confirm school assignments for this home.
Sell for more on Zillow
Get a Zillow Showcase℠ listing at no additional cost and you could sell for .
$369,300
2% more
+$7,386
With Zillow Showcase(estimated)
$376,686
- Texas
- Smith County
- Tyler
- 75703
- Rockpoint
- 1830 Rocky Mountain Ln
Nearby cities
Nearby neighborhoods
Nearby zip codes
Other Tyler Topics
