Skip main navigation
Sold
  • Price Unknown

    7367 Kingsport Ln, Tyler, TX 75703

    4beds
    2,009sqft
    Single Family Residence
    Built in 2016
    9,147 Square Feet Lot
    $379,600 Zestimate®
    $--/sqft
    $2,424 Estimated rent

    Home value

    $379,600

    $353,000 - $410,000

    $2,424/mo

    Zestimate® history
    Loading
    Loading...

    Owner options

    List your home for rent

    $2,424/mo

    Rent Zestimate®

    Find your next renter with Zillow Rental Manager. Plus, with online applications, you can quickly screen prospective tenants – for free.

    Learn more

    $2,424/mo

    Rent Zestimate®

    Refinance and save

    Refinancing to a lower rate could help reduce your monthly payments and save thousands over the life of the loan.

    See today's rates

    Explore your selling options

    Work with a Zillow partner agent

    Leverage their expertise and Zillow's premium Showcase listings to get your home seen by more buyers.

    Get started

    List with your own agent

    Get your home in front of millions of buyers by listing it on Zillow.

    Learn how to do it

    Sell it yourself

    Take full control of how buyers see your home on Zillow by listing For Sale by Owner (FSBO).

    List your home

    What's special

    Cozy wood-burning fireplaceModern appliancesLarge backyardInviting open floor planCovered patioCorner lotAmple counter space
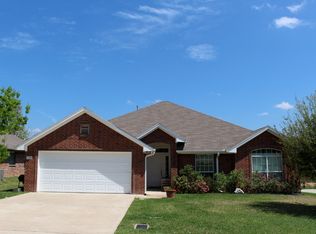
    Welcome to this beautiful 4-bedroom, 2-bath home situated on a spacious corner lot (0.21 acres) in the desirable Rockpoint subdivision! This charming home is walking distance to Jack Elementary, making it a prime location for families. Step inside to an inviting open floor plan, perfect for both relaxing and entertaining. The split-bedroom layout provides privacy, with the primary suite separated from the additional bedrooms. The living room boasts a cozy wood-burning fireplace, creating a warm and welcoming atmosphere. The kitchen offers ample counter space, modern appliances, and a convenient layout that flows seamlessly into the dining and living areas. Enjoy outdoor living in the covered patio overlooking the large backyard, ideal for gatherings, play, or simply unwinding after a long day. Patio has gas hookup for unlimited grilling! With its prime location, spacious design, and thoughtful features, this home is a must-see. Don't miss your chance to make it yours!

    Zillow last checked:

    Listing updated:

    Listed by:

    JaNell Ingalls 214-680-0664,

    Farmersville Real Estate Co.

    Bought with:

    Tracey Blanks, TREC# 0496543

    Source: GTARMLS,MLS#: 25003585MLS Logo

    Facts & features

    Interior

    Bedrooms & bathrooms
    • Bedrooms: 4
    • Bathrooms: 2
    • Full bathrooms: 2
    Rooms
    • Room types: Family Room, Utility Room, 1 Living Area
    Primary bedroom
    • Features: Master Bedroom Split
    Bedroom
    • Features: Walk-In Closet(s)
    Bedroom 1
    • Area: 195
    • Dimensions: 15 x 13
    Bedroom 2
    • Area: 130
    • Dimensions: 13 x 10
    Bedroom 3
    • Area: 120
    • Dimensions: 10 x 12
    Bedroom 4
    • Area: 110
    • Dimensions: 11 x 10
    Bathroom
    • Features: Shower/Tub, Double Lavatory, Separate Water Closet, Walk-In Closet(s), Ceramic Tile
    Dining room
    • Features: Separate Formal Dining
    • Area: 120
    • Dimensions: 10 x 12
    Kitchen
    • Area: 133
    • Dimensions: 19 x 7
    Living room
    • Area: 266
    • Dimensions: 19 x 14
    Heating
    • Central/Electric, Fireplace(s)
    Cooling
    • Central Electric, Ceiling Fan(s)
    Appliances
    • Included: Range/Oven-Electric, Dishwasher, Disposal, Microwave
    Features
    • Ceiling Fan(s)
    • Windows: Blinds
    • Number of fireplaces: 1
    • Fireplace features: One Wood Burning
    Interior area
    • Total structure area: 2,009
    • Total interior livable area: 2,009 sqft

    Property

    Parking
    • Total spaces: 2
    • Parking features: Garage
    • Garage spaces: 2
    Features
    • Levels: One
    • Stories: 1
    • Patio & porch: Patio Covered
    • Exterior features: Sprinkler System, Gutter(s)
    • Pool features: None
    • Has spa: Yes
    • Spa features: Bath
    • Fencing: Wood
    Lot
    • Size: 9,147 Square Feet
    Details
    • Additional structures: None
    • Parcel number: 150000113708012000
    • Special conditions: None

    Construction

    Type & style
    • Home type: SingleFamily
    • Architectural style: Traditional
    • Property subtype: Single Family Residence
    Materials
    • Brick and Stone
    • Foundation: Slab
    • Roof: Composition
    Condition
    • Year built: 2016

    Utilities & green energy

    • Utilities for property: Underground Utilities, Cable Available

    Community & HOA

    Community
    • Subdivision: ROCKPOINT ADDN U-2 @ CUMB
    HOA
    • Has HOA: No
    Location
    • Region: Tyler

    Financial & listing details

    • Tax assessed value: $437,706
    • Annual tax amount: $6,915
    • Date on market: 9/17/2025
    • Listing terms: Conventional,FHA,VA Loan,Cash

    Price history

    DateEventPrice
    5/2/2025Sold--
    Source: GTARMLS #25003585 Report a problem
    4/11/2025Pending sale$379,000$189/sqft
    Source: GTARMLS #25003585 Report a problem
    3/29/2025Contingent$379,000$189/sqft
    Source: GTARMLS #25003585 Report a problem
    3/25/2025Pending sale$379,000$189/sqft
    Source: GTARMLS #25003585 Report a problem
    3/24/2025Contingent$379,000$189/sqft
    Source: NTREIS #20843710 Report a problem
    2/28/2025Listed for sale$379,000$189/sqft
    Source: NTREIS #20843710 Report a problem
    9/29/2016Sold--
    Source: GTARMLS #10068357 Report a problem

    Public tax history

    YearProperty taxesTax assessment
    2024$6,915 +17.1%$437,706 +29.2%
    2023$5,905 +3.9%$338,728 +16.8%
    2022$5,681 +3%$289,994 +10.1%
    2021$5,515 +3.7%$263,373 +3.9%
    2020$5,320 -4.3%$253,554 -2.4%
    2019$5,557 +3%$259,693 +5.2%
    2018$5,397 +0.5%$246,814
    2017$5,368 $246,814
    Find assessor info on the county website

    Neighborhood: Rockpoint

    Nearby schools

    GreatSchools rating
    Schools provided by the listing agent
    • Elementary: Jack
    • Middle: Three Lakes
    • High: Tyler Legacy

    Source: GTARMLS. This data may not be complete. We recommend contacting the local school district to confirm school assignments for this home.

    Sell for more on Zillow
    Get a Zillow Showcase℠ listing at no additional cost and you could sell for .
    $379,600
    2% more
    +$7,592
    With Zillow Showcase(estimated)
    $387,192