Brand new 2025 ground up construction located in the growing Maywood community, bordering Broadview in Cook County. This beautifully built home offers all new everything-roof, plumbing, electrical, and a tankless water heater in the basement. Conveniently located near major highways with easy access to everything. Features include a spacious primary suite with a walk in closet with window and a luxurious private bath with a steam shower and high end finishes. Move in ready and built for modern living.
Active
$550,000
1830 S 11th Ave, Maywood, IL 60153
5beds
2,078sqft
Single Family Residence
Built in 1925
5,092 Square Feet Lot
$-- Zestimate®
$265/sqft
$-- HOA
What's special
High end finishesLuxurious private bathSpacious primary suiteSteam shower
- 168 days |
- 498 |
- 41 |
Zillow last checked:
Listing updated:
Listed by:
Janet Miller 630-441-2771,
Long Realty,
Bob Long,
Long Realty
Source: MRED as distributed by MLS GRID,MLS#: 12555606
Facts & features
Interior
Bedrooms & bathrooms
- Bedrooms: 5
- Bathrooms: 4
- Full bathrooms: 4
Rooms
- Room types: Bedroom 5, Utility Room-Lower Level, Office
Primary bedroom
- Features: Flooring (Luxury Vinyl), Window Treatments (Blinds, Screens), Bathroom (Full)
- Level: Second
- Area: 234 Square Feet
- Dimensions: 13X18
Bedroom 2
- Features: Flooring (Luxury Vinyl)
- Level: Second
- Area: 108 Square Feet
- Dimensions: 9X12
Bedroom 3
- Features: Flooring (Luxury Vinyl), Window Treatments (Blinds, Screens)
- Level: Second
- Area: 121 Square Feet
- Dimensions: 11X11
Bedroom 4
- Features: Flooring (Luxury Vinyl), Window Treatments (Blinds, Screens)
- Level: Second
- Area: 110 Square Feet
- Dimensions: 10X11
Bedroom 5
- Features: Flooring (Luxury Vinyl), Window Treatments (Blinds, Screens)
- Level: Main
- Area: 156 Square Feet
- Dimensions: 12X13
Dining room
- Features: Flooring (Luxury Vinyl), Window Treatments (Blinds, Screens)
- Level: Main
- Area: 192 Square Feet
- Dimensions: 12X16
Family room
- Features: Flooring (Luxury Vinyl), Window Treatments (Blinds, Screens)
- Level: Basement
- Area: 324 Square Feet
- Dimensions: 12X27
Kitchen
- Features: Kitchen (Eating Area-Table Space), Flooring (Luxury Vinyl), Window Treatments (Blinds, Screens)
- Level: Main
- Area: 264 Square Feet
- Dimensions: 11X24
Laundry
- Features: Flooring (Luxury Vinyl), Window Treatments (Blinds, Screens)
- Level: Second
- Area: 72 Square Feet
- Dimensions: 6X12
Living room
- Features: Flooring (Luxury Vinyl), Window Treatments (Blinds, Screens)
- Level: Main
- Area: 192 Square Feet
- Dimensions: 12X16
Office
- Features: Flooring (Luxury Vinyl), Window Treatments (Blinds, Screens)
- Level: Basement
- Area: 176 Square Feet
- Dimensions: 11X16
Other
- Features: Flooring (Luxury Vinyl), Window Treatments (Blinds, Screens)
- Level: Basement
- Area: 132 Square Feet
- Dimensions: 11X12
Heating
- Natural Gas, Forced Air
Cooling
- Central Air, Zoned
Appliances
- Laundry: Upper Level, Multiple Locations, Sink
Features
- Walk-In Closet(s)
- Windows: Double Pane Windows
- Basement: Finished,Full
Interior area
- Total structure area: 3,094
- Total interior livable area: 2,078 sqft
- Finished area below ground: 1,016
Video & virtual tour
Property
Parking
- Total spaces: 2
- Parking features: Asphalt, Yes, Detached, Garage
- Garage spaces: 2
Accessibility
- Accessibility features: No Disability Access
Features
- Stories: 2
- Patio & porch: Deck
- Fencing: Fenced
Lot
- Size: 5,092 Square Feet
- Dimensions: 38 x 134
Details
- Parcel number: 15154050290000
- Special conditions: None
- Other equipment: Ceiling Fan(s), Sump Pump, Internet-Fiber
Construction
Type & style
- Home type: SingleFamily
- Property subtype: Single Family Residence
Materials
- Vinyl Siding
- Foundation: Concrete Perimeter
- Roof: Asphalt
Condition
- New construction: No
- Year built: 1925
- Major remodel year: 2025
Utilities & green energy
- Electric: 200+ Amp Service
- Sewer: Public Sewer, Overhead Sewers
- Water: Lake Michigan
Community & HOA
HOA
- Services included: None
Location
- Region: Maywood
Financial & listing details
- Price per square foot: $265/sqft
- Tax assessed value: $191,440
- Annual tax amount: $8,941
- Date on market: 2/4/2026
- Ownership: Fee Simple
Estimated market value
Not available
Estimated sales range
Not available
Not available
Price history
| Date | Event | Price |
|---|---|---|
| 2/4/2026 | Listed for sale | $550,000+1733.3%$265/sqft |
Source:  MRED as distributed by MLS GRID #12555606 Report a problem MRED as distributed by MLS GRID #12555606 Report a problem | ||
| 4/2/2021 | Sold | $30,000-33.3%$14/sqft |
Source: Public Record Report a problem | ||
| 9/8/2010 | Sold | $45,000-66.7%$22/sqft |
Source: Public Record Report a problem | ||
| 1/20/2009 | Listing removed | $135,000$65/sqft |
Source: Homes.com #06745956 Report a problem | ||
| 10/6/2008 | Listed for sale | $135,000$65/sqft |
Source: Homes.com #06745956 Report a problem | ||
Public tax history
| Year | Property taxes | Tax assessment |
|---|---|---|
| 2024 | -- | $19,144 -13% |
| 2023 | $9,478 +3.1% | $21,999 +34.7% |
| 2022 | $9,198 +25.1% | $16,336 |
| 2021 | $7,352 +0.8% | $16,336 |
| 2020 | $7,293 +57.4% | $16,336 +51.8% |
| 2019 | $4,633 +2.9% | $10,762 |
| 2018 | $4,503 +2.6% | $10,762 |
| 2017 | $4,388 +13.7% | $10,762 +23.5% |
| 2016 | $3,859 +9.5% | $8,712 |
| 2015 | $3,525 +8.4% | $8,712 |
| 2014 | $3,252 -21.6% | $8,712 -22.3% |
| 2013 | $4,149 +3.1% | $11,208 |
| 2012 | $4,025 -3% | $11,208 |
| 2011 | $4,150 -4.7% | $11,208 -35.1% |
| 2010 | $4,355 +13.5% | $17,278 |
| 2009 | $3,835 +4.9% | $17,278 -5% |
| 2008 | $3,657 +0.7% | $18,188 +22.1% |
| 2007 | $3,631 +5.3% | $14,902 |
| 2006 | $3,449 +9.2% | $14,902 |
| 2005 | $3,158 -2.8% | $14,902 +32.1% |
| 2004 | $3,248 +3.6% | $11,285 |
| 2003 | $3,134 +289% | $11,285 |
| 2002 | $806 -6.6% | $11,285 +25.3% |
| 2001 | $863 +4.9% | $9,007 |
| 2000 | $822 -4.9% | $9,007 |
| 1999 | $865 | $9,007 |
Find assessor info on the county website
Monthly payment
Est. payment
Payment breakdown
Explore the cost of this home by adjusting the details. Changes won't be saved.Climate risks
Neighborhood: 60153
Nearby schools
GreatSchools rating
- 6/10Roosevelt Elementary SchoolGrades: PK-5Distance: 0.2 mi
- 3/10Irving Middle SchoolGrades: 5-8Distance: 0.8 mi
- NAProviso East High SchoolGrades: 9-12Distance: 1 mi
Schools provided by the listing agent
- District: 89
Source: MRED as distributed by MLS GRID. This data may not be complete. We recommend contacting the local school district to confirm school assignments for this home.
- $236,9004 bd1 ba1.4k sqft1832 S 11th Ave, Maywood, IL 60153Off Market
- $203,5002 bd1 ba768 sqft1828 S 11th Ave, Maywood, IL 60153Off Market
- $234,0003 bd1 ba1.1k sqft1836 S 11th Ave, Maywood, IL 60153Off Market
- $255,0002 bd1 ba936 sqft1826 S 11th Ave, Maywood, IL 60153Off Market
- $358,9003 bd1 ba1.6k sqft1838 S 11th Ave, Maywood, IL 60153Off Market
- $225,6002 bd1 ba912 sqft1822 S 11th Ave, Maywood, IL 60153Off Market
- $248,6003 bd1 ba1.1k sqft1831 S 12th Ave, Maywood, IL 60153Off Market
- $270,0003 bd1 ba1.7k sqft1833 S 12th Ave, Maywood, IL 60153Sold
A local agent can set up tours, give advice and negotiate with sellers.
A local lender can help you make sure your offer is ready when you are.
Similar homes
- $348,0006 bd3 ba1.7k sqft1918 S 9th Ave, Maywood, IL 60153Active
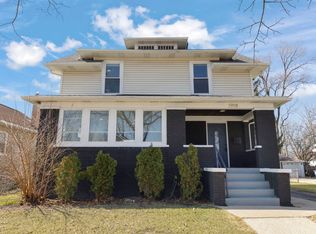 MLS ID #12674581, Noel Marrero, Keller Williams Infinity. MRED as distributed by MLS GRID
 - $569,0006 bd4 ba3k sqft2436 Grove Ave, Berwyn, IL 60402New
 MLS ID #12712292, Victor H Tierrafria, RE/MAX Premier. MRED as distributed by MLS GRID
 - $510,0005 bd3 ba2.1k sqft827 Thomas Ave, Forest Park, IL 60130Active
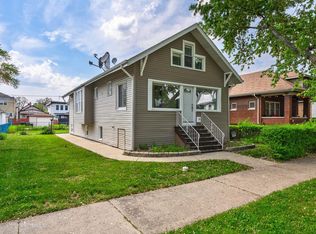 MLS ID #12698298, Youlia Raichev, HomeSmart Connect LLC. MRED as distributed by MLS GRID
 - $419,9506 bd3 ba2.3k sqft211 S 9th Ave, Maywood, IL 60153Active
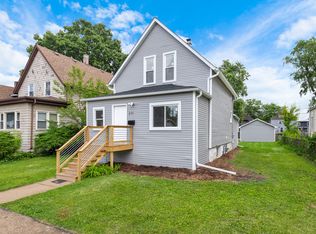 MLS ID #12672355, Goretti Rivera, Chicagoland Brokers Inc.. MRED as distributed by MLS GRID
 - $384,0006 bd2 ba1.4k sqft635 S 18th Ave, Maywood, IL 60153ActiveMLS ID #12684047, Gloria Ulloa, RE/MAX 1st Service. MRED as distributed by MLS GRID
- $385,0003 bd3 ba2k sqft606 S 2nd Ave, Maywood, IL 60153ActiveMLS ID #12696730, Greg Cirone, xr realty. MRED as distributed by MLS GRID
- $499,9004 bd3 ba1.8k sqft8021 W 45th St, Lyons, IL 60534ActiveMLS ID #12691073, Jose Leon, RE/MAX Partners. MRED as distributed by MLS GRID
- $598,6004 bd3 ba1.8k sqft4829 W Strong St, Chicago, IL 60630NewMLS ID #12711139, Gonzalo Santoyo, HomeSmart Connect LLC. MRED as distributed by MLS GRID
- $589,9004 bd3 ba2.2k sqft3525 N Pioneer Ave, Chicago, IL 60634ActiveMLS ID #12698951, Izzy Corona, ABR,PSA,SRS, Premiere Realty Group Inc. MRED as distributed by MLS GRID
- $599,0005 bd2 ba2.2k sqft4955 N Delphia Ave, Norridge, IL 60706ActiveMLS ID #12699427, Peter Drossos, Peter Drossos Real Estate. MRED as distributed by MLS GRID
- $539,0004 bd3 ba2.5k sqft2923 N New England Ave, Chicago, IL 60634Price ChangeMLS ID #12646246, Victor Senteno, Senteno Real Estate LLC. MRED as distributed by MLS GRID
- $699,0004 bd4 ba2.3k sqft743 S Lombard Ave, Oak Park, IL 60304ActiveMLS ID #12706423, Rosa Flores, Redfin Corporation. MRED as distributed by MLS GRID
- $569,7004 bd3 ba2.1k sqft5136 W George St, Chicago, IL 60641ActiveMLS ID #12664724, Rick Batista, Century 21 Circle. MRED as distributed by MLS GRID
- $450,0004 bd2 ba1.8k sqft2511 Highland Ave, Berwyn, IL 60402ActiveMLS ID #12652062, Kimberley Johnson, Keller Williams ONEChicago. MRED as distributed by MLS GRID
- $510,0004 bd4 ba1.8k sqft3447 N Osage Ave, Chicago, IL 60634Re-activatedMLS ID #12683402, Giovanni Laverde, Coldwell Banker Realty. MRED as distributed by MLS GRID
- $599,9005 bd3 ba2.6k sqft3052 N Major Ave, Chicago, IL 60634ActiveMLS ID #12692062, Ruben Avila, RE/MAX Mi Casa. MRED as distributed by MLS GRID
- $525,0003 bd3 ba2.2k sqft3737 N Cumberland Ave, Chicago, IL 60634ActiveMLS ID #12698137, Robin Allotta, Compass. MRED as distributed by MLS GRID
- $429,9004 bd2 ba2k sqft1232 Gunderson Ave, Berwyn, IL 60402ActiveMLS ID #12700431, Luis Ortiz, RE/MAX Partners. MRED as distributed by MLS GRID
- $585,0004 bd3 ba2.5k sqft10428 S Springfield Ave, Chicago, IL 60655NewMLS ID #12708368, Roberta Smith, Home Sellers Realty Inc.. MRED as distributed by MLS GRID
- $474,9005 bd2 ba2k sqft4656 25th Ave, Schiller Park, IL 60176Price ChangeMLS ID #12695372, Frank Scaletta, xr realty. MRED as distributed by MLS GRID
