Skip main navigation
Closed
  • $270,000

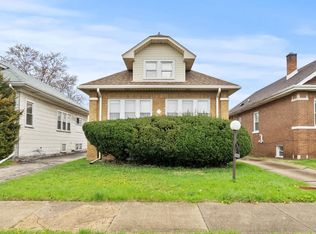
    1833 S 12th Ave, Maywood, IL 60153

    3beds
    1,757sqft
    Single Family Residence
    Built in 1923
    4,950 Square Feet Lot
    $284,800 Zestimate®
    $154/sqft
    $2,377 Estimated rent

    Home value

    $284,800

    $256,000 - $319,000

    $2,377/mo

    Zestimate® history
    Loading
    Loading...

    Owner options

    List your home for rent

    $2,377/mo

    Rent Zestimate®

    Find your next renter with Zillow Rental Manager. Plus, with online applications, you can quickly screen prospective tenants – for free.

    Learn more

    $2,377/mo

    Rent Zestimate®

    Refinance and save

    $1,906/mo

    Est. payment

    Refinancing to a lower rate could help reduce your monthly payments and save thousands over the life of the loan.

    See today's rates

    $1,906/mo

    Est. payment

    Explore your selling options

    Work with a Zillow partner agent

    Leverage their expertise and Zillow's premium Showcase listings to get your home seen by more buyers.

    Get started

    List with your own agent

    Get your home in front of millions of buyers by listing it on Zillow.

    Learn how to do it

    Sell it yourself

    Take full control of how buyers see your home on Zillow by listing For Sale by Owner (FSBO).

    List your home

    What's special

    Smartly designed layoutSpacious bedroomsShining hardwood floorsCozy converted porchEat-in kitchenFormal dining roomBeautiful woodwork
    Maywood bungalow brimming with character and charm just waiting for a new owner. From the moment you step inside, the beautiful woodwork and shining hardwood floors catches your eye. This smartly designed layout includes two spacious bedrooms, plus a cozy converted porch that serves as a third bedroom or office. The formal dining room and eat-in kitchen provide plenty of room for hosting. The huge partially finished open basement is a blank slate for your creative ideas. It's already plumbed for a full bathroom, but had to be covered up due to the village room height restriction. A replacement AC condenser is in the garage, just needs to be connected. This house sits on a large lot with a 2 1/2 car garage plus side drive for extra parking.

    Zillow last checked:

    Listing updated:

    Listed by:

    Heidi Rogers, ABR,GRI 312-898-0871,

    Baird & Warner,

    William Geldes 708-296-8442,

    Baird & Warner

    Bought with:

    Jose Borjas

    Shopping Casas Chicago LLC

    Source: MRED as distributed by MLS GRID,MLS#: 12324983MLS Logo

    Facts & features

    Interior

    Bedrooms & bathrooms
    • Bedrooms: 3
    • Bathrooms: 1
    • Full bathrooms: 1
    Rooms
    • Room types: Recreation Room, Foyer, Mud Room
    Primary bedroom
    • Features: Flooring (Hardwood), Window Treatments (Blinds, Curtains/Drapes, Insulated Windows, Screens)
    • Level: Main
    • Area: 132 Square Feet
    • Dimensions: 11X12
    Bedroom 2
    • Features: Flooring (Hardwood), Window Treatments (Blinds, Curtains/Drapes, Insulated Windows, Screens)
    • Level: Main
    • Area: 110 Square Feet
    • Dimensions: 11X10
    Bedroom 3
    • Features: Flooring (Hardwood)
    • Level: Main
    • Area: 77 Square Feet
    • Dimensions: 11X7
    Dining room
    • Features: Flooring (Hardwood), Window Treatments (Blinds, Double Pane Windows, Curtains/Drapes, Insulated Windows, Screens)
    • Level: Main
    • Area: 156 Square Feet
    • Dimensions: 13X12
    Foyer
    • Features: Flooring (Hardwood)
    • Level: Main
    • Area: 28 Square Feet
    • Dimensions: 7X4
    Kitchen
    • Features: Kitchen (Eating Area-Table Space), Flooring (Hardwood)
    • Level: Main
    • Area: 108 Square Feet
    • Dimensions: 12X9
    Living room
    • Features: Flooring (Hardwood), Window Treatments (Blinds, Double Pane Windows, Curtains/Drapes, Insulated Windows, Screens)
    • Level: Main
    • Area: 168 Square Feet
    • Dimensions: 14X12
    Mud room
    • Level: Main
    • Area: 28 Square Feet
    • Dimensions: 7X4
    Recreation room
    • Level: Basement
    • Area: 616 Square Feet
    • Dimensions: 22X28
    Heating
    • Natural Gas, Forced Air
    Cooling
    • Central Air
    Appliances
    • Included: Microwave, Refrigerator, Washer, Dryer
    Features
    • 1st Floor Bedroom, 1st Floor Full Bath, Granite Counters, Separate Dining Room
    • Flooring: Hardwood
    • Windows: Drapes
    • Basement: Partially Finished,Bath/Stubbed,Rec/Family Area,Storage Space,Full
    Interior area
    • Total structure area: 0
    • Total interior livable area: 1,757 sqft

    Property

    Parking
    • Total spaces: 6
    • Parking features: Concrete, Side Driveway, Garage Door Opener, On Site, Garage Owned, Detached, Off Street, Driveway, Owned, Garage
    • Garage spaces: 2
    • Has uncovered spaces: Yes
    Accessibility
    • Accessibility features: No Disability Access
    Features
    • Stories: 1
    • Patio & porch: Deck
    • Fencing: Fenced,Wood
    Lot
    • Size: 4,950 Square Feet
    • Dimensions: 33 X 150
    Details
    • Parcel number: 15154050140000
    • Special conditions: None

    Construction

    Type & style
    • Home type: SingleFamily
    • Architectural style: Bungalow
    • Property subtype: Single Family Residence
    Materials
    • Frame, Stucco
    • Foundation: Concrete Perimeter
    • Roof: Asphalt
    Condition
    • New construction: No
    • Year built: 1923
    Details
    • Builder model: BUNGALOW

    Utilities & green energy

    • Electric: Circuit Breakers, 100 Amp Service
    • Sewer: Public Sewer
    • Water: Lake Michigan

    Community & HOA

    Community
    • Features: Curbs, Sidewalks, Street Lights
    HOA
    • Services included: None
    Location
    • Region: Maywood

    Financial & listing details

    • Price per square foot: $154/sqft
    • Tax assessed value: $190,000
    • Annual tax amount: $6,757
    • Date on market: 5/29/2025
    • Listing terms: Conventional
    • Ownership: Fee Simple

    Price history

    DateEventPrice
    7/15/2025Sold$270,000+1.9%$154/sqft
    Source: MRED as distributed by MLS GRID #12324983 Report a problem
    6/4/2025Contingent$265,000$151/sqft
    Source: MRED as distributed by MLS GRID #12324983 Report a problem
    5/29/2025Listed for sale$265,000+1004.2%$151/sqft
    Source: MRED as distributed by MLS GRID #12324983 Report a problem
    9/2/2010Sold$24,000-76.6%$14/sqft
    Source: MRED as distributed by MLS GRID #07587976 Report a problem
    12/3/1998Sold$102,500+70.8%$58/sqft
    Source: Public Record Report a problem
    12/19/1996Sold$60,000+50%$34/sqft
    Source: Public Record Report a problem
    10/31/1996Sold$40,000$23/sqft
    Source: Public Record Report a problem

    Public tax history

    YearProperty taxesTax assessment
    2024-- $19,000 +0%
    2023$6,757 +2.3%$18,999 +25.4%
    2022$6,605 -6.4%$15,152 -4.2%
    2021$7,054 +0.7%$15,809
    2020$7,003 +76.9%$15,809 +63.1%
    2019$3,959 +2.9%$9,695
    2018$3,848 +2.5%$9,695
    2017$3,754 +17.9%$9,695 +27.2%
    2016$3,183 +10%$7,622
    2015$2,894 +8.2%$7,622
    2014$2,675 -24.5%$7,622 -23.4%
    2013$3,544 +2.8%$9,956
    2012$3,447 -3.8%$9,956
    2011$3,584 -10.6%$9,956 -39.2%
    2010$4,008 +12.9%$16,383 -3.5%
    2009$3,550 +19.5%$16,985 -5%
    2008$2,971 +0.7%$17,878 +28.3%
    2007$2,950 +5.3%$13,938
    2006$2,803 +9.2%$13,938
    2005$2,566 -2.8%$13,938 +46.2%
    2004$2,639 +3.4%$9,533
    2003$2,553 -28.1%$9,533 -10%
    2002$3,551 +31.4%$10,593 +26.7%
    2001$2,702 +3.7%$8,358
    2000$2,606 +22.6%$8,358
    1999$2,125 $8,358
    Find assessor info on the county website

    Neighborhood: 60153

    Nearby schools

    GreatSchools rating
    Schools provided by the listing agent
    • High: Proviso East High School
    • District: 89

    Source: MRED as distributed by MLS GRID. This data may not be complete. We recommend contacting the local school district to confirm school assignments for this home.

    Get a cash offer in 3 minutes
    Find out how much your home could sell for in as little as 3 minutes with a no-obligation cash offer.
    Estimated market value
    $284,800
    Get a cash offer in 3 minutes
    Find out how much your home could sell for in as little as 3 minutes with a no-obligation cash offer.
    Estimated market value
    $284,800