Skip main navigation
Sold for $360,000
  • $360,000

    1830 Simms Street, Lakewood, CO 80215

    2beds
    2,024sqft
    Townhouse
    Built in 1969
    -- sqft lot
    $355,500 Zestimate®
    $178/sqft
    $2,826 Estimated rent

    Home value

    $355,500

    $334,000 - $377,000

    $2,826/mo

    Zestimate® history
    Loading
    Loading...

    Owner options

    List your home for rent

    $2,826/mo

    Rent Zestimate®

    Find your next renter with Zillow Rental Manager. Plus, with online applications, you can quickly screen prospective tenants – for free.

    Learn more

    $2,826/mo

    Rent Zestimate®

    Refinance and save

    $2,547/mo

    Est. payment

    Refinancing to a lower rate could help reduce your monthly payments and save thousands over the life of the loan.

    See today's rates

    $2,547/mo

    Est. payment

    Explore your selling options

    Work with a Zillow partner agent

    Leverage their expertise and Zillow's premium Showcase listings to get your home seen by more buyers.

    Get started

    List with your own agent

    Get your home in front of millions of buyers by listing it on Zillow.

    Learn how to do it

    Sell it yourself

    Take full control of how buyers see your home on Zillow by listing For Sale by Owner (FSBO).

    List your home

    What's special

    Modern appliancesFinished basementFully-finished basementWell-maintained by the hoaWest-facing front porchSecond family roomNew light fixtures
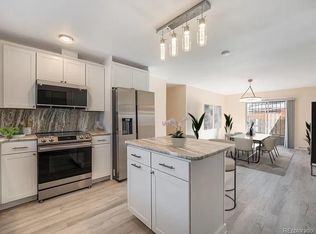
    Step into this remodeled 2000+ sq.ft. 2-bedroom, 2-full bath home, complete with finished basement & bonus room. Main level living at its finest, even washer & dryer are on the main floor. ENTIRE interior updates include: new carpet & flooring everywhere, top to bottom paint, all new light fixtures, new kitchen cabinets & hardware, granite counter, sink & faucet, bathroom vanities & faucets, toilets, mirrors, closet racks, mirrored sliding closet door, & window blinds. It’s all BRAND NEW! Prepare to be impressed at every turn. You will love the comfort & convenience of this easy-living, duplex-style home with 1-car attached garage. The uniqueness of this residence is being part of the Westland Village HOA Community which means no yard work & limited ext. maintenance, and water, trash, sewer & snow removal is included. So convenient! Abundant natural light streams through the west-facing picture window highlighting the spacious area. A large dining and kitchen area provides an ideal setting fo relaxing evenings & entertaining. The well-appointed kitchen offers sleek countertops, modern appliances, and ample cabinet space, providing everything you need to unleash your inner chef. A spacious primary bedroom features a private en-suite bathroom w/ a large closet for extra storage. The 2nd bedroom is equally comfortable, perfect for guests, a home office, or a personal sanctuary. The fully-finished basement w/ 660 sqft includes a flex room and second family room, complete with bar & seating for a party of five. It’s the perfect setting to host watch parties, wine book& clubs, birthdays, or just relax. At the end of the day, you will enjoy beautiful Colorado sunsets from your west-facing front porch. The yard is fully-fenced for safety and security and is well-maintained by the HOA. This is an Applewood opportunity! Come and check out the quality of this home and remodel.

    Zillow last checked:

    Listing updated:

    Listed by:

    Joshua Larsen 303-482-7945 josh@whyrage.com,

    Keller Williams Realty Urban Elite

    Bought with:

    Dillon Larson, 100080501

    Larson Home Realty

    Source: REcolorado as distributed by MLS GRID,MLS#: 3961418MLS Logo

    Facts & features

    Interior

    Bedrooms & bathrooms
    • Bedrooms: 2
    • Bathrooms: 2
    • Full bathrooms: 2
    • Main level bathrooms: 2
    • Main level bedrooms: 2
    Bedroom
    • Description: New Carpet & Paint; Walk-In Closet With Built-In Shelving; New Ceiling Fan W/ Remote
    • Level: Main
    Bedroom
    • Description: New Carpet & Paint; Large Closet; New Ceiling Fan W/ Remote
    • Level: Main
    Bathroom
    • Description: New Paint, New Vinyl Flooring, Fixtures, & Toilet
    • Level: Main
    Bathroom
    • Description: New Paint, New Vinyl Flooring, Fixtures, & Toilet
    • Level: Main
    Bonus room
    • Description: New Carpet & Paint; Decorative Mirror; Adjacent To Large Storage Closet
    • Level: Basement
    Dining room
    • Description: Large Space For Eat-In Or Formal Set Up & Open To Kitchen; Sliding Door Opens To Back Yard
    • Level: Main
    Family room
    • Description: New Carpet & Paint; Built-In Bar & 5 Barstools Included
    • Level: Basement
    Kitchen
    • Description: Stainless Steel Appliances; New Granite Countertops; Handy Pantry Closet
    • Level: Main
    Living room
    • Description: New Vinyl Flooring & Paint; New Modern Light Fixtures; West-Facing Picture Window
    • Level: Main
    Heating
    • Forced Air
    Cooling
    • Central Air
    Appliances
    • Included: Cooktop, Dishwasher, Disposal, Dryer, Gas Water Heater, Microwave, Refrigerator, Washer
    • Laundry: In Unit
    Features
    • Ceiling Fan(s), Eat-in Kitchen, Granite Counters, Pantry, Wet Bar
    • Windows: Window Coverings
    • Basement: Partial
    • Common walls with other units/homes: End Unit,1 Common Wall
    Interior area
    • Total structure area: 2,024
    • Total interior livable area: 2,024 sqft
    • Finished area above ground: 1,364
    • Finished area below ground: 660

    Property

    Parking
    • Total spaces: 3
    • Parking features: Garage - Attached
    • Attached garage spaces: 1
    • Details: Off Street Spaces: 2
    Features
    • Levels: One
    • Stories: 1
    • Entry location: Garden
    • Patio & porch: Front Porch
    • Exterior features: Private Yard
    • Has view: Yes
    • View description: Mountain(s)
    Details
    • Parcel number: 106791
    • Special conditions: Standard

    Construction

    Type & style
    • Home type: Townhouse
    • Property subtype: Townhouse
    • Attached to another structure: Yes
    Materials
    • Brick
    • Roof: Composition
    Condition
    • Updated/Remodeled
    • Year built: 1969

    Utilities & green energy

    • Sewer: Public Sewer
    • Water: Public
    • Utilities for property: Electricity Connected, Natural Gas Connected

    Community & neighborhood

    Location
    • Region: Lakewood
    • Subdivision: Westland Village

    HOA & financial

    HOA
    • Has HOA: Yes
    • HOA fee: $448 monthly
    • Services included: Maintenance Grounds, Recycling, Sewer, Snow Removal, Trash, Water
    • Association name: Westland Village HOA
    • Association phone: 303-933-6279

    Other

    Other facts
    • Listing terms: 1031 Exchange,Cash,Conventional
    • Ownership: Individual

    Price history

    DateEventPrice
    2/20/2026Sold$360,000+2.9%$178/sqft
    Source: REcolorado as distributed by MLS GRID #3961418 Report a problem
    1/15/2026Pending sale$350,000$173/sqft
    Source: REcolorado as distributed by MLS GRID #3961418 Report a problem
    11/5/2025Price change$350,000-2.8%$173/sqft
    Source: REcolorado as distributed by MLS GRID #3961418 Report a problem
    10/9/2025Price change$360,000-4%$178/sqft
    Source: REcolorado as distributed by MLS GRID #3961418 Report a problem
    9/16/2025Price change$375,000-3.8%$185/sqft
    Source: REcolorado as distributed by MLS GRID #3961418 Report a problem
    7/24/2025Listed for sale$390,000$193/sqft
    Source: REcolorado as distributed by MLS GRID #3961418 Report a problem
    7/7/2025Listing removed$2,800$1/sqft
    Source: Zillow Rentals Report a problem
    6/16/2025Price change$2,800-3.4%$1/sqft
    Source: Zillow Rentals Report a problem
    6/6/2025Price change$2,900-3.3%$1/sqft
    Source: Zillow Rentals Report a problem
    5/27/2025Listed for rent$3,000$1/sqft
    Source: Zillow Rentals Report a problem

    Public tax history

    YearProperty taxesTax assessment
    2025$2,049 +0.5%$26,268 +16.2%
    2024$2,038 +62.4%$22,598
    2023$1,255 -1.4%$22,598 +10%
    2022$1,272 +27.4%$20,549 -2.8%
    2021$999 $21,140 +16.3%
    2020$999 +1.3%$18,181
    2019$986 +10%$18,181 +7.6%
    2018$897 $16,902
    2017$897 +49.9%$16,902 +24.2%
    2016$598 +100%$13,611
    2015$299 -41.7%$13,611 +26.1%
    2014$513 -3.7%$10,794
    2013$532 -49%$10,794 -4.6%
    2012$1,043 -9.1%$11,319
    2011$1,147 +0.1%$11,319 -9.7%
    2010$1,146 +47.1%$12,530
    2009$779 +0.3%$12,530 -19.9%
    2008$776 +11.4%$15,650
    2007$697 -48.9%$15,650 +12.3%
    2006$1,363 +1%$13,930 +3.2%
    2005$1,349 +8.7%$13,500
    2004$1,241 -5%$13,500
    2003$1,307 +2.3%$13,500 -4.1%
    2002$1,278 +5%$14,070 +15.1%
    2001$1,217 -0.7%$12,220
    2000$1,226 $12,220

    Find assessor info on the county website

    Neighborhood: Applewood Valley

    Nearby schools

    GreatSchools rating
    Schools provided by the listing agent
    • Elementary: Stober
    • Middle: Everitt
    • High: Wheat Ridge
    • District: Jefferson County R-1

    Source: REcolorado as distributed by MLS GRID. This data may not be complete. We recommend contacting the local school district to confirm school assignments for this home.

    Get a cash offer in 3 minutes
    Find out how much your home could sell for in as little as 3 minutes with a no-obligation cash offer.
    Estimated market value
    $355,500
    Get a cash offer in 3 minutes
    Find out how much your home could sell for in as little as 3 minutes with a no-obligation cash offer.
    Estimated market value
    $355,500