Skip main navigation
Sold for $385,000
  • $385,000

    1832 Simms Street, Lakewood, CO 80215

    3beds
    2,100sqft
    Townhouse
    Built in 1969
    -- sqft lot
    $379,500 Zestimate®
    $183/sqft
    $2,956 Estimated rent

    Home value

    $379,500

    $357,000 - $406,000

    $2,956/mo

    Zestimate® history
    Loading
    Loading...

    Owner options

    List your home for rent

    $2,956/mo

    Rent Zestimate®

    Find your next renter with Zillow Rental Manager. Plus, with online applications, you can quickly screen prospective tenants – for free.

    Learn more

    $2,956/mo

    Rent Zestimate®

    Refinance and save

    $2,768/mo

    Est. payment

    Refinancing to a lower rate could help reduce your monthly payments and save thousands over the life of the loan.

    See today's rates

    $2,768/mo

    Est. payment

    Explore your selling options

    Work with a Zillow partner agent

    Leverage their expertise and Zillow's premium Showcase listings to get your home seen by more buyers.

    Get started

    List with your own agent

    Get your home in front of millions of buyers by listing it on Zillow.

    Learn how to do it

    Sell it yourself

    Take full control of how buyers see your home on Zillow by listing For Sale by Owner (FSBO).

    List your home

    What's special

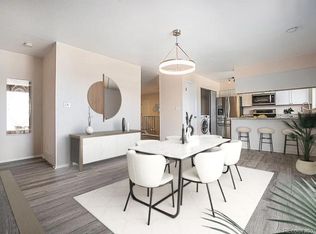
    1830 Simms is also for sale by the same seller and is right next door to this unit. This beautifully remodeled 3-bedroom, 2-bath condo offers convenient main-level living (1620 sq ft) with the added bonus of a finished basement (480 sq ft). The interior boasts new granite counters and cabinets, new flooring including a custom-stained stairwell, new bathroom amenities, new lights/switches/outlets throughout, new closet systems in each closet, new window shades, a new furnace, as well as fresh paint, creating a bright and inviting atmosphere. Enter through the spacious living room which flows into the kitchen and dining area. The kitchen has been completely remodeled with leathered granite counters, custom cabinets, and brand new stainless steel appliances. Having the washer and dryer on the main floor makes living a breeze! Head down the hall to find your 3 bedrooms; the master suite has an attached full bath and walk-in closet. Head downstairs to find a fully finished basement with a family room, den (bonus room or home office), and storage closet. The attached one-car garage provides convenience, and step outside to enjoy the private courtyard, complete with a lush grassy area and a charming patio. Easy access to I70 and just a short drive to Golden and the foothills! Make this home yours today!

    Zillow last checked:

    Listing updated:

    Listed by:

    Joshua Larsen 303-482-7945 josh@whyrage.com,

    Keller Williams Realty Urban Elite

    Bought with:

    Kat Brill, 100092456

    Kentwood Real Estate Cherry Creek

    Onyx Collection

    Kentwood Real Estate Cherry Creek

    Source: REcolorado as distributed by MLS GRID,MLS#: 5148365MLS Logo

    Facts & features

    Interior

    Bedrooms & bathrooms
    • Bedrooms: 3
    • Bathrooms: 2
    • Full bathrooms: 2
    • Main level bathrooms: 2
    • Main level bedrooms: 3
    Bedroom
    • Level: Main
    Bedroom
    • Level: Main
    Bathroom
    • Level: Main
    Other
    • Level: Main
    Other
    • Level: Main
    Bonus room
    • Level: Basement
    Dining room
    • Level: Main
    Family room
    • Level: Basement
    Kitchen
    • Level: Main
    Living room
    • Level: Main
    Heating
    • Forced Air
    Cooling
    • Central Air
    Appliances
    • Included: Dishwasher, Disposal, Microwave, Range, Refrigerator
    Features
    • Granite Counters
    • Flooring: Carpet, Laminate
    • Basement: Finished,Partial
    • Common walls with other units/homes: 1 Common Wall
    Interior area
    • Total structure area: 2,100
    • Total interior livable area: 2,100 sqft
    • Finished area above ground: 1,620
    • Finished area below ground: 480

    Property

    Parking
    • Total spaces: 3
    • Parking features: Concrete
    • Attached garage spaces: 1
    • Details: Off Street Spaces: 2
    Features
    • Levels: One
    • Stories: 1
    • Entry location: Ground
    • Patio & porch: Front Porch
    • Exterior features: Private Yard
    Lot
    • Features: Sprinklers In Front, Sprinklers In Rear
    Details
    • Parcel number: 106792
    • Special conditions: Standard

    Construction

    Type & style
    • Home type: Townhouse
    • Architectural style: Contemporary
    • Property subtype: Townhouse
    • Attached to another structure: Yes
    Materials
    • Brick
    • Roof: Composition
    Condition
    • Year built: 1969

    Utilities & green energy

    • Sewer: Public Sewer
    • Water: Public
    • Utilities for property: Electricity Not Available, Natural Gas Connected

    Community & neighborhood

    Location
    • Region: Lakewood
    • Subdivision: Westland Village

    HOA & financial

    HOA
    • Has HOA: Yes
    • HOA fee: $523 monthly
    • Services included: Maintenance Grounds, Recycling, Sewer, Trash, Water
    • Association name: Westland Village HOA
    • Association phone: 303-933-6297

    Other

    Other facts
    • Listing terms: 1031 Exchange,Cash,Conventional
    • Ownership: Individual
    • Road surface type: Paved

    Price history

    DateEventPrice
    12/29/2025Sold$385,000+2.7%$183/sqft
    Source: REcolorado as distributed by MLS GRID #5148365 Report a problem
    12/4/2025Pending sale$375,000$179/sqft
    Source: REcolorado as distributed by MLS GRID #5148365 Report a problem
    11/5/2025Price change$375,000-2.6%$179/sqft
    Source: REcolorado as distributed by MLS GRID #5148365 Report a problem
    10/9/2025Price change$385,000-3.5%$183/sqft
    Source: REcolorado as distributed by MLS GRID #5148365 Report a problem
    9/16/2025Price change$399,000-6.1%$190/sqft
    Source: REcolorado as distributed by MLS GRID #5148365 Report a problem
    7/24/2025Listed for sale$425,000+325.4%$202/sqft
    Source: REcolorado as distributed by MLS GRID #5148365 Report a problem
    7/7/2025Listing removed$3,300$2/sqft
    Source: Zillow Rentals Report a problem
    6/16/2025Price change$3,300-2.9%$2/sqft
    Source: Zillow Rentals Report a problem
    6/6/2025Price change$3,400-2.9%$2/sqft
    Source: Zillow Rentals Report a problem
    5/27/2025Listed for rent$3,500$2/sqft
    Source: Zillow Rentals Report a problem
    11/2/1995Sold$99,900$48/sqft
    Source: Public Record Report a problem

    Public tax history

    YearProperty taxesTax assessment
    2025$2,199 +0.5%$28,064 +15.7%
    2024$2,187 +10.3%$24,253
    2023$1,982 -1.4%$24,253 +12.9%
    2022$2,011 +18.3%$21,489 -2.8%
    2021$1,699 $22,108 +17.8%
    2020$1,699 +1.3%$18,764
    2019$1,677 +1.8%$18,764 +5.3%
    2018$1,647 $17,825
    2017$1,647 +27.8%$17,825 +21.5%
    2016$1,289 +100%$14,670
    2015$645 -42.2%$14,670 +24.9%
    2014$1,116 -4.1%$11,741
    2013$1,163 +2.1%$11,741 -5%
    2012$1,139 -10.7%$12,362
    2011$1,276 +0.2%$12,362 -11.3%
    2010$1,274 -26.9%$13,930
    2009$1,743 +0.3%$13,930 -20.5%
    2008$1,738 +14.4%$17,520
    2007$1,519 +2.2%$17,520 +15.3%
    2006$1,487 +2.8%$15,190 +5%
    2005$1,445 +8.7%$14,460
    2004$1,330 -4.5%$14,460
    2003$1,392 +2.3%$14,460 -3.5%
    2002$1,361 +4.1%$14,980 +14.2%
    2001$1,307 -0.7%$13,120
    2000$1,316 $13,120

    Find assessor info on the county website

    Neighborhood: Applewood Valley

    Nearby schools

    GreatSchools rating
    Schools provided by the listing agent
    • Elementary: Stober
    • Middle: Everitt
    • High: Wheat Ridge
    • District: Jefferson County R-1

    Source: REcolorado as distributed by MLS GRID. This data may not be complete. We recommend contacting the local school district to confirm school assignments for this home.

    Get a cash offer in 3 minutes
    Find out how much your home could sell for in as little as 3 minutes with a no-obligation cash offer.
    Estimated market value
    $379,500
    Get a cash offer in 3 minutes
    Find out how much your home could sell for in as little as 3 minutes with a no-obligation cash offer.
    Estimated market value
    $379,500