Welcome home to this charming 3-bedroom home offering comfort, style, and functionality. Step inside to soaring high ceilings that create a bright, open feel throughout the main living areas. The spacious layout flow effortlessly, making it ideal for both everyday living and entertaining. Situated on a desirable corner lot, this home features a two garage, fenced backyard for added privacy, and a covered patio that's perfect for relaxing with your morning coffee or hosting family and friends. Whether you're enjoying quite evenings outdoors or making memories with loved ones, this home offers the perfect blend of indoor comfort and outdoor living. Don't miss your opportunity to own this inviting home that combines great curb appeal, practical features, and a location you'll love. Enjoy added peace of mind with a roof that is only 4 years old and an HVAC that's. 3 years old .Schedule your showing today.
Pending
Price increase: $2K (7/17)
$199,999
18301 Tiffany Renee Dr, Gulfport, MS 39503
3beds
1,309sqft
:
Get pre-qualified$1,272/mo
Residential, Single Family Residence
Built in 2009
9,583 Square Feet Lot
$194,900 Zestimate®
$153/sqft
$-- HOA
What's special
Two garageDesirable corner lotSoaring high ceilingsSpacious layout flow effortlesslyGreat curb appeal
- 30 days |
- 1,321 |
- 162 |
Likely to sell faster than
Zillow last checked:
Listing updated:
Listed by:
Gena L Powell 228-861-1025,
Coldwell Banker Smith Home Rltrs-OS 228-872-3330
Source: MLS United,MLS#: 4155113
Facts & features
Interior
Bedrooms & bathrooms
- Bedrooms: 3
- Bathrooms: 2
- Full bathrooms: 2
Heating
- Central, Electric, Heat Pump
Cooling
- Central Air, Electric
Appliances
- Included: Microwave, Oven
- Laundry: Inside, Laundry Closet
Features
- Cathedral Ceiling(s), Ceiling Fan(s), High Ceilings, Walk-In Closet(s)
- Flooring: Carpet, Ceramic Tile, Laminate
- Has fireplace: No
Interior area
- Total structure area: 1,309
- Total interior livable area: 1,309 sqft
Video & virtual tour
Property
Parking
- Total spaces: 2
- Parking features: Driveway, Garage Door Opener, Concrete
- Garage spaces: 2
- Has uncovered spaces: Yes
Features
- Levels: One
- Stories: 1
- Exterior features: Private Yard
- Fencing: Back Yard,Wood,Fenced
Lot
- Size: 9,583 Square Feet
Details
- Parcel number: 0607g01052.000
- Zoning description: Single Family Residential
Construction
Type & style
- Home type: SingleFamily
- Property subtype: Residential, Single Family Residence
Materials
- Vinyl, Brick Veneer, Siding
- Foundation: Slab
- Roof: Architectural Shingles
Condition
- Updated/Remodeled
- New construction: No
- Year built: 2009
Utilities & green energy
- Sewer: Public Sewer
- Water: Public
- Utilities for property: Cable Connected, Electricity Connected, Sewer Connected, Water Connected
Community & HOA
Community
- Security: Security System
- Subdivision: Tarabrooke
Location
- Region: Gulfport
Financial & listing details
- Price per square foot: $153/sqft
- Tax assessed value: $120,711
- Annual tax amount: $840
- Date on market: 7/8/2026
- Electric utility on property: Yes
Estimated market value
$194,900
$185,000 - $205,000
$1,686/mo
Price history
| Date | Event | Price |
|---|---|---|
| 7/17/2026 | Pending sale | $199,999$153/sqft |
Source: MLS United #4155113 Report a problem | ||
| 7/17/2026 | Price change | $199,999+1%$153/sqft |
Source: MLS United #4155113 Report a problem | ||
| 7/14/2026 | Price change | $198,000-1%$151/sqft |
Source: MLS United #4155113 Report a problem | ||
| 7/8/2026 | Listed for sale | $199,999$153/sqft |
Source: MLS United #4155113 Report a problem | ||
| 8/24/2017 | Sold | -- |
Source: MLS United #3318698 Report a problem | ||
Public tax history
| Year | Property taxes | Tax assessment |
|---|---|---|
| 2025 | $840 +6% | $12,071 +4.2% |
| 2024 | $792 -0.8% | $11,590 |
| 2023 | $799 -1% | $11,590 |
| 2022 | $807 +0.1% | $11,590 -90% |
| 2021 | $807 +2.7% | $115,362 +6.1% |
| 2020 | $786 -1% | $108,720 +900% |
| 2019 | $794 | $10,872 |
| 2018 | $794 -0.6% | $10,872 |
| 2017 | $798 | $10,872 -0.6% |
| 2015 | $798 -2.4% | $10,942 +37.8% |
| 2014 | $818 | $7,942 -27.4% |
| 2013 | -- | $10,942 |
Find assessor info on the county website
Monthly payment
Est. payment
Payment breakdown
Explore the cost of this home by adjusting the details. Changes won't be saved.Climate risks
Neighborhood: 39503
Nearby schools
GreatSchools rating
- 9/10Lyman Elementary SchoolGrades: K-6Distance: 2.2 mi
- 6/10West Harrison Middle SchoolGrades: 7-8Distance: 4.7 mi
- 9/10West Harrison High SchoolGrades: 9-12Distance: 4.9 mi
Schools provided by the listing agent
- Elementary: Lyman
- High: Harrison Central
Source: MLS United. This data may not be complete. We recommend contacting the local school district to confirm school assignments for this home.
- $244,4004 bd2 ba1.7k sqft18289 Tiffany Renee Dr, Gulfport, MS 39503Off Market
- $224,1003 bd2 ba1.5k sqft18293 Tiffany Renee Dr, Gulfport, MS 39503Off Market
- $221,1004 bd2 ba1.5k sqft18319 Tiffany Renee Dr, Gulfport, MS 39503Off Market

- $228,100-- bd-- ba1.9k sqft14294 Christina Michelle Ct, Gulfport, MS 39503Off Market
- $204,7003 bd2 ba1.3k sqft18296 Tiffany Renee Dr, Gulfport, MS 39503Off Market
- $253,7004 bd2 ba1.8k sqft18188 Tiffany Renee Dr, Gulfport, MS 39503Off Market
- $244,6004 bd2 ba1.6k sqft18302 Tiffany Renee Dr, Gulfport, MS 39503Off Market
- $220,700-- bd1 ba1.7k sqft18308 Tiffany Renee Dr, Gulfport, MS 39503Off Market
A local agent can set up tours, give advice and negotiate with sellers.
A local lender can help you make sure your offer is ready when you are.
Similar homes
- $220,0003 bd2 ba1.4k sqft15038 Loveless Dr, Gulfport, MS 39503For Sale
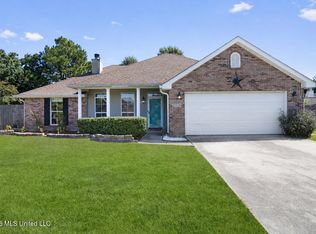 MLS ID #4158169, Amy P Wood, Amy Wood Properties. MLS United
 - $209,9003 bd2 ba1.7k sqft15281 Parkwood Dr N, Gulfport, MS 39503For Sale
 MLS ID #4158338, Kristen R Price, Keller Williams. MLS United
 - $209,0003 bd2 ba1.3k sqft13144 Tyler Cir, Gulfport, MS 39503For Sale
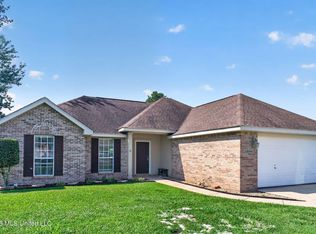 MLS ID #4154829, Brian B Woods, eAgent Gulf Coast. MLS United
 - $155,0003 bd2 ba1k sqft12597 Old Highway 49, Gulfport, MS 39503For Sale
 MLS ID #4158071, Laci Gates, Coastal Realty Group. MLS United
 - $225,0003 bd2 ba1.5k sqft14040 Marie Rd, Gulfport, MS 39503For SaleMLS ID #4156978, Judy A Atherton, eXp Realty. MLS United
- $207,0003 bd2 ba1.2k sqft13364 Turtle Creek Pkwy, Gulfport, MS 39503For SaleMLS ID #4152567, Lana Gigeous, NextHome HomeFront. MLS United
- $215,0003 bd2 ba1.3k sqft14140 Mays Rd, Gulfport, MS 39503For SaleMLS ID #4146975, Elaine Borries, RE/MAX Results In Real Estate, Inc.. MLS United
- $240,0003 bd2 ba1.5k sqft13022 Oakberry Ln, Gulfport, MS 39503For SaleMLS ID #4156960, Lana Gigeous, NextHome HomeFront. MLS United
- $229,0003 bd2 ba1.7k sqft10341 Huntleigh Dr, Gulfport, MS 39503For SaleMLS ID #4157487, Liz V Corkren, eAgent Solutions. MLS United
- $175,0003 bd2 ba1.3k sqft57 Opal Cv, Gulfport, MS 39503For SaleMLS ID #4155373, Nancy Stone, Keller Williams. MLS United
- $205,0004 bd2 ba1.6k sqft2318 Lynn Ave, Gulfport, MS 39503For SaleMLS ID #4154097, Manda Slay, EXIT Realty Heart Properties. MLS United
- $235,0003 bd2 ba1.6k sqft14949 Calcutta Dr, Gulfport, MS 39503For SaleMLS ID #4153568, Jesse Lewis, Century 21 Busch Realty Group. MLS United
- $194,0003 bd2 ba1.4k sqft2616 W Angela Cir, Gulfport, MS 39503For SaleMLS ID #4147673, Jacqueline L Ready, Berkshire Hathaway Home Servs., Panoramic Properties. MLS United
- $215,0003 bd2 ba1.4k sqft11380 Mia Dr, Gulfport, MS 39503For SaleMLS ID #4148959, Merry E Gutierrez, Coldwell Banker Alfonso Realty-OS-B/O. MLS United
- $224,9003 bd2 ba1.3k sqft13405 Willow Oak Cir, Gulfport, MS 39503For SaleMLS ID #4155195, Sabrina G Redmon, Compass. MLS United
- $230,0003 bd2 ba1.4k sqft14246 Creekwood Cv, Gulfport, MS 39503For SaleMLS ID #4155577, Lana Gigeous, NextHome HomeFront. MLS United
- $215,0003 bd2 ba1.8k sqft12133 Harmony Cir, Gulfport, MS 39503For SaleMLS ID #4153966, Liz V Corkren, eAgent Solutions. MLS United
- $170,0003 bd2 ba1.2k sqft13407 Libby Ln, Gulfport, MS 39503For SaleMLS ID #4155242, Denise R Spann, Keller Williams. MLS United
- $265,0003 bd2 ba1.6k sqft14795 Canal Crossing Blvd, Gulfport, MS 39503For SaleMLS ID #4157148, Haley C Smith, Coldwell Banker Alfonso Realty-Lorraine Rd. MLS United
- $270,0004 bd2 ba1.7k sqft10212 Willow Leaf Dr, Gulfport, MS 39503For SaleMLS ID #4158350, Lesslie E Prescott, Prescott Properties, Inc.. MLS United
