Welcome to this charming Tudor-style home filled with timeless character and thoughtful updates throughout. Step inside and be greeted by beautiful hardwood floors, solid wooden doors, and classic trim that showcase the home's old-world craftsmanship. The spacious living room features a fireplace and a stunning floor-to-ceiling window that fills the space with natural light and highlights the architectural beauty of the Tudor design. A formal dining room offers the perfect space for gatherings, while the enclosed patio adds a cozy spot to relax. The kitchen includes newer appliances and plenty of cabinet space, blending modern convenience with vintage charm. Upstairs, you'll find your 3 generously sized bedrooms with an oversized hallway and on the third floor you'll find a finished attic that can easily serve as an additional bedroom, home office, or creative studio. Practical updates give this home peace of mind for years to come, a new roof and gutters (2025) with a transferable warranty, and a waterproofed basement with a new sump pump and backup system (2024), also under transferable warranty. The basement offers generous space for storage or future finishing options. Located just minutes from major highways and shopping, this home combines classic character with modern updates in an ideal location. A home warranty is included for added peace of mind. Don't miss your chance to own this one-of-a-kind Tudor filled with warmth, charm, and enduring style!
Closed
$284,900
18302 Scottsdale Blvd, Shaker Heights, OH 44122
3beds
1,620sqft
Single Family Residence
Built in 1929
5,662 Square Feet Lot
$289,300 Zestimate®
$176/sqft
$2,043 Estimated rent
Home value
$289,300
$269,000 - $312,000
$2,043/mo
Zestimate® history
Owner options
List your home for rent
$2,043/mo
Rent Zestimate®
Find your next renter with Zillow Rental Manager. Plus, with online applications, you can quickly screen prospective tenants – for free.
$2,043/mo
Rent Zestimate®
Refinance and save
$2,026/mo
Est. payment
Refinancing to a lower rate could help reduce your monthly payments and save thousands over the life of the loan.
$2,026/mo
Est. payment
Explore your selling options
Work with a Zillow partner agent
Leverage their expertise and Zillow's premium Showcase listings to get your home seen by more buyers.
Get startedList with your own agent
Get your home in front of millions of buyers by listing it on Zillow.
Learn how to do itSell it yourself
Take full control of how buyers see your home on Zillow by listing For Sale by Owner (FSBO).
List your homeWhat's special
Classic trimFloor-to-ceiling windowEnclosed patioSolid wooden doorsGenerously sized bedroomsNewer appliancesFormal dining room
Zillow last checked:
Listing updated:
Listed by:
Tyson T Hartzler 330-786-5493 tyson@visionsalesteam.com,
Keller Williams Chervenic Rlty,
Keith Vanke 330-714-8738,
Keller Williams Chervenic Rlty
Bought with:
Darren T Mancuso, 2014001224
EXP Realty, LLC.
Alexis Pernice, 2019007291
EXP Realty, LLC.
Source: MLS Now,MLS#: 5169391 Originating MLS: Akron Cleveland Association of REALTORS
Originating MLS: Akron Cleveland Association of REALTORSFacts & features
Interior
Bedrooms & bathrooms
- Bedrooms: 3
- Bathrooms: 2
- Full bathrooms: 1
- 1/2 bathrooms: 1
- Main level bathrooms: 1
Primary bedroom
- Description: Flooring: Wood
- Level: Second
- Dimensions: 14.00 x 11.00
Bedroom
- Description: Flooring: Wood
- Level: Second
- Dimensions: 13.00 x 11.00
Bedroom
- Description: Flooring: Wood
- Level: Second
- Dimensions: 11.00 x 9.00
Bedroom
- Description: Flooring: Wood
- Level: Third
- Dimensions: 15.00 x 11.00
Other
- Description: Flooring: Wood
- Level: Third
Dining room
- Description: Flooring: Wood
- Level: First
- Dimensions: 14.00 x 13.00
Kitchen
- Description: Flooring: Luxury Vinyl Tile
- Level: First
- Dimensions: 12.00 x 10.00
Living room
- Description: Flooring: Wood
- Level: First
- Dimensions: 26.00 x 13.00
Sunroom
- Description: Flooring: Other
- Level: First
- Dimensions: 13.00 x 8.00
Heating
- Gas, Hot Water, Steam
Cooling
- Wall Unit(s)
Appliances
- Included: Dryer, Dishwasher, Microwave, Range, Refrigerator, Washer
Features
- Basement: Full,Unfinished
- Number of fireplaces: 1
Interior area
- Total structure area: 1,620
- Total interior livable area: 1,620 sqft
- Finished area above ground: 1,620
Property
Parking
- Total spaces: 2
- Parking features: Detached, Garage, Garage Door Opener, Paved
- Garage spaces: 2
Accessibility
- Accessibility features: None
Features
- Levels: Three Or More,Two
- Stories: 2
- Pool features: Community
- Fencing: Partial
Lot
- Size: 5,662 Square Feet
- Dimensions: 43 x 131
Details
- Parcel number: 73615023
Construction
Type & style
- Home type: SingleFamily
- Architectural style: Tudor
- Property subtype: Single Family Residence
Materials
- Brick
- Roof: Asphalt,Shingle
Condition
- Year built: 1929
Details
- Warranty included: Yes
Utilities & green energy
- Sewer: Public Sewer
- Water: Public
Community & HOA
Community
- Features: Medical Service, Playground, Park, Pool, Shopping, Tennis Court(s)
- Subdivision: Vans
HOA
- Has HOA: No
Location
- Region: Shaker Heights
Financial & listing details
- Price per square foot: $176/sqft
- Tax assessed value: $247,200
- Annual tax amount: $7,728
- Date on market: 11/7/2025
- Cumulative days on market: 74 days
Price history
| Date | Event | Price |
|---|---|---|
| 3/25/2026 | Sold | $284,900$176/sqft |
Source:  MLS Now #5169391 Report a problem MLS Now #5169391 Report a problem | ||
| 1/20/2026 | Pending sale | $284,900$176/sqft |
Source: MLS Now #5169391 Report a problem | ||
| 11/7/2025 | Listed for sale | $284,900+50%$176/sqft |
Source: MLS Now #5169391 Report a problem | ||
| 8/17/2020 | Listing removed | $189,900$117/sqft |
Source: Howard Hanna - Shaker Heights #4197284 Report a problem | ||
| 8/17/2020 | Pending sale | $189,900+1.3%$117/sqft |
Source: Howard Hanna - Shaker Heights #4197284 Report a problem | ||
| 8/11/2020 | Sold | $187,500-1.3%$116/sqft |
Source:  MLS Now #4197284 Report a problem MLS Now #4197284 Report a problem | ||
| 6/16/2020 | Listed for sale | $189,900+34.2%$117/sqft |
Source: Howard Hanna #4197284 Report a problem | ||
| 4/23/2018 | Sold | $141,500+1.1%$87/sqft |
Source: Public Record Report a problem | ||
| 4/22/2018 | Pending sale | $140,000$86/sqft |
Source: Howard Hanna - Shaker Heights #3977924 Report a problem | ||
| 3/7/2018 | Listed for sale | $140,000+21.7%$86/sqft |
Source: Howard Hanna #3977924 Report a problem | ||
| 6/30/1994 | Sold | $115,000$71/sqft |
Source: Public Record Report a problem | ||
Public tax history
| Year | Property taxes | Tax assessment |
|---|---|---|
| 2025 | $8,655 +13.8% | $86,520 |
| 2024 | $7,607 +3.9% | $86,520 +31.8% |
| 2023 | $7,321 +3.5% | $65,630 |
| 2022 | $7,073 +0.3% | $65,630 |
| 2021 | $7,048 +30.3% | $65,630 +38.9% |
| 2020 | $5,410 -0.9% | $47,250 |
| 2019 | $5,460 +22.5% | $47,250 |
| 2018 | $4,458 +5.1% | $47,250 +8.5% |
| 2017 | $4,241 +4.3% | $43,550 |
| 2016 | $4,067 | $43,550 |
| 2015 | $4,067 -1.3% | $43,550 +2% |
| 2014 | $4,119 +7.2% | $42,700 |
| 2013 | $3,841 +1.8% | $42,700 |
| 2012 | $3,772 -12.2% | $42,700 -13.4% |
| 2011 | $4,294 +905.5% | $49,320 |
| 2010 | $427 -89.1% | $49,320 |
| 2009 | $3,911 -2.9% | $49,320 -7% |
| 2008 | $4,030 +2.1% | $53,030 |
| 2007 | $3,947 -16.1% | $53,030 |
| 2006 | $4,704 +5% | $53,030 +2.2% |
| 2005 | $4,481 +2.2% | $51,870 |
| 2004 | $4,383 +3.8% | $51,870 |
| 2003 | $4,224 +15.2% | $51,870 +14.5% |
| 2002 | $3,667 -55.2% | $45,290 |
| 2001 | $8,179 | $45,290 |
| 2000 | $8,179 | $45,290 |
Find assessor info on the county website
Neighborhood: Lomond
Nearby homes
- $12,0003 bd2 ba1.7k sqft18306 Scottsdale Blvd, Shaker Heights, OH 44122Sold
- $177,0003 bd1 ba1.7k sqft18132 Scottsdale Blvd, Shaker Heights, OH 44122Off Market
- $290,0004 bd3 ba1.7k sqft18310 Scottsdale Blvd, Shaker Heights, OH 44122Sold
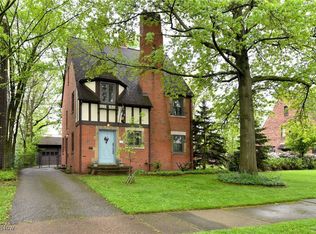
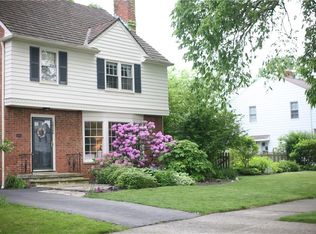
- $297,6004 bd3 ba2k sqft18128 Scottsdale Blvd, Shaker Heights, OH 44122Off Market
- $---- bd-- ba-- sqft18128 Scottsdale Blvd, Beachwood, OH 44122Off Market
- $155,1003 bd1 ba1.6k sqft18314 Scottsdale Blvd, Shaker Heights, OH 44122Sold
- $8,100-- bd-- ba-- sqft18128 Scottsdale Blvd, Shaker heights, OH 44122Off Market
- $113,5003 bd1 ba1.4k sqft18207 Invermere Ave, Cleveland, OH 44128Off Market
Nearby schools
GreatSchools rating
- 4/10Lomond Elementary SchoolGrades: K-5Distance: 0.3 mi
- 7/10Shaker Heights Middle SchoolGrades: 6-8Distance: 1.7 mi
- 7/10Shaker Heights High SchoolGrades: 9-12Distance: 1.5 mi
Schools provided by the listing agent
- District: Shaker Heights CSD - 1827
Source: MLS Now. This data may not be complete. We recommend contacting the local school district to confirm school assignments for this home.
Get a cash offer in 3 minutes
Find out how much your home could sell for in as little as 3 minutes with a no-obligation cash offer.
Estimated market value
$289,300
Get a cash offer in 3 minutes
Find out how much your home could sell for in as little as 3 minutes with a no-obligation cash offer.
Estimated market value
$289,300
- Ohio
- Cuyahoga County
- Shaker Heights
- 44122
- Lomond
- 18302 Scottsdale Blvd
Nearby cities
Nearby neighborhoods
Nearby zip codes
Other Shaker Heights Topics
