Solid Tudor 1920's home with a rare extra lot-18306 Scottsdale ! Inviting architectural details: hardwood floors, wrought iron railings and built-ins. Living room features a cute alcove and wood burning fireplace with stone carved surround. Dining room leads out French doors to a wisteria-covered patio. Updated white maple kitchen cabinets with black granite counters, most stainless appliances and bonus prep sink in coffee bar area. Guest half bath off side door. Second floor features 3 bedrooms and an updated bath with tile surround shower/tub combo. Third floor suite with generous bedroom, large closet and private full bath with tiled shower/tub. Laundry area and plenty of space for exercise, projects or storage. Fenced backyard with patio under the wisteria, stone patio, vegetable garden and oversized 2 car garage with a workbench. Side yard is included in the sale and is only limited by what you can dream up for its use (play space, gardens, generous home addition). Many replacement windows throughout, will be city point of sale compliant at closing. Solid construction: home built with a heart of steel (steel framing). Poured concrete basement foundation. House parcel and open lot parcel sold together. Contact list agent for details.
Closed
$290,000
18310 Scottsdale Blvd, Shaker Heights, OH 44122
4beds
1,716sqft
Single Family Residence
Built in 1928
0.26 Acres Lot
$302,800 Zestimate®
$169/sqft
$2,366 Estimated rent
Home value
$302,800
$276,000 - $333,000
$2,366/mo
Zestimate® history
Owner options
List your home for rent
$2,366/mo
Rent Zestimate®
Find your next renter with Zillow Rental Manager. Plus, with online applications, you can quickly screen prospective tenants – for free.
$2,366/mo
Rent Zestimate®
Refinance and save
$2,064/mo
Est. payment
Refinancing to a lower rate could help reduce your monthly payments and save thousands over the life of the loan.
$2,064/mo
Est. payment
Explore your selling options
Work with a Zillow partner agent
Leverage their expertise and Zillow's premium Showcase listings to get your home seen by more buyers.
Get startedList with your own agent
Get your home in front of millions of buyers by listing it on Zillow.
Learn how to do itSell it yourself
Take full control of how buyers see your home on Zillow by listing For Sale by Owner (FSBO).
List your homeWhat's special
Generous bedroomVegetable gardenBlack granite countersStainless appliancesWrought iron railingsFenced backyardStone patio
Zillow last checked:
Listing updated:
Listed by:
Karen Nordstrom karennordstrom@howardhanna.com216-513-4533,
Howard Hanna
Bought with:
Jane Evans, 2017003496
Elite Sotheby's International Realty
Source: MLS Now,MLS#: 5119637Originating MLS: Akron Cleveland Association of REALTORS
Facts & features
Interior
Bedrooms & bathrooms
- Bedrooms: 4
- Bathrooms: 3
- Full bathrooms: 2
- 1/2 bathrooms: 1
- Main level bathrooms: 1
Primary bedroom
- Description: Flooring: Wood
- Level: Second
- Dimensions: 12 x 14
Bedroom
- Description: Flooring: Wood
- Level: Second
- Dimensions: 12 x 14
Bedroom
- Description: Flooring: Wood
- Level: Second
- Dimensions: 10 x 15
Bedroom
- Description: Flooring: Carpet,Wood
- Level: Third
- Dimensions: 14 x 14
Bathroom
- Description: Flooring: Ceramic Tile
- Level: Second
Bathroom
- Description: Flooring: Ceramic Tile
- Level: Third
Dining room
- Description: Flooring: Wood
- Level: First
- Dimensions: 12 x 12
Kitchen
- Description: Flooring: Wood
- Level: First
- Dimensions: 9 x 12
Living room
- Description: Flooring: Wood
- Features: Fireplace
- Level: First
- Dimensions: 12 x 20
Heating
- Hot Water, Radiator(s), Steam
Cooling
- Window Unit(s)
Appliances
- Included: Dryer, Dishwasher, Range, Refrigerator
Features
- Basement: Full,Unfinished
- Number of fireplaces: 1
Interior area
- Total structure area: 1,716
- Total interior livable area: 1,716 sqft
- Finished area above ground: 1,716
Property
Parking
- Parking features: Detached, Garage, Oversized
- Garage spaces: 2
Features
- Levels: Three Or More
- Fencing: Chain Link,Full
Lot
- Size: 0.26 Acres
Details
- Additional parcels included: 73618001
- Parcel number: 73618002
- Special conditions: Standard
Construction
Type & style
- Home type: SingleFamily
- Architectural style: Colonial,Tudor
- Property subtype: Single Family Residence
Materials
- Brick, Stucco, Wood Siding
- Roof: Asphalt,Fiberglass
Condition
- Year built: 1928
Utilities & green energy
- Sewer: Public Sewer
- Water: Public
Green energy
- Energy efficient items: Windows
Community & HOA
Community
- Security: Carbon Monoxide Detector(s), Smoke Detector(s)
- Subdivision: Van Sweringen Companys
HOA
- Has HOA: No
Location
- Region: Shaker Heights
Financial & listing details
- Price per square foot: $169/sqft
- Tax assessed value: $239,900
- Annual tax amount: $8,552
- Date on market: 5/14/2025
- Cumulative days on market: 13 days
- Listing agreement: Exclusive Right To Sell
- Listing terms: Cash,Conventional,FHA,VA Loan
Price history
| Date | Event | Price |
|---|---|---|
| 6/11/2025 | Sold | $290,000$169/sqft |
Source: MLS Now #5119637 Report a problem | ||
| 5/27/2025 | Pending sale | $290,000$169/sqft |
Source: MLS Now #5119637 Report a problem | ||
| 5/16/2025 | Contingent | $290,000$169/sqft |
Source: MLS Now #5119637 Report a problem | ||
| 5/14/2025 | Listed for sale | $290,000+20.9%$169/sqft |
Source: MLS Now #5119637 Report a problem | ||
| 11/15/2022 | Sold | $239,900$140/sqft |
Source: Public Record Report a problem | ||
| 10/18/2022 | Pending sale | $239,900$140/sqft |
Source:  MLS Now #4406921 Report a problem MLS Now #4406921 Report a problem | ||
| 10/10/2022 | Contingent | $239,900$140/sqft |
Source: MLS Now #4406921 Report a problem | ||
| 9/23/2022 | Listed for sale | $239,900+110.4%$140/sqft |
Source: MLS Now #4406921 Report a problem | ||
| 8/31/1995 | Sold | $114,000$66/sqft |
Source: Public Record Report a problem | ||
Public tax history
| Year | Property taxes | Tax assessment |
|---|---|---|
| 2025 | $8,399 +13.8% | $83,970 |
| 2024 | $7,382 +11.4% | $83,970 +41.3% |
| 2023 | $6,629 +3.5% | $59,430 |
| 2022 | $6,405 +0.3% | $59,430 |
| 2021 | $6,383 +3.1% | $59,430 +10% |
| 2020 | $6,189 -0.9% | $54,040 |
| 2019 | $6,246 +0.3% | $54,040 |
| 2018 | $6,227 +20.7% | $54,040 +27.3% |
| 2017 | $5,159 +4.3% | $42,460 |
| 2016 | $4,947 | $42,460 |
| 2015 | $4,947 -1.7% | $42,460 +2% |
| 2014 | $5,034 +7.3% | $41,620 |
| 2013 | $4,693 +1.9% | $41,620 |
| 2012 | $4,608 -8.3% | $41,620 -12.6% |
| 2011 | $5,027 +0.6% | $47,600 |
| 2010 | $5,000 +9.2% | $47,600 |
| 2009 | $4,578 -8.1% | $47,600 -13.4% |
| 2008 | $4,984 +2.1% | $54,950 |
| 2007 | $4,881 +0.1% | $54,950 |
| 2006 | $4,875 +9.5% | $54,950 +6.7% |
| 2005 | $4,453 +2.2% | $51,490 |
| 2004 | $4,355 +3.9% | $51,490 |
| 2003 | $4,193 +15.1% | $51,490 +14.5% |
| 2002 | $3,642 -55.2% | $44,980 |
| 2001 | $8,123 | $44,980 |
| 2000 | $8,123 | $44,980 |
Find assessor info on the county website
Neighborhood: Lomond
Nearby homes
- $155,1003 bd1 ba1.6k sqft18314 Scottsdale Blvd, Shaker Heights, OH 44122Sold
- $12,0003 bd2 ba1.7k sqft18306 Scottsdale Blvd, Shaker Heights, OH 44122Sold
- $284,9003 bd2 ba1.6k sqft18302 Scottsdale Blvd, Shaker Heights, OH 44122Sold
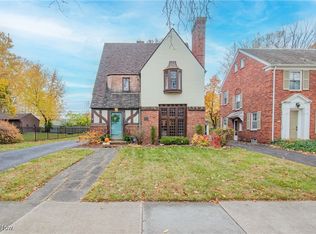
- $142,1004 bd3 ba1.5k sqft18320 Scottsdale Blvd, Shaker Heights, OH 44122Sold

- $177,0003 bd1 ba1.7k sqft18132 Scottsdale Blvd, Shaker Heights, OH 44122Off Market
- $223,1003 bd1 ba1.6k sqft18324 Scottsdale Blvd, Shaker Heights, OH 44122Off Market
- $115,5003 bd1 ba2k sqft18211 Invermere Ave, Cleveland, OH 44128Off Market
- $60,4453 bd1 ba-- sqft18217 Invermere Ave, Cleveland, OH 44128Sold
Nearby schools
GreatSchools rating
- 4/10Lomond Elementary SchoolGrades: K-5Distance: 0.3 mi
- 7/10Shaker Heights Middle SchoolGrades: 6-8Distance: 1.7 mi
- 7/10Shaker Heights High SchoolGrades: 9-12Distance: 1.5 mi
Schools provided by the listing agent
- District: Shaker Heights CSD - 1827
Source: MLS Now. This data may not be complete. We recommend contacting the local school district to confirm school assignments for this home.
Get a cash offer in 3 minutes
Find out how much your home could sell for in as little as 3 minutes with a no-obligation cash offer.
Estimated market value
$302,800
Get a cash offer in 3 minutes
Find out how much your home could sell for in as little as 3 minutes with a no-obligation cash offer.
Estimated market value
$302,800
- Ohio
- Cuyahoga County
- Shaker Heights
- 44122
- Lomond
- 18310 Scottsdale Blvd
Nearby cities
Nearby neighborhoods
Nearby zip codes
Other Shaker Heights Topics
