This one has it all. Location, Pool, Plantation shutters, 3 car. Gorgeous kitchen Granite Ctr tps, Subzero fridge, VIKING 6 burner, griddle, double oven, HUGE pantry, baker bins, wine rack, glass cabinet doors, SS dble bowl sink, display cabinets at dining area. Spacious dining and study areas with dbl sided wood burning fireplace shared with large living room, abundance of storage and windows looking to covered patio. Massive private primary Suite, sitting area, private entrance to pool. The bathroom with large soaking tub separate shower, his & her vanities. All Bedrooms and closets are large separate, oversized utility room with closet and cabinets. Natural light and plantation shutters throughout home. New paint, new carpet. Perfect staycation home, pool, two built in cooking areas, landscaped with mature trees, gutters, privacy wood fence. Prime Location in Dallas, Easy access to Tollways, shopping, entertainment in the highly desirable neighborhood of Midway Meadows.
Sold
Price Unknown
18304 Summerfield Dr, Dallas, TX 75287
4beds
2,653sqft
Single Family Residence
Built in 1993
0.29 Acres Lot
$667,400 Zestimate®
$--/sqft
$3,979 Estimated rent
Home value
$667,400
$634,000 - $707,000
$3,979/mo
Zestimate® history
Owner options
List your home for rent
$3,979/mo
Rent Zestimate®
Find your next renter with Zillow Rental Manager. Plus, with online applications, you can quickly screen prospective tenants – for free.
$3,979/mo
Rent Zestimate®
Refinance and save
Refinancing to a lower rate could help reduce your monthly payments and save thousands over the life of the loan.
Explore your selling options
Work with a Zillow partner agent
Leverage their expertise and Zillow's premium Showcase listings to get your home seen by more buyers.
Get startedList with your own agent
Get your home in front of millions of buyers by listing it on Zillow.
Learn how to do itSell it yourself
Take full control of how buyers see your home on Zillow by listing For Sale by Owner (FSBO).
List your homeWhat's special
Privacy wood fenceNew paintSpacious diningPrime location in dallasNew carpetNatural lightCovered patio
Zillow last checked:
Listing updated:
Listed by:
Connie Cox 0641707 469-556-3337,
Ultima Real Estate 972-980-9393,
Stephen Cox 0732734 469-556-3338,
Ultima Real Estate
Bought with:
Shannon Runyan
Kile Properties
Source: NTREIS,MLS#: 20558491
Facts & features
Interior
Bedrooms & bathrooms
- Bedrooms: 4
- Bathrooms: 3
- Full bathrooms: 2
- 1/2 bathrooms: 1
Primary bedroom
- Features: Closet Cabinetry, Double Vanity, En Suite Bathroom, Sitting Area in Primary, Separate Shower, Walk-In Closet(s)
- Level: First
- Dimensions: 17 x 13
Bedroom
- Level: First
- Dimensions: 12 x 12
Bedroom
- Level: First
- Dimensions: 12 x 11
Bedroom
- Level: First
- Dimensions: 12 x 10
Breakfast room nook
- Level: First
- Dimensions: 11 x 8
Dining room
- Level: First
- Dimensions: 13 x 11
Other
- Level: First
Other
- Level: First
Half bath
- Level: First
Kitchen
- Features: Granite Counters, Kitchen Island, Pantry
- Level: First
- Dimensions: 15 x 14
Living room
- Features: Built-in Features, Fireplace
- Level: First
- Dimensions: 18 x 16
Living room
- Level: First
- Dimensions: 15 x 13
Utility room
- Features: Closet, Utility Room
- Level: First
- Dimensions: 10 x 6
Heating
- Central, Natural Gas
Cooling
- Central Air, Electric
Appliances
- Included: Built-In Refrigerator, Double Oven, Dishwasher, Gas Cooktop, Disposal, Gas Oven, Gas Water Heater, Microwave
- Laundry: Washer Hookup, Electric Dryer Hookup, Gas Dryer Hookup, Laundry in Utility Room
Features
- Eat-in Kitchen, Granite Counters, High Speed Internet, Kitchen Island, Pantry, Cable TV, Vaulted Ceiling(s), Wired for Sound
- Flooring: Carpet, Ceramic Tile, Luxury Vinyl Plank
- Windows: Bay Window(s), Shutters, Window Coverings
- Has basement: No
- Number of fireplaces: 2
- Fireplace features: Double Sided, Gas Log, Gas Starter, See Through
Interior area
- Total interior livable area: 2,653 sqft
Property
Parking
- Total spaces: 3
- Parking features: Alley Access, Door-Multi, Door-Single, Garage, Garage Door Opener, Garage Faces Rear
- Attached garage spaces: 3
Features
- Levels: One
- Stories: 1
- Patio & porch: Covered
- Exterior features: Outdoor Kitchen, Rain Gutters
- Pool features: Gunite, In Ground, Outdoor Pool, Pool, Pool Sweep
- Fencing: Wood
Lot
- Size: 0.29 Acres
Details
- Parcel number: R168811
Construction
Type & style
- Home type: SingleFamily
- Architectural style: Traditional,Detached
- Property subtype: Single Family Residence
Materials
- Brick, Fiber Cement
- Foundation: Slab
- Roof: Composition
Condition
- Year built: 1993
Utilities & green energy
- Sewer: Public Sewer
- Water: Public
- Utilities for property: Sewer Available, Separate Meters, Water Available, Cable Available
Community & HOA
Community
- Features: Curbs
- Security: Security System Owned, Security System, Fire Alarm, Smoke Detector(s)
- Subdivision: Midway Meadows Ph 1
HOA
- Has HOA: No
Location
- Region: Dallas
Financial & listing details
- Tax assessed value: $604,000
- Annual tax amount: $10,005
- Date on market: 3/14/2024
- Cumulative days on market: 26 days
- Listing terms: Cash,Conventional,FHA
- Exclusions: China cabinet top in sewing room,
Price history
| Date | Event | Price |
|---|---|---|
| 4/9/2024 | Sold | -- |
Source: NTREIS #20558491 Report a problem | ||
| 3/21/2024 | Contingent | $650,000$245/sqft |
Source: NTREIS #20558491 Report a problem | ||
| 3/14/2024 | Listed for sale | $650,000$245/sqft |
Source: NTREIS #20558491 Report a problem | ||
Public tax history
| Year | Property taxes | Tax assessment |
|---|---|---|
| 2025 | $1,123 +41.9% | $604,000 +4.8% |
| 2024 | $792 | $576,552 +10% |
| 2023 | $792 | $524,138 +10% |
| 2022 | $792 | $476,489 +10% |
| 2021 | $792 +3% | $433,172 +7.8% |
| 2020 | $769 -2.9% | $401,664 -1.2% |
| 2019 | $792 +3.9% | $406,356 +3.4% |
| 2018 | $762 -87.6% | $392,988 +4.2% |
| 2017 | $6,129 | $377,316 +1% |
| 2016 | $6,129 +6.5% | $373,612 +10% |
| 2015 | $5,755 | $339,647 +9.9% |
| 2014 | $5,755 | $309,108 +10% |
| 2013 | $5,755 | $281,007 +6% |
| 2012 | -- | $265,094 -9.4% |
| 2011 | -- | $292,563 -2.7% |
| 2010 | -- | $300,824 +3.7% |
| 2009 | -- | $290,000 +8.3% |
| 2007 | $621 -5.9% | $267,730 |
| 2006 | $660 +0.5% | $267,730 +3.9% |
| 2005 | $657 | $257,680 |
| 2004 | -- | $257,680 -3.4% |
| 2003 | -- | $266,785 -0.1% |
| 2002 | -- | $266,933 +0.7% |
| 2001 | -- | $264,947 |
Find assessor info on the county website
Neighborhood: 75287
Nearby homes
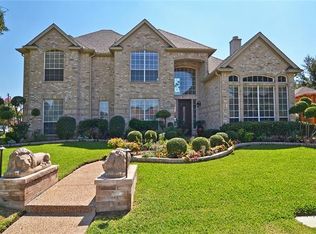
- $705,0003 bd4 ba3.3k sqft3940 Walden Way, Dallas, TX 75287Off Market
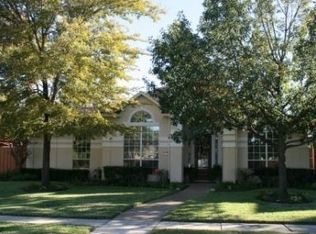
- $442,2003 bd2 ba1.9k sqft18308 Summerfield Dr, Dallas, TX 75287Off Market
- $603,3004 bd3 ba2.6k sqft3936 Walden Way, Dallas, TX 75287Off Market
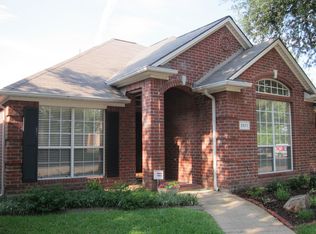
- $362,0003 bd2 ba1.5k sqft3971 Stockton Ln, Dallas, TX 75287Off Market
- $359,3003 bd2 ba1.4k sqft3975 Stockton Ln, Dallas, TX 75287Off Market
- $407,3002 bd2 ba1.7k sqft3967 Stockton Ln, Dallas, TX 75287Off Market
- $469,200-- bd2 ba2.3k sqft18312 Summerfield Dr, Dallas, TX 75287Off Market
- $425,9003 bd3 ba2.2k sqft3963 Stockton Ln, Dallas, TX 75287Off Market
Nearby schools
GreatSchools rating
- 3/10McWorther Elementary SchoolGrades: PK-5Distance: 0.4 mi
- 3/10Polk Middle SchoolGrades: 6-8Distance: 3.2 mi
- 4/10Smith High SchoolGrades: 9-12Distance: 3.1 mi
Schools provided by the listing agent
- Elementary: Mcwhorter
- Middle: Polk
- High: Smith
- District: Carrollton-Farmers Branch ISD
Source: NTREIS. This data may not be complete. We recommend contacting the local school district to confirm school assignments for this home.
Get a cash offer in 3 minutes
Find out how much your home could sell for in as little as 3 minutes with a no-obligation cash offer.
Estimated market value
$667,400
Get a cash offer in 3 minutes
Find out how much your home could sell for in as little as 3 minutes with a no-obligation cash offer.
Estimated market value
$667,400
- Texas
- Denton County
- Dallas
- 75287
- 18304 Summerfield Dr
