Skip main navigation
Sold
  • Price Unknown

    18304 W 166th St, Olathe, KS 66062

    4beds
    2,574sqft
    Single Family Residence
    Built in 2025
    8,125 Square Feet Lot
    $500,500 Zestimate®
    $--/sqft
    $3,573 Estimated rent

    Home value

    $500,500

    $470,000 - $531,000

    $3,573/mo

    Zestimate® history
    Loading
    Loading...

    Owner options

    List your home for rent

    $3,573/mo

    Rent Zestimate®

    Find your next renter with Zillow Rental Manager. Plus, with online applications, you can quickly screen prospective tenants – for free.

    Learn more

    $3,573/mo

    Rent Zestimate®

    Refinance and save

    $1,440/mo

    Est. payment

    Refinancing to a lower rate could help reduce your monthly payments and save thousands over the life of the loan.

    See today's rates

    $1,440/mo

    Est. payment

    Explore your selling options

    Work with a Zillow partner agent

    Leverage their expertise and Zillow's premium Showcase listings to get your home seen by more buyers.

    Get started

    List with your own agent

    Get your home in front of millions of buyers by listing it on Zillow.

    Learn how to do it

    Sell it yourself

    Take full control of how buyers see your home on Zillow by listing For Sale by Owner (FSBO).

    List your home

    What's special

    Primary suiteThree well-appointed bedroomsGenerous walk-in closetBeautiful showerSpacious entryway
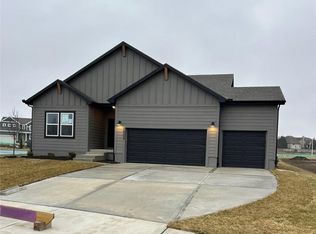

    Our Wildflower home plan embodies the ideal ranch layout, offering both style and functionality. As you enter through the front door, you’re welcomed by a spacious entryway that leads into a bright, open-concept kitchen, dining, and living area—perfect for both relaxation and entertainment. The main floor features three well-appointed bedrooms, including the primary suite, which boasts a beautiful shower and a generous walk-in closet. The second and third bedrooms are versatile, easily accommodating guests or serving as a home office, with a full bath conveniently located between them. Photos from a previous model.

    Zillow last checked:

    Listing updated:

    Listed by:

    Chelsea Fanders 402-480-3772,

    Platinum Realty LLC,

    Lisa James 913-309-8089,

    Platinum Realty LLC

    Bought with:

    Trenton Vega

    United Real Estate Kansas City

    Source: Heartland MLS as distributed by MLS GRID,MLS#: 2597270MLS Logo

    Facts & features

    Interior

    Bedrooms & bathrooms
    • Bedrooms: 4
    • Bathrooms: 3
    • Full bathrooms: 3
    Primary bedroom
    • Features: Carpet, Ceiling Fan(s), Walk-In Closet(s)
    • Level: Main
    • Dimensions: 12 x 14
    Bedroom 2
    • Features: Carpet
    • Level: Main
    • Dimensions: 10 x 11
    Bedroom 3
    • Features: Carpet
    • Level: Main
    Primary bathroom
    • Features: Built-in Features, Double Vanity, Walk-In Closet(s)
    • Level: Main
    Bathroom 2
    • Features: Shower Over Tub
    • Level: Main
    • Dimensions: 10 x 11
    Dining room
    • Level: Main
    • Dimensions: 11 x 10
    Great room
    • Level: Main
    • Dimensions: 14 x 13
    Kitchen
    • Features: Built-in Features, Kitchen Island
    • Level: Main
    Laundry
    • Level: Main
    Other
    • Level: Main
    Heating
    • Natural Gas
    Cooling
    • Electric
    Appliances
    • Included: Dishwasher, Disposal, Humidifier, Microwave, Built-In Oven, Stainless Steel Appliance(s)
    • Laundry: Bedroom Level, Laundry Room
    Features
    • Ceiling Fan(s), Custom Cabinets, Kitchen Island, Painted Cabinets, Pantry, Walk-In Closet(s)
    • Flooring: Carpet, Luxury Vinyl
    • Basement: Egress Window(s),Finished,Full,Bath/Stubbed,Sump Pump
    • Has fireplace: No
    Interior area
    • Total structure area: 2,574
    • Total interior livable area: 2,574 sqft
    • Finished area above ground: 1,649
    • Finished area below ground: 925

    Property

    Parking
    • Total spaces: 3
    • Parking features: Attached
    • Attached garage spaces: 3
    Features
    • Patio & porch: Patio
    Lot
    • Size: 8,125 Square Feet
    • Features: City Lot, Corner Lot
    Details
    • Parcel number: DP000200000020

    Construction

    Type & style
    • Home type: SingleFamily
    • Architectural style: Contemporary,Traditional
    • Property subtype: Single Family Residence
    Materials
    • Board & Batten Siding, Stone Trim
    • Roof: Composition
    Condition
    • Under Construction
    • New construction: Yes
    • Year built: 2025
    Details
    • Builder model: Wildflower
    • Builder name: Summit Homes

    Utilities & green energy

    • Sewer: Public Sewer
    • Water: Public
    Green energy
    • Energy efficient items: Appliances, Construction, HVAC, Insulation, Lighting, Doors, Thermostat, Water Heater, Windows
    • Water conservation: Low-Flow Fixtures

    Community & HOA

    Community
    • Security: Smoke Detector(s)
    • Subdivision: Abbey Valley
    HOA
    • Has HOA: Yes
    • Amenities included: Pickleball Court(s), Play Area
    • HOA fee: $1,440 annually
    • HOA name: Abbey Valley HOA
    Location
    • Region: Olathe

    Financial & listing details

    • Date on market: 1/20/2026
    • Listing terms: Cash,Conventional,FHA,VA Loan
    • Ownership: Private
    • Road surface type: Paved

    Price history

    DateEventPrice
    5/5/2026Sold--
    Source: Heartland MLS as distributed by MLS GRID #2597270 Report a problem
    4/5/2026Pending sale$499,999$194/sqft
    Source: Heartland MLS as distributed by MLS GRID #2597270 Report a problem
    3/16/2026Price change$499,999-1.2%$194/sqft
    Source: Heartland MLS as distributed by MLS GRID #2597270 Report a problem
    2/9/2026Price change$505,950-3.8%$197/sqft
    Source: Heartland MLS as distributed by MLS GRID #2597270 Report a problem
    2/3/2026Price change$525,950-2.6%$204/sqft
    Source: Heartland MLS as distributed by MLS GRID #2597270 Report a problem
    1/27/2026Price change$539,950+0.1%$210/sqft
    Source: Summit Homes KC Report a problem
    1/13/2026Price change$539,150-0.1%$209/sqft
    Source: ReeceNichols Real Estate #2551476 Report a problem
    1/6/2026Price change$539,950+0.1%$210/sqft
    Source: Summit Homes KC Report a problem
    1/5/2026Price change$539,150-2%$209/sqft
    Source: Heartland MLS as distributed by MLS GRID #2551476 Report a problem
    11/1/2025Price change$549,950-5.6%$214/sqft
    Source: Heartland MLS as distributed by MLS GRID #2551476 Report a problem
    8/30/2025Price change$582,715-1.1%$226/sqft
    Source: Summit Homes KC Report a problem
    7/7/2025Price change$589,215-5.4%$229/sqft
    Source: Heartland MLS as distributed by MLS GRID #2551476 Report a problem
    5/22/2025Listed for sale$622,615$242/sqft
    Source: Summit Homes KC Report a problem

    Public tax history

    Tax history is unavailable.

    Neighborhood: Cedar Ridge

    Nearby schools

    GreatSchools rating
    Schools provided by the listing agent
    • Elementary: Prairie Ridge
    • Middle: Woodland Spring
    • High: Spring Hill

    Source: Heartland MLS as distributed by MLS GRID. This data may not be complete. We recommend contacting the local school district to confirm school assignments for this home.

    Get a cash offer in 3 minutes
    Find out how much your home could sell for in as little as 3 minutes with a no-obligation cash offer.
    Estimated market value
    $500,500
    Get a cash offer in 3 minutes
    Find out how much your home could sell for in as little as 3 minutes with a no-obligation cash offer.
    Estimated market value
    $500,500