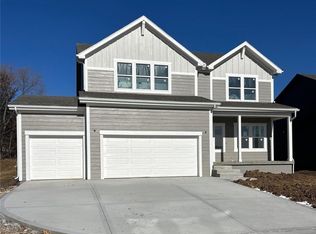
Our Winfield home plan is a beautifully designed 2-story lifestyle home that combines charm with an open and inviting feel, making it perfect for both everyday living and entertainment. The main level features a spacious open floor plan that seamlessly connects the kitchen, dining, and living areas, creating a cohesive space. Additionally, a versatile flex room is strategically located on this floor, offering the ideal space for a home office, study, or additional living area. The second floor houses all four bedrooms, including the luxurious primary suite, which is thoughtfully positioned away from the other bedrooms for added tranquility. The primary suite is a true retreat, featuring a huge walk-in closet and a well-appointed bathroom. The secondary bedrooms are also well-designed for comfort and convenience. Two of these rooms have a full bathroom in between them, ideal for sharing, while the third bedroom has its own private bath, perfect for guests or family members who value their own space. Looking for additional space? Consider finishing the lower level to include a rec room, another bedroom, and an extra bathroom, enhancing the versatility and functionality of your home.
Pending
$525,780
18185 W 166th St, Olathe, KS 66062
4beds
2,362sqft
Single Family Residence
Built in 2026
10,885 Square Feet Lot
$-- Zestimate®
$223/sqft
$120/mo HOA
What's special
Versatile flex roomLuxurious primary suiteHuge walk-in closetOpen and inviting feelWell-appointed bathroomSpacious open floor plan
- 105 days
- 11
- 0
Zillow last checked:
Listing updated:
Listed by:
Chelsea Fanders 402-480-3772,
Platinum Realty LLC,
Lisa James 913-309-8089,
Platinum Realty LLC
Source: Heartland MLS as distributed by MLS GRID,MLS#: 2622873
Facts & features
Interior
Bedrooms & bathrooms
- Bedrooms: 4
- Bathrooms: 4
- Full bathrooms: 3
- 1/2 bathrooms: 1
Primary bedroom
- Features: Carpet, Ceiling Fan(s), Walk-In Closet(s)
- Level: Second
- Area: 204 Square Feet
- Dimensions: 12.9 x 16
Bedroom 2
- Features: Carpet
- Level: Second
- Area: 147 Square Feet
- Dimensions: 10.1 x 11
Bedroom 3
- Features: Carpet
- Level: Second
- Area: 150 Square Feet
- Dimensions: 11.8 x 10.3
Bedroom 4
- Features: Carpet
- Level: Second
- Area: 142 Square Feet
- Dimensions: 10.1 x 10.9
Primary bathroom
- Features: Double Vanity, Walk-In Closet(s)
- Level: Second
- Area: 69 Square Feet
- Dimensions: 15 x 5.7
Bathroom 2
- Features: Shower Over Tub
- Level: Second
Great room
- Level: First
- Area: 212 Square Feet
- Dimensions: 13.4 x 12.7
Half bath
- Level: First
Kitchen
- Features: Built-in Features, Kitchen Island, Pantry
- Level: First
- Area: 195 Square Feet
- Dimensions: 15.9 x 12.4
Laundry
- Level: Second
- Area: 37 Square Feet
- Dimensions: 6.3 x 5.11
Office
- Level: First
Sitting room
- Features: Carpet
- Level: Second
Heating
- Natural Gas
Cooling
- Electric
Appliances
- Included: Dishwasher, Disposal, Humidifier, Microwave, Electric Range, Stainless Steel Appliance(s)
- Laundry: Bedroom Level, Laundry Room
Features
- Ceiling Fan(s), Custom Cabinets, Kitchen Island, Painted Cabinets, Pantry, Walk-In Closet(s)
- Flooring: Carpet, Luxury Vinyl
- Basement: Egress Window(s),Bath/Stubbed,Sump Pump
- Number of fireplaces: 1
- Fireplace features: Great Room
Interior area
- Total structure area: 2,362
- Total interior livable area: 2,362 sqft
- Finished area above ground: 2,362
- Finished area below ground: 0
Property
Parking
- Total spaces: 3
- Parking features: Attached, Garage Faces Front
- Attached garage spaces: 3
Features
- Patio & porch: Patio
Lot
- Size: 10,885 Square Feet
- Features: City Lot
Details
- Parcel number: DP000200000018
Construction
Type & style
- Home type: SingleFamily
- Architectural style: Traditional
- Property subtype: Single Family Residence
Materials
- Board & Batten Siding
- Roof: Composition
Condition
- Under Construction
- New construction: Yes
- Year built: 2026
Details
- Builder model: Winfield
- Builder name: Summit Homes
Utilities & green energy
- Sewer: Public Sewer
- Water: Public
Green energy
- Energy efficient items: Appliances, Construction, HVAC, Insulation, Lighting, Doors, Thermostat, Water Heater, Windows
- Water conservation: Low-Flow Fixtures
Community & HOA
Community
- Security: Smoke Detector(s)
- Subdivision: Abbey Valley
HOA
- Has HOA: Yes
- Amenities included: Pickleball Court(s), Play Area
- HOA fee: $1,440 annually
- HOA name: Abbey Valley HOA
Location
- Region: Olathe
Financial & listing details
- Price per square foot: $223/sqft
- Date on market: 5/28/2026
- Listing terms: Cash,Conventional,FHA,VA Loan
- Ownership: Private
- Road surface type: Paved
Estimated market value
Not available
Estimated sales range
Not available
Not available
Price history
| Date | Event | Price |
|---|---|---|
| 5/28/2026 | Pending sale | $525,780$223/sqft |
Source:  Heartland MLS as distributed by MLS GRID #2622873 Report a problem Heartland MLS as distributed by MLS GRID #2622873 Report a problem | ||
| 5/28/2026 | Listed for sale | $525,780$223/sqft |
Source: Heartland MLS as distributed by MLS GRID #2622873 Report a problem | ||
Public tax history
Tax history is unavailable.
Monthly payment
Est. payment
Payment breakdown
Explore the cost of this home by adjusting the details. Changes won't be saved.Climate risks
Neighborhood: Cedar Ridge
Nearby schools
Schools provided by the listing agent
- Elementary: Prairie Creek
- Middle: Woodland Spring
- High: Spring Hill
Source: Heartland MLS as distributed by MLS GRID. This data may not be complete. We recommend contacting the local school district to confirm school assignments for this home.
Similar homes
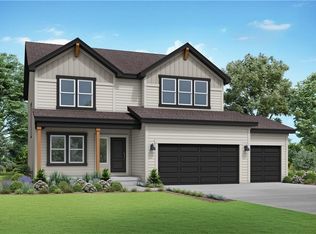
- $525,0004 bd4 ba2.3k sqft18910 W 189th St, Spring Hill, KS 66083For Sale
 MLS ID #2635461, Mallory McKamie, ReeceNichols - Overland Park. Heartland MLS as distributed by MLS GRID
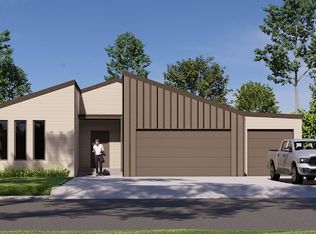
 - from $587,0005 bd3 ba2.7k sqftSomerset Plan, Stonebridge South, Olathe, KS 66062New Construction
 Rodrock Development
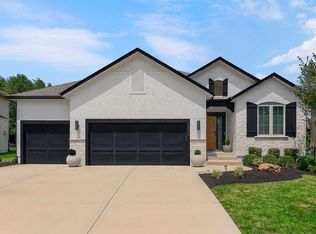
 - $670,0004 bd3 ba2.9k sqft16378 S Ryckert St, Olathe, KS 66062For Sale
 MLS ID #2637683, House of Couse Team, EXP Realty LLC. Heartland MLS as distributed by MLS GRID
 - from $568,9904 bd3 ba2.4k sqftCOOPER Plan, Parkside Reserve, Olathe, KS 66062New Construction
 DR Horton
