Wow - it's rare to find an Olney home with 5 bedrooms and 3 full baths on the upper level and set on a cul-de-sac backing to woods! The brick walkway leads to a charming brick porch - who doesn't love a front porch?! When stepping inside, you'll appreciate the hardwood foyer and large living room with palladian windows to the left. Beyond the living room is a sizeable dining room with a bay window and a view of the wooded paradise. The kitchen has rich granite counters, an island, gas cooking, a double window over the sink, a pantry, a cozy breakfast area as well as a laundry room with a utility sink. The spacious family room with an abundance of windows has brand new carpet, as well as a gas fireplace perfect for chilly evenings. The entertaining/living space doesn't end there - off of the family room is a gorgeous screened porch with a cathedral ceiling, skylights and a light/ceiling fan. Off of the screened porch is a large deck with built-in seats and stairs leading to the rear yard. Venturing to the upper level, you will find a primary suite with cathedral ceilings, as well as a primary bath with double sinks, a soaking tub, shower, separate toilet room, as well as a large walk-in closet. Two hall baths, both with tubs, and three substanial sized bedrooms complete this wonderful level. The newly renovated lower level has a family room and a perfect area for a 6th bedroom/au pair room or private home office - the proper window is already there and a half bath with a rough-in for a full bath is just waiting to serve as a home within a home! Additionally, there is enormous storage space! This gem offers a short walk to Medstar Montgomery Medical Hospital/doctor offices - in fact, it's a "10" walking score - you can walk to awesome restaurants, Harris Teeter, and more! The James Creek subdivision offers a pool, clubhouse and tennis courts as well!Brooke Grove ES, Farquhar MS and Sherwood HS RECENT UPDATES: Microwave 2024; 75-gallon hot water heater 2023; sump pump 2023; HVAC 2022; dishwasher 2021; roof 2017
Sold for $850,000
$850,000
18305 Redbridge Ct, Olney, MD 20832
5beds
2,514sqft
Single Family Residence
Built in 1994
10,057 Square Feet Lot
$891,100 Zestimate®
$338/sqft
$3,717 Estimated rent
Home value
$891,100
$847,000 - $936,000
$3,717/mo
Zestimate® history
Owner options
List your home for rent
$3,717/mo
Rent Zestimate®
Find your next renter with Zillow Rental Manager. Plus, with online applications, you can quickly screen prospective tenants – for free.
$3,717/mo
Rent Zestimate®
Refinance and save
$5,242/mo
Est. payment
Refinancing to a lower rate could help reduce your monthly payments and save thousands over the life of the loan.
$5,242/mo
Est. payment
Explore your selling options
Work with a Zillow partner agent
Leverage their expertise and Zillow's premium Showcase listings to get your home seen by more buyers.
Get startedList with your own agent
Get your home in front of millions of buyers by listing it on Zillow.
Learn how to do itSell it yourself
Take full control of how buyers see your home on Zillow by listing For Sale by Owner (FSBO).
List your homeWhat's special
Private home officeLarge deckScreened porchCathedral ceilingsCathedral ceilingHardwood foyerRich granite counters
Zillow last checked:
Listing updated:
Listed by:
Janice Valois 301-502-2103,
Compass,
Co-Listing Agent: Jacqueline Valois Lind 301-602-1454,
Compass
Bought with:
Suzanne Parmet, 655597
Compass
Source: Bright MLS,MLS#: MDMC2120826
Facts & features
Interior
Bedrooms & bathrooms
- Bedrooms: 5
- Bathrooms: 5
- Full bathrooms: 3
- 1/2 bathrooms: 2
- Main level bathrooms: 1
Rooms
- Room types: Living Room, Dining Room, Primary Bedroom, Bedroom 2, Bedroom 3, Bedroom 4, Bedroom 5, Kitchen, Family Room, Basement, Foyer, Breakfast Room, Laundry, Recreation Room, Storage Room, Primary Bathroom
Heating
- Forced Air, Natural Gas
Cooling
- Ceiling Fan(s), Central Air, Electric
Appliances
- Included: Microwave, Dishwasher, Disposal, Dryer, Humidifier, Ice Maker, Oven/Range - Gas, Refrigerator, Stainless Steel Appliance(s), Cooktop, Washer, Gas Water Heater
- Laundry: Main Level, Laundry Room
Features
- Breakfast Area, Built-in Features, Ceiling Fan(s), Chair Railings, Crown Molding, Family Room Off Kitchen, Floor Plan - Traditional, Formal/Separate Dining Room, Kitchen Island, Pantry, Soaking Tub, Walk-In Closet(s), Recessed Lighting, Cathedral Ceiling(s)
- Flooring: Carpet, Hardwood, Ceramic Tile, Wood
- Doors: French Doors
- Windows: Double Pane Windows, Palladian, Bay/Bow
- Basement: Walk-Out Access,Sump Pump,Partially Finished
- Number of fireplaces: 1
- Fireplace features: Glass Doors, Gas/Propane
Interior area
- Total structure area: 2,514
- Total interior livable area: 2,514 sqft
- Finished area above ground: 2,514
Property
Parking
- Total spaces: 2
- Parking features: Garage Faces Front, Asphalt, Attached
- Attached garage spaces: 2
- Has uncovered spaces: Yes
Accessibility
- Accessibility features: None
Features
- Levels: Three
- Stories: 3
- Patio & porch: Porch, Screened, Screened Porch
- Exterior features: Sidewalks
- Pool features: Community
- Has view: Yes
- View description: Trees/Woods
Lot
- Size: 10,057 Square Feet
- Features: Backs to Trees, Cul-De-Sac, Landscaped
Details
- Additional structures: Above Grade
- Parcel number: 160802907888
- Zoning: RE2
- Special conditions: Standard
Construction
Type & style
- Home type: SingleFamily
- Architectural style: Colonial
- Property subtype: Single Family Residence
Materials
- Aluminum Siding
- Foundation: Other
- Roof: Composition
Condition
- New construction: No
- Year built: 1994
Utilities & green energy
- Sewer: Public Sewer
- Water: Public
Community & HOA
Community
- Subdivision: James Creek
HOA
- Has HOA: Yes
- Amenities included: Jogging Path, Pool, Tennis Court(s), Tot Lots/Playground, Volleyball Courts
- Services included: Common Area Maintenance, Management, Pool(s), Reserve Funds, Trash
- HOA fee: $53 monthly
- HOA name: JAMES CREEK
Location
- Region: Olney
Financial & listing details
- Price per square foot: $338/sqft
- Tax assessed value: $567,400
- Annual tax amount: $7,997
- Date on market: 3/1/2024
- Listing agreement: Exclusive Right To Sell
- Ownership: Fee Simple
Price history
| Date | Event | Price |
|---|---|---|
| 4/4/2024 | Sold | $850,000+5.1%$338/sqft |
Source:  Bright MLS #MDMC2120826 Report a problem Bright MLS #MDMC2120826 Report a problem | ||
| 3/6/2024 | Pending sale | $809,000$322/sqft |
Source: Bright MLS #MDMC2120826 Report a problem | ||
| 3/1/2024 | Listed for sale | $809,000+1.1%$322/sqft |
Source: Bright MLS #MDMC2120826 Report a problem | ||
| 7/12/2021 | Sold | $800,000+10.3%$318/sqft |
Source: Bright MLS #MDMC761234 Report a problem | ||
| 6/13/2021 | Pending sale | $725,000+140.9%$288/sqft |
Source:  RE/MAX International #MDMC761234 Report a problem RE/MAX International #MDMC761234 Report a problem | ||
| 12/3/1993 | Sold | $300,915+177%$120/sqft |
Source: Public Record Report a problem | ||
| 8/26/1993 | Sold | $108,641$43/sqft |
Source: Public Record Report a problem | ||
Public tax history
| Year | Property taxes | Tax assessment |
|---|---|---|
| 2025 | $8,171 +7.9% | $748,000 +13.7% |
| 2024 | $7,571 +15.8% | $657,700 +15.9% |
| 2023 | $6,538 +6.5% | $567,400 +2% |
| 2022 | $6,140 +2.1% | $556,367 +2% |
| 2021 | $6,012 +2% | $545,333 +2.1% |
| 2020 | $5,894 +5.8% | $534,300 |
| 2019 | $5,571 -0.2% | $534,300 +5.8% |
| 2018 | $5,581 +0% | $505,233 +3% |
| 2017 | $5,580 -4.6% | $490,700 +2.3% |
| 2016 | $5,849 | $479,567 +2.4% |
| 2015 | $5,849 | $468,433 +2.4% |
| 2014 | $5,849 | $457,300 |
| 2013 | -- | $457,300 |
| 2012 | -- | $457,300 -13.3% |
| 2011 | -- | $527,530 |
| 2010 | -- | $527,530 |
| 2009 | -- | $527,530 -16.2% |
| 2008 | -- | $629,150 +12.6% |
| 2007 | -- | $558,642 +14.4% |
| 2006 | -- | $488,136 +16.9% |
| 2005 | -- | $417,630 +12.5% |
| 2004 | -- | $371,116 |
| 2003 | -- | $371,116 +33.5% |
| 2002 | -- | $278,090 |
| 2001 | -- | $278,090 |
Find assessor info on the county website
Neighborhood: 20832
Nearby homes
- $923,7004 bd4 ba3k sqft18303 Redbridge Ct, Olney, MD 20832Off Market
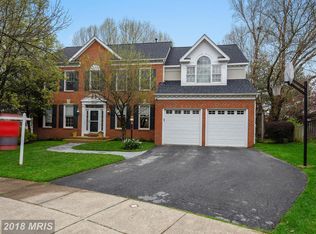
- $803,2004 bd4 ba2.3k sqft18306 Redbridge Ct, Olney, MD 20832Off Market
- $947,900-- bd3 ba3k sqft18304 Redbridge Ct, Olney, MD 20832Off Market
- $977,300-- bd3 ba3.5k sqft18301 Redbridge Ct, Olney, MD 20832Off Market
- $818,2005 bd4 ba3.6k sqft18302 Redbridge Ct, Olney, MD 20832Off Market
- $10-- bd-- ba-- sqftSpartan Rd, Olney, MD 20832Off Market
- $910,0005 bd5 ba4k sqft18300 Redbridge Ct, Olney, MD 20832Sold
- $768,400-- bd2 ba2.4k sqft2904 Spartan Rd, Olney, MD 20832Off Market
Nearby schools
GreatSchools rating
- 6/10Brooke Grove Elementary SchoolGrades: PK-5Distance: 0.3 mi
- 6/10William H. Farquhar Middle SchoolGrades: 6-8Distance: 1.7 mi
- 6/10Sherwood High SchoolGrades: 9-12Distance: 2.1 mi
Schools provided by the listing agent
- Elementary: Brooke Grove
- Middle: William H. Farquhar
- High: Sherwood
- District: Montgomery County Public Schools
Source: Bright MLS. This data may not be complete. We recommend contacting the local school district to confirm school assignments for this home.
Get a cash offer in 3 minutes
Find out how much your home could sell for in as little as 3 minutes with a no-obligation cash offer.
Estimated market value
$891,100
Get a cash offer in 3 minutes
Find out how much your home could sell for in as little as 3 minutes with a no-obligation cash offer.
Estimated market value
$891,100
- Maryland
- Montgomery County
- Olney
- 20832
- 18305 Redbridge Ct
Nearby cities
Nearby zip codes
Other Olney Topics
