Skip main navigation
Sold for $386,000
  • $386,000

    18306 FELSPAR WAY, TAMPA, FL 33647

    3beds
    1,872sqft
    Single Family Residence
    Built in 1987
    0.29 Acres Lot
    $382,300 Zestimate®
    $206/sqft
    $2,563 Estimated rent

    Home value

    $382,300

    $356,000 - $413,000

    $2,563/mo

    Zestimate® history
    Loading
    Loading...

    Owner options

    List your home for rent

    $2,563/mo

    Rent Zestimate®

    Find your next renter with Zillow Rental Manager. Plus, with online applications, you can quickly screen prospective tenants – for free.

    Learn more

    $2,563/mo

    Rent Zestimate®

    Refinance and save

    $2,819/mo

    Est. payment

    Refinancing to a lower rate could help reduce your monthly payments and save thousands over the life of the loan.

    See today's rates

    $2,819/mo

    Est. payment

    Explore your selling options

    Work with a Zillow partner agent

    Leverage their expertise and Zillow's premium Showcase listings to get your home seen by more buyers.

    Get started

    List with your own agent

    Get your home in front of millions of buyers by listing it on Zillow.

    Learn how to do it

    Sell it yourself

    Take full control of how buyers see your home on Zillow by listing For Sale by Owner (FSBO).

    List your home

    What's special

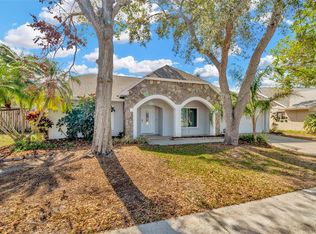
    This warm and inviting home has been the backdrop for years of cherished memories, where a loving family raised their children and created a true sense of home. As they begin a new chapter, they leave behind a home that has been recently updated and cared for so the next owners can make their own happy memories. The major updates provide immediate peace of mind, including a NEW ROOF (April 2026) and NEW FENCE (April 2026). The home’s major systems have also been addressed with an HVAC system replaced in 2021 and a hot water heater updated in 2020, allowing you to move in with confidence. When you enter, you’re welcomed by a freshly painted interior (April 2026) in a soft, modern gray that feels both current and timeless. The gray tile flooring flows seamlessly throughout the main living areas, while brand-new plush gray carpeting in all bedrooms adds warmth and comfort. The neutral color palette allows you to add your decorative style, whether classic or contemporary. The open-concept layout is designed for everyday living and effortless entertaining. The kitchen and great room form the heart of the home and are filled with natural light. The kitchen has hosted many happy occasions and it is both functional and welcoming, offering abundant cabinetry, a large pantry, and is anchored by a chef’s table, perfect for preparing your favorite recipes or hosting friends and extended family. The countertops provide a striking yet versatile surface that can easily be changed to match a wide variety of décor preferences so you can make this space your own. The great room impresses with its high ceilings and a charming fireplace, creating a cozy focal point for gatherings or quiet evenings at home. The primary suite is on the opposite side of the home from the secondary bedrooms. This spacious retreat easily accommodates a king-sized bed and large furniture, while the en-suite bath offers dual vanities, a soaking tub, and a separate walk-in shower. Two large walk-in closets provide ample storage and organization. The secondary bedrooms feature generous space, walk-in closets, and brand-new carpeting so family and guests will feel perfectly at home. Renovated guest bath offers the latest in upgrades. To relax, step outside through triple sliders in the great room to the covered and screened lanai, inviting you to relax and unwind while enjoying Florida’s year-round sunshine. The expansive backyard provides lots of room for a playset, or a secure space for furry family members to roam freely. Beyond the home itself, Pebble Creek continues to stand out as one of the area’s most desirable communities, boasting low HOA fees of just $650 per year and no CDD fees. As a resident of Pebble Creek, you can enjoy many amenities including a community pool, playground, tennis courts, basketball, pickleball, volleyball courts, baseball fields, and a dog park, all of which are included in the minimal fees. Additionally, this home benefits from notably low electric and water bills, adding to its overall affordability. Conveniently located near I-75, I-275, the home offers easy access to multiple shopping destinations, dining, and entertainment. With several hospitals just minutes away and an abundance of nearby retail and lifestyle options, everything you need is right at your fingertips. This home has a warm and loving history and is a place where a new family will find comfort, convenience, and a beautiful lifestyle. Love where you and your family live!

    Zillow last checked:

    Listing updated:

    Listed by:

    Gail Beskid 813-833-9136,

    BRG REAL ESTATE INC 813-833-9136,

    Gary Beskid 813-833-9136,

    BRG REAL ESTATE INC

    Bought with:

    Asma Farheen, 3629157

    COLDWELL BANKER REALTY

    Source: Stellar MLS,MLS#: TB8503770MLS LogoOriginating MLS: Suncoast Tampa

    Facts & features

    Interior

    Bedrooms & bathrooms
    • Bedrooms: 3
    • Bathrooms: 2
    • Full bathrooms: 2
    Rooms
    • Room types: Family Room, Dining Room, Living Room, Great Room, Utility Room
    Primary bedroom
    • Features: Walk-In Closet(s)
    • Level: First
    • Area: 195 Square Feet
    • Dimensions: 15x13
    Bedroom 2
    • Features: Built-in Closet
    • Level: First
    • Area: 120 Square Feet
    • Dimensions: 12x10
    Bedroom 3
    • Features: Built-in Closet
    • Level: First
    • Area: 110 Square Feet
    • Dimensions: 11x10
    Primary bathroom
    • Features: Dual Sinks, Tub with Separate Shower Stall
    • Level: First
    Dining room
    • Level: First
    • Area: 100 Square Feet
    • Dimensions: 10x10
    Family room
    • Level: First
    • Area: 285 Square Feet
    • Dimensions: 19x15
    Kitchen
    • Features: Kitchen Island, Pantry, Storage Closet
    • Level: First
    • Area: 180 Square Feet
    • Dimensions: 15x12
    Laundry
    • Level: First
    Living room
    • Level: First
    • Area: 168 Square Feet
    • Dimensions: 14x12
    Heating
    • Central, Electric
    Cooling
    • Central Air
    Appliances
    • Included: Dishwasher, Disposal, Dryer, Electric Water Heater, Microwave, Range, Refrigerator, Washer
    • Laundry: Inside
    Features
    • Cathedral Ceiling(s), Ceiling Fan(s), Eating Space In Kitchen, Kitchen/Family Room Combo, Open Floorplan, Primary Bedroom Main Floor, Split Bedroom, Vaulted Ceiling(s), Walk-In Closet(s)
    • Flooring: Carpet, Ceramic Tile
    • Doors: Sliding Doors
    • Has fireplace: Yes
    • Fireplace features: Stone
    Interior area
    • Total structure area: 2,959
    • Total interior livable area: 1,872 sqft

    Property

    Parking
    • Total spaces: 2
    • Parking features: Garage - Attached
    • Attached garage spaces: 2
    Accessibility
    • Accessibility features: Accessible Approach with Ramp, Accessible Bedroom, Accessible Closets, Accessible Doors, Accessible Entrance, Accessible Full Bath, Visitor Bathroom, Accessible Hallway(s), Accessible Kitchen, Accessible Kitchen Appliances, Accessible Central Living Area
    Features
    • Levels: One
    • Stories: 1
    • Patio & porch: Covered, Rear Porch, Screened
    • Exterior features: Private Mailbox, Private Yard, Sidewalk
    • Fencing: Fenced
    Lot
    • Size: 0.29 Acres
    • Dimensions: 100 x 125
    • Features: Landscaped
    • Residential vegetation: Mature Landscaping, Trees/Landscaped
    Details
    • Parcel number: U07272021Q00000200019.0
    • Zoning: PD
    • Special conditions: None

    Construction

    Type & style
    • Home type: SingleFamily
    • Architectural style: Contemporary
    • Property subtype: Single Family Residence
    Materials
    • Block, Stucco
    • Foundation: Slab
    • Roof: Shingle
    Condition
    • Completed
    • New construction: No
    • Year built: 1987

    Utilities & green energy

    • Sewer: Public Sewer
    • Water: Public
    • Utilities for property: Cable Available, Electricity Connected, Public, Sewer Connected, Underground Utilities, Water Connected

    Community & HOA

    Community
    • Features: Clubhouse, Deed Restrictions, Fitness Center, Playground, Pool, Sidewalks, Tennis Court(s)
    • Security: Security System, Smoke Detector(s)
    • Pet fee: $0 monthly
    • Subdivision: PEBBLE CREEK VILLAGE UNIT 5
    HOA
    • Has HOA: Yes
    • Services included: Community Pool, Pool Maintenance, Recreational Facilities
    • HOA fee: $54 monthly
    • HOA name: Becky Campbell
    • HOA phone: 813-973-8064
    Location
    • Region: Tampa

    Financial & listing details

    • Price per square foot: $206/sqft
    • Tax assessed value: $352,062
    • Annual tax amount: $6,175
    • Date on market: 5/1/2026
    • Cumulative days on market: 6 days
    • Listing terms: Cash,Conventional,FHA,VA Loan
    • Ownership: Fee Simple
    • Total actual rent: 0
    • Electric utility on property: Yes
    • Road surface type: Paved

    Price history

    DateEventPrice
    7/31/2026Listing removed$2,690$1/sqft
    Source: Stellar MLS #TB8518362 Report a problem
    7/22/2026Price change$2,690-3.9%$1/sqft
    Source: Stellar MLS #TB8518362 Report a problem
    6/18/2026Listed for rent$2,800$1/sqft
    Source: Stellar MLS #TB8518362 Report a problem
    5/29/2026Sold$386,000-3.5%$206/sqft
    Source: Stellar MLS #TB8503770 Report a problem
    5/8/2026Pending sale$400,000$214/sqft
    Source: Stellar MLS #TB8503770 Report a problem
    5/2/2026Listed for sale$400,000+56.9%$214/sqft
    Source: Stellar MLS #TB8503770 Report a problem
    6/20/2017Sold$255,000+6.3%$136/sqft
    Source: Public Record Report a problem
    4/27/2017Pending sale$239,900$128/sqft
    Source: CENTURY 21 Affiliated #T2876828 Report a problem
    4/24/2017Listed for sale$239,900+29%$128/sqft
    Source: iseemedia #T2876828 Report a problem
    7/18/2014Sold$186,000-2.1%$99/sqft
    Source: Public Record Report a problem
    4/5/2014Listed for sale$189,900$101/sqft
    Source: iseemedia #T2623012 Report a problem

    Public tax history

    YearProperty taxesTax assessment
    2025$6,176 +4.7%$352,062 -0.8%
    2024$5,896 +2.2%$354,892 +1.7%
    2023$5,771 +3.9%$349,078 +2.6%
    2022$5,556 +14.3%$340,332 +40.2%
    2021$4,861 +10.2%$242,759 +10%
    2020$4,411 +5.2%$220,690 +5.3%
    2019$4,194 $209,565 +3.3%
    2018$4,194 +2.4%$202,939 +8.2%
    2017$4,096 +51.1%$187,610 +13.8%
    2016$2,711 +1.4%$164,824 +0.7%
    2015$2,673 +26.5%$163,678 +8.6%
    2014$2,112 $150,685 +14.5%
    2013$2,112 +0.5%$131,646 +1.7%
    2012$2,101 +1.3%$129,445 +1.2%
    2011$2,074 -0.9%$127,912 -1.4%
    2010$2,093 +3.2%$129,782 +2.7%
    2009$2,028 +0.3%$126,370 +0.1%
    2008$2,022 -9%$126,244 +3%
    2007$2,221 -4.4%$122,567 +2.5%
    2006$2,323 +0.4%$119,578 +3%
    2005$2,315 $116,095 +3%
    2004-- $112,714 +1.9%
    2003-- $110,612 +2.4%
    2002-- $108,020 +1.6%
    2001-- $106,319 -0.8%
    2000$2,113 $107,227
    Find assessor info on the county website

    Neighborhood: 33647

    Nearby schools

    GreatSchools rating
    Schools provided by the listing agent
    • Elementary: Turner Elem-HB
    • Middle: Benito-HB
    • High: Wharton-HB

    Source: Stellar MLS. This data may not be complete. We recommend contacting the local school district to confirm school assignments for this home.

    Get a cash offer in 3 minutes
    Find out how much your home could sell for in as little as 3 minutes with a no-obligation cash offer.
    Estimated market value
    $382,300
    Get a cash offer in 3 minutes
    Find out how much your home could sell for in as little as 3 minutes with a no-obligation cash offer.
    Estimated market value
    $382,300