Welcome to this beautifully updated 3-bedroom, 2-bathroom pool home! The open floor plan is very versatile and flexible featuring a living room, dining room and primary suite on one side of the home with double doors leading to the kitchen, family room and two secondary bedrooms on the other side of the home. Both the living room and dining room have crown molding, wood floors and windows and can easily become an office, den, media room, gym, etc., whatever your living area needs require. The huge, remodeled kitchen is open to the family room and is a chef's dream with a center prep island, tons of gorgeous, raised panel cabinets & granite counters, stainless steel appliances, tile backsplash, pass thru window to the lanai, a pantry and a wood floor. The large family room features an updated fireplace, a wood floor, and sliding glass doors that open to an outdoor living area that is perfect for relaxing and entertaining with a brick paver lanai and sparkling pool. The spacious primary suite has a tile floor, a window overlooking the lanai and pool, and a remodeled ensuite bathroom with a large walk-in closet, a double sink vanity with granite countertop, a garden tub, spacious shower and a tile floor. This fantastic home also features an inside laundry room, two additional good-sized secondary bedrooms both with walk-in closets and wood floors and a beautifully remodeled second full bathroom. There are wood and tile floors throughout, no carpet at all. Conveniently located in the heart of New Tampa with NO CDD fees and low HOA fee which includes a community pool, tennis court, pickleball court, baseball field, basketball court, volleyball court, playgrounds, dog park, fitness trail and a community center. Schedule your showing today!
Sold for $415,000
$415,000
9430 PEBBLE GLEN AVENUE, TAMPA, FL 33647
3beds
1,872sqft
Single Family Residence
Built in 1987
7,150 Square Feet Lot
$414,200 Zestimate®
$222/sqft
$2,712 Estimated rent
Home value
$414,200
$393,000 - $435,000
$2,712/mo
Zestimate® history
Owner options
List your home for rent
$2,712/mo
Rent Zestimate®
Find your next renter with Zillow Rental Manager. Plus, with online applications, you can quickly screen prospective tenants – for free.
$2,712/mo
Rent Zestimate®
Refinance and save
$2,971/mo
Est. payment
Refinancing to a lower rate could help reduce your monthly payments and save thousands over the life of the loan.
$2,971/mo
Est. payment
Explore your selling options
Work with a Zillow partner agent
Leverage their expertise and Zillow's premium Showcase listings to get your home seen by more buyers.
Get startedList with your own agent
Get your home in front of millions of buyers by listing it on Zillow.
Learn how to do itSell it yourself
Take full control of how buyers see your home on Zillow by listing For Sale by Owner (FSBO).
List your homeWhat's special
Center prep islandGranite countersSparkling poolFamily roomRemodeled ensuite bathroomBrick paver lanaiOpen floor plan
Zillow last checked:
Listing updated:
Listed by:
Jennifer Lindner 813-758-7463,
CENTURY 21 CIRCLE 813-973-2133
Bought with:
Luisa Cruz, LLC, 3423776
DALTON WADE INC
Source: Stellar MLS,MLS#: TB8443469 Originating MLS: Suncoast Tampa
Originating MLS: Suncoast Tampa
Facts & features
Interior
Bedrooms & bathrooms
- Bedrooms: 3
- Bathrooms: 2
- Full bathrooms: 2
Rooms
- Room types: Family Room, Dining Room, Living Room
Primary bedroom
- Features: Ceiling Fan(s), En Suite Bathroom, Walk-In Closet(s)
- Level: First
- Area: 169 Square Feet
- Dimensions: 13x13
Bedroom 2
- Features: Ceiling Fan(s), Walk-In Closet(s)
- Level: First
- Area: 110 Square Feet
- Dimensions: 10x11
Bedroom 3
- Features: Ceiling Fan(s), Walk-In Closet(s)
- Level: First
- Area: 108 Square Feet
- Dimensions: 9x12
Primary bathroom
- Features: Dual Sinks, En Suite Bathroom, Garden Bath, Granite Counters, Tub with Separate Shower Stall, Water Closet/Priv Toilet, Walk-In Closet(s)
- Level: First
- Area: 121 Square Feet
- Dimensions: 11x11
Bathroom 2
- Features: Granite Counters, Single Vanity, Tub With Shower, No Closet
- Level: First
- Area: 32 Square Feet
- Dimensions: 4x8
Balcony porch lanai
- Features: Ceiling Fan(s), No Closet
- Level: First
- Area: 1300 Square Feet
- Dimensions: 26x50
Dining room
- Features: No Closet
- Level: First
- Area: 90 Square Feet
- Dimensions: 9x10
Family room
- Features: Ceiling Fan(s), No Closet
- Level: First
- Area: 238 Square Feet
- Dimensions: 14x17
Kitchen
- Features: Ceiling Fan(s), Granite Counters, Kitchen Island, Pantry, Built-in Closet
- Level: First
- Area: 187 Square Feet
- Dimensions: 11x17
Laundry
- Features: No Closet
- Level: First
- Area: 35 Square Feet
- Dimensions: 5x7
Living room
- Features: Coat Closet
- Level: First
- Area: 208 Square Feet
- Dimensions: 13x16
Heating
- Central, Electric
Cooling
- Central Air
Appliances
- Included: Dishwasher, Disposal, Dryer, Electric Water Heater, Microwave, Range, Refrigerator, Washer
- Laundry: Inside, Laundry Room
Features
- Ceiling Fan(s), Crown Molding, High Ceilings, Kitchen/Family Room Combo, Split Bedroom, Walk-In Closet(s)
- Flooring: Tile, Hardwood
- Doors: Sliding Doors
- Windows: Blinds
- Has fireplace: Yes
- Fireplace features: Family Room, Wood Burning
Interior area
- Total structure area: 2,651
- Total interior livable area: 1,872 sqft
Property
Parking
- Total spaces: 2
- Parking features: Driveway, Garage Door Opener
- Attached garage spaces: 2
- Has uncovered spaces: Yes
- Details: Garage Dimensions: 18x19
Features
- Levels: One
- Stories: 1
- Patio & porch: Enclosed, Front Porch, Screened
- Exterior features: Sidewalk
- Has private pool: Yes
- Pool features: Gunite, In Ground, Screen Enclosure
- Fencing: Fenced,Vinyl
Lot
- Size: 7,150 Square Feet
- Features: In County, Landscaped, Sidewalk, Unincorporated
- Residential vegetation: Mature Landscaping
Details
- Parcel number: U07272021Q00000200016.0
- Zoning: PD
- Special conditions: None
Construction
Type & style
- Home type: SingleFamily
- Architectural style: Contemporary
- Property subtype: Single Family Residence
Materials
- Block, Concrete, Stucco
- Foundation: Slab
- Roof: Shingle
Condition
- Completed
- New construction: No
- Year built: 1987
Utilities & green energy
- Sewer: Public Sewer
- Water: Public
- Utilities for property: BB/HS Internet Available, Cable Available, Public
Community & HOA
Community
- Features: Clubhouse, Deed Restrictions, Dog Park, Park, Playground, Pool, Sidewalks, Tennis Court(s)
- Security: Smoke Detector(s)
- Pet fee: $0 monthly
- Subdivision: PEBBLE CREEK VILLAGE UNIT 5
HOA
- Has HOA: Yes
- Amenities included: Basketball Court, Clubhouse, Park, Pickleball Court(s), Playground, Pool, Tennis Court(s)
- Services included: Community Pool
- HOA fee: $53 monthly
- HOA name: Harbeck Hospitality / John Rowles, LCAM
- HOA phone: 727-386-5575
Location
- Region: Tampa
Financial & listing details
- Price per square foot: $222/sqft
- Tax assessed value: $307,406
- Annual tax amount: $2,481
- Date on market: 11/2/2025
- Cumulative days on market: 183 days
- Listing terms: Cash,Conventional,FHA,VA Loan
- Ownership: Fee Simple
- Total actual rent: 0
- Road surface type: Paved
Price history
| Date | Event | Price |
|---|---|---|
| 6/9/2026 | Sold | $415,000-1.8%$222/sqft |
Source:  Stellar MLS #TB8443469 Report a problem Stellar MLS #TB8443469 Report a problem | ||
| 5/5/2026 | Pending sale | $422,500$226/sqft |
Source: Stellar MLS #TB8443469 Report a problem | ||
| 4/29/2026 | Price change | $422,500-0.1%$226/sqft |
Source: Stellar MLS #TB8443469 Report a problem | ||
| 4/24/2026 | Price change | $423,000-0.1%$226/sqft |
Source: Stellar MLS #TB8443469 Report a problem | ||
| 4/16/2026 | Price change | $423,500-0.1%$226/sqft |
Source: Stellar MLS #TB8443469 Report a problem | ||
| 4/10/2026 | Price change | $424,000-0.1%$226/sqft |
Source: Stellar MLS #TB8443469 Report a problem | ||
| 4/2/2026 | Price change | $424,500-0.1%$227/sqft |
Source: Stellar MLS #TB8443469 Report a problem | ||
| 1/27/2026 | Price change | $425,000-7.6%$227/sqft |
Source: Stellar MLS #TB8443469 Report a problem | ||
| 11/3/2025 | Listed for sale | $459,900+253.8%$246/sqft |
Source: Stellar MLS #TB8443469 Report a problem | ||
| 8/18/1998 | Sold | $130,000$69/sqft |
Source: Public Record Report a problem | ||
Public tax history
| Year | Property taxes | Tax assessment |
|---|---|---|
| 2025 | $6,237 +151.3% | $307,406 +96.6% |
| 2024 | $2,481 +4.1% | $156,378 +3% |
| 2023 | $2,383 +2.8% | $151,823 +3% |
| 2022 | $2,319 +2.1% | $147,401 +3% |
| 2021 | $2,272 +3.6% | $143,108 +1.4% |
| 2020 | $2,193 +4.4% | $141,132 +2.3% |
| 2019 | $2,101 | $137,959 +1.9% |
| 2018 | $2,101 +2.5% | $135,387 -22.5% |
| 2017 | $2,050 +1.8% | $174,759 +34.6% |
| 2016 | $2,014 +1.8% | $129,875 +0.7% |
| 2015 | $1,979 +1.1% | $128,972 +0.9% |
| 2014 | $1,958 | $127,875 +2.1% |
| 2013 | $1,958 +0.4% | $125,197 +1.7% |
| 2012 | $1,949 +1% | $123,104 +1% |
| 2011 | $1,929 -5% | $121,928 -4.6% |
| 2010 | $2,030 +3.1% | $127,848 +2.6% |
| 2009 | $1,969 +0.3% | $124,643 +0.1% |
| 2008 | $1,964 -9.8% | $124,518 +2.5% |
| 2007 | $2,176 -4.5% | $121,450 +2.5% |
| 2006 | $2,278 +0.4% | $118,488 +3% |
| 2005 | $2,270 | $115,037 +3% |
| 2004 | -- | $111,686 +1.9% |
| 2003 | -- | $109,604 +2.4% |
| 2002 | -- | $107,035 +1.6% |
| 2001 | -- | $105,349 +0.1% |
| 2000 | $2,069 | $105,263 |
Find assessor info on the county website
Neighborhood: 33647
Nearby homes
- $391,8004 bd2 ba2k sqft9428 Pebble Glen Ave, Tampa, FL 33647Off Market
- $423,0003 bd2 ba1.8k sqft9432 Pebble Glen Ave, Tampa, FL 33647Off Market
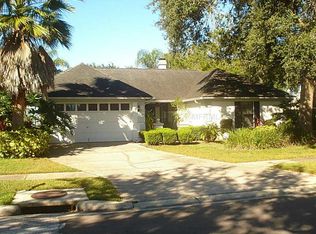
- $494,3004 bd3 ba2.8k sqft18304 Felspar Way, Tampa, FL 33647Off Market
- $446,7004 bd2 ba2.1k sqft9424 Pebble Glen Ave, Tampa, FL 33647Off Market
- $450,9004 bd2 ba2k sqft9431 Pebble Glen Ave, Tampa, FL 33647Off Market
- $386,0003 bd2 ba1.8k sqft18306 Felspar Way, Tampa, FL 33647Sold
- $425,1004 bd2 ba2.9k sqft9429 Pebble Glen Ave, Tampa, FL 33647Off Market
- $454,1004 bd2 ba2.6k sqft9433 Pebble Glen Ave, Tampa, FL 33647Off Market
Nearby schools
GreatSchools rating
- 7/10Turner Elementary SchoolGrades: PK-8Distance: 1.5 mi
- 3/10Wharton High SchoolGrades: 9-12Distance: 1.3 mi
Schools provided by the listing agent
- Elementary: Turner Elem-HB
- Middle: Bartels Middle
- High: Wharton-HB
Source: Stellar MLS. This data may not be complete. We recommend contacting the local school district to confirm school assignments for this home.
Get a cash offer in 3 minutes
Find out how much your home could sell for in as little as 3 minutes with a no-obligation cash offer.
Estimated market value
$414,200
Get a cash offer in 3 minutes
Find out how much your home could sell for in as little as 3 minutes with a no-obligation cash offer.
Estimated market value
$414,200
- Florida
- Hillsborough County
- Pebble Creek
- 33647
- 9430 PEBBLE GLEN AVENUE
Nearby cities
Nearby zip codes
Other Pebble Creek Topics
