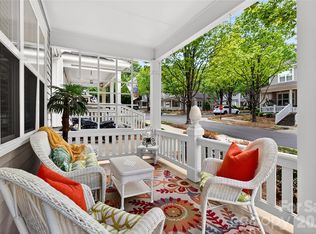
Fall in love the moment you enter this picturesque neighborhood, where beautiful tree-lined streets lead you to this charming two-story end-unit condo. Beautifully updated and move-in ready, this exceptional home welcomes you with an abundance of natural light that fills the open, inviting floor plan. Offering close to 1,600 square feet of thoughtfully designed living space, the home features stylish updates throughout, creating the perfect blend of comfort and elegance. Curl up with a good book by the cozy fireplace on crisp fall evenings, or start your day with a cup of coffee while relaxing on the beautifully landscaped private patio. Just steps from your door, enjoy a refreshing swim in the community pool, or take a leisurely stroll to the lake to watch breathtaking sunsets from the gazebo. This hidden gem of a neighborhood offers the perfect combination of tranquility and convenience, featuring Lake Norman access, a community pool, and close proximity to Birkdale Village, along with an abundance of shopping, dining, and entertainment. Don't miss this incredible opportunity to own one of Cornelius' best-kept secrets. This beautiful home is sure to capture your heart and won't last long!
Closed
Zillow last checked:
Listing updated:
Bought with:
Luke Kaesmeyer
Keller Williams South Park
Source: Canopy MLS as distributed by MLS GRID,MLS#: 4400670
Price history
| Date | Event | Price |
|---|---|---|
| 8/11/2026 | Sold | $472,400-0.5%$299/sqft |
Source:  Canopy MLS as distributed by MLS GRID #4400670 Report a problem Canopy MLS as distributed by MLS GRID #4400670 Report a problem | ||
| 7/9/2026 | Listed for sale | $474,900+8.9%$300/sqft |
Source: Canopy MLS as distributed by MLS GRID #4400670 Report a problem | ||
| 6/22/2023 | Sold | $436,000-0.7%$276/sqft |
Source: Canopy MLS as distributed by MLS GRID #4024075 Report a problem | ||
| 5/2/2023 | Pending sale | $439,000$277/sqft |
Source: Canopy MLS as distributed by MLS GRID #CAR4024075 Report a problem | ||
| 4/30/2023 | Listed for sale | $439,000+75.6%$277/sqft |
Source: Canopy MLS as distributed by MLS GRID #CAR4024075 Report a problem | ||
| 8/23/2019 | Listing removed | $250,000$158/sqft |
Source: RE/MAX Executive #3530333 Report a problem | ||
| 8/23/2019 | Listed for sale | $250,000$158/sqft |
Source: RE/MAX Executive #3530333 Report a problem | ||
| 8/22/2019 | Sold | $250,000$158/sqft |
Source: Canopy MLS as distributed by MLS GRID #3530333 Report a problem | ||
| 7/23/2019 | Pending sale | $250,000$158/sqft |
Source: RE/MAX Executive #3530333 Report a problem | ||
| 7/22/2019 | Listed for sale | $250,000+56.3%$158/sqft |
Source: RE/MAX Executive #3530333 Report a problem | ||
| 8/14/2001 | Sold | $160,000$101/sqft |
Source: Public Record Report a problem | ||
Nearby homes
- $453,0003 bd2 ba1.3k sqft8127 Village Harbor Dr, Cornelius, NC 28031Off Market

- $390,8003 bd2 ba1.3k sqft8125 Village Harbor Dr, Cornelius, NC 28031Off Market
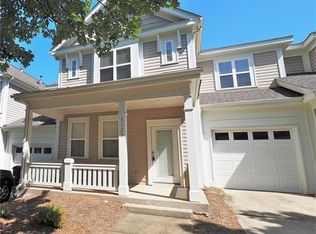
- $410,3003 bd3 ba1.6k sqft8121 Village Harbor Dr, Cornelius, NC 28031Off Market

- $377,5003 bd3 ba1.4k sqft18310 Taffrail Way, Cornelius, NC 28031Sold


Get pre-qualified for a loan
At Zillow Home Loans, we can pre-qualify you in as little as 5 minutes with no impact to your credit score.An equal housing lender. NMLS #10287.
