LAKE LIFE may be closer than you think! This charming 2-story home, tucked in the Villages at Harborside, is just down the street from a one-of-a-kind boardwalk along the shores of Lake Norman. Drop a canoe or kayak in the water, rent a boat slip from one of your neighbors (advertised from time to time), or wander down to the adjacent restaurant-in-the-round for dinner with friends and a waterfront view.
Begin your mornings on the home’s inviting, Southern-style front porch. Inside, sunlight pours into the soaring 2-
story Great Room, and a cozy gas fireplace anchors the space and creates a feeling of home. The Dining Area flows effortlessly into the Kitchen, complete with a cheery breakfast nook made for coffee and conversation and providing direct access to . . . the
BACKYARD RETREAT! Step through sliding glass doors to a fully fenced “secret garden” with lush greenery, blooming plants, and a spacious patio perfect for grilling and simply unwinding. Also on the MAIN LEVEL is the PRIMARY BEDROOM with walk-in closet, en suite bathroom, and handy proximity to the laundry (with washer and dryer included). Upstairs, every inch is thoughtfully used with two sizeable bedrooms each with a double closet, a full bathroom between, and additional storage. The home is complete with a 1-car garage featuring hidden storage, plus driveway and on-street parking. Enjoy the refreshing community pool just a short distance away, adding even more to this relaxed, lakeside lifestyle. If you’ve been waiting for the right mix of charm, convenience, and easy living, this is it!
Closed
Zestimate®
$377,500
18310 Taffrail Way, Cornelius, NC 28031
3beds
1,477sqft
Townhouse
Built in 1999
-- sqft lot
$377,500 Zestimate®
$256/sqft
$2,309 Estimated rent
Home value
$377,500
$355,000 - $400,000
$2,309/mo
Zestimate® history
Owner options
List your home for rent
$2,309/mo
Rent Zestimate®
Find your next renter with Zillow Rental Manager. Plus, with online applications, you can quickly screen prospective tenants – for free.
$2,309/mo
Rent Zestimate®
Refinance and save
$2,643/mo
Est. payment
Refinancing to a lower rate could help reduce your monthly payments and save thousands over the life of the loan.
$2,643/mo
Est. payment
Explore your selling options
Work with a Zillow partner agent
Leverage their expertise and Zillow's premium Showcase listings to get your home seen by more buyers.
Get startedList with your own agent
Get your home in front of millions of buyers by listing it on Zillow.
Learn how to do itSell it yourself
Take full control of how buyers see your home on Zillow by listing For Sale by Owner (FSBO).
List your homeWhat's special
Zillow last checked:
Listing updated:
Listed by:
Lisa Toohey 704-892-9673,
Lake Norman Realty, Inc.,
Sally Sutherland,
Lake Norman Realty, Inc.
Bought with:
Jeff Ostrander
Keller Williams South Park
Source: Canopy MLS as distributed by MLS GRID,MLS#: 4372401
Facts & features
Interior
Bedrooms & bathrooms
- Bedrooms: 3
- Bathrooms: 3
- Full bathrooms: 2
- 1/2 bathrooms: 1
- Main level bedrooms: 1
Primary bedroom
- Level: Main
Bedroom s
- Level: Upper
Bedroom s
- Level: Upper
Bathroom full
- Level: Main
Bathroom half
- Level: Main
Bathroom full
- Level: Upper
Dining room
- Level: Main
Kitchen
- Level: Main
Living room
- Level: Main
Heating
- Natural Gas
Cooling
- Central Air
Appliances
- Included: Dishwasher, Disposal, Electric Range, Microwave, Refrigerator, Washer/Dryer
- Laundry: Laundry Closet, Main Level
Features
- Built-in Features, Storage, Walk-In Closet(s)
- Flooring: Bamboo, Carpet, Vinyl
- Has basement: No
- Fireplace features: Gas Log, Living Room
Interior area
- Total structure area: 1,477
- Total interior livable area: 1,477 sqft
- Finished area above ground: 1,477
- Finished area below ground: 0
Property
Parking
- Total spaces: 1
- Parking features: Driveway, Attached Garage, Garage Door Opener, Garage on Main Level
- Attached garage spaces: 1
- Has uncovered spaces: Yes
Features
- Levels: Two
- Stories: 2
- Entry location: Main
- Patio & porch: Covered, Front Porch, Rear Porch
- Pool features: Community
- Fencing: Back Yard
- Waterfront features: Other - See Remarks
- Body of water: Lake Norman
Details
- Parcel number: 00148680
- Zoning: NR
- Special conditions: Standard
Construction
Type & style
- Home type: Townhouse
- Property subtype: Townhouse
Materials
- Hardboard Siding
- Foundation: Slab
Condition
- New construction: No
- Year built: 1999
Utilities & green energy
- Sewer: Public Sewer
- Water: City
- Utilities for property: Cable Available, Electricity Connected
Community & HOA
Community
- Features: Lake Access, Sidewalks, Street Lights
- Security: Smoke Detector(s)
- Subdivision: Villages at Harborside
HOA
- Has HOA: Yes
- HOA fee: $363 monthly
- HOA name: Sentry Management
Location
- Region: Cornelius
Financial & listing details
- Price per square foot: $256/sqft
- Tax assessed value: $396,929
- Date on market: 4/24/2026
- Cumulative days on market: 26 days
- Listing terms: Cash,Conventional,VA Loan
- Electric utility on property: Yes
- Road surface type: Concrete, Paved
Price history
| Date | Event | Price |
|---|---|---|
| 6/18/2026 | Sold | $377,500-1.3%$256/sqft |
Source:  Canopy MLS as distributed by MLS GRID #4372401 Report a problem Canopy MLS as distributed by MLS GRID #4372401 Report a problem | ||
| 4/24/2026 | Listed for sale | $382,500+153.3%$259/sqft |
Source: Canopy MLS as distributed by MLS GRID #4372401 Report a problem | ||
| 9/29/2000 | Sold | $151,000$102/sqft |
Source: Public Record Report a problem | ||
Public tax history
| Year | Property taxes | Tax assessment |
|---|---|---|
| 2025 | -- | $396,929 |
| 2024 | -- | $396,929 |
| 2023 | $2,609 | $396,929 +77.8% |
| 2022 | -- | $223,200 |
| 2021 | $1,912 | $223,200 |
| 2020 | $1,912 +0.3% | $223,200 |
| 2019 | $1,906 | $223,200 +38.5% |
| 2018 | -- | $161,100 |
| 2017 | $1,745 | $161,100 |
| 2016 | $1,745 | $161,100 |
| 2015 | $1,745 +1.7% | $161,100 |
| 2014 | $1,716 | $161,100 |
| 2013 | -- | $161,100 |
| 2012 | -- | $161,100 |
| 2011 | -- | $161,100 +1.6% |
| 2010 | -- | $158,500 |
| 2009 | -- | $158,500 |
| 2008 | -- | $158,500 |
| 2007 | -- | $158,500 |
| 2006 | -- | $158,500 |
| 2005 | -- | $158,500 |
| 2004 | -- | $158,500 |
| 2003 | -- | $158,500 +8.3% |
| 2002 | -- | $146,420 |
| 2001 | -- | $146,420 |
| 2000 | -- | $146,420 |
Find assessor info on the county website
Neighborhood: 28031
Nearby homes
- $448,9003 bd2 ba1.3k sqft8127 Village Harbor Dr, Cornelius, NC 28031Off Market

- $391,1003 bd2 ba1.3k sqft8125 Village Harbor Dr, Cornelius, NC 28031Off Market
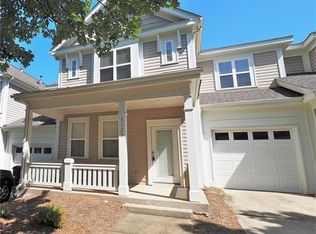
- $409,3003 bd3 ba1.6k sqft8121 Village Harbor Dr, Cornelius, NC 28031Off Market

- $472,4003 bd3 ba1.5k sqft18306 Taffrail Way, Cornelius, NC 28031Sold
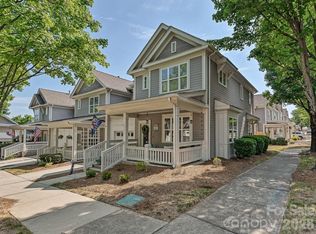
- $406,6003 bd2 ba1.4k sqft18314 Taffrail Way, Cornelius, NC 28031Off Market
- $---- bd-- ba-- sqft8207 Village Harbor Dr, Cornelius, NC 28031Off Market
- $20,000-- bd-- ba-- sqft8221 Village Harbor Dr, Cornelius, NC 28031Sold
- $410,2003 bd3 ba1.3k sqft8127 Village Harbor Dr UNIT 23, Cornelius, NC 28031Off Market
Nearby schools
GreatSchools rating
- 9/10J.V. Washam ElementaryGrades: K-5Distance: 1.3 mi
- 10/10Bailey Middle SchoolGrades: 6-8Distance: 2.9 mi
- 7/10William Amos Hough HighGrades: 9-12Distance: 3.5 mi
Schools provided by the listing agent
- Elementary: J.V. Washam
- Middle: Bailey
- High: William Amos Hough
Source: Canopy MLS as distributed by MLS GRID. This data may not be complete. We recommend contacting the local school district to confirm school assignments for this home.
Get a cash offer in 3 minutes
Find out how much your home could sell for in as little as 3 minutes with a no-obligation cash offer.
Estimated market value
$377,500
Get a cash offer in 3 minutes
Find out how much your home could sell for in as little as 3 minutes with a no-obligation cash offer.
Estimated market value
$377,500
- North Carolina
- Mecklenburg County
- Cornelius
- 28031
- 18310 Taffrail Way
Nearby cities
Nearby zip codes
Other Cornelius Topics
