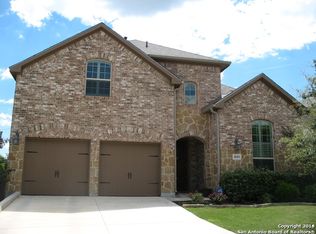
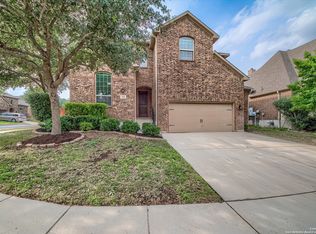
Popular Highland Home, 4 Bedroom/3 Bath Floor Plan [3200+ SqFt]**FEATURES: Large Media Room [Up], 2 Living Areas [1 Up/1 Down], Spacious - Downstairs MASTER Bedroom w/Full Bath [Large Walk-In Closet, Separate Vanities, Walk-In Shower, Garden Tub], Large SECONDARY Bedrooms [2 Up/1 Down], Study/Office, Huge Island Kitchen w/Stainless Steel Appliances [Gas Stove, Built-in Oven, Microwave, & Refrigerator]**[~1.5 - 8 Miles] Grocery/Shopping Centers/Mall/Restaurants...IH-35/Loop 1604 Exchange [IKEA, Forum Center]
This property is not currently displayed as for sale or rent on Zillow. This may be different from what's on other websites or public sources.