Skip main navigation
Sold
  • Price Unknown

    3811 Mira Mesa, San Antonio, TX 78259

    5beds
    3,431sqft
    Single Family Residence
    Built in 2012
    7,056 Square Feet Lot
    $561,000 Zestimate®
    $--/sqft
    $4,190 Estimated rent

    Home value

    $561,000

    $522,000 - $600,000

    $4,190/mo

    Zestimate® history
    Loading
    Loading...

    Owner options

    List your home for rent

    $4,190/mo

    Rent Zestimate®

    Find your next renter with Zillow Rental Manager. Plus, with online applications, you can quickly screen prospective tenants – for free.

    Learn more

    $4,190/mo

    Rent Zestimate®

    Refinance and save

    $215/mo

    Est. payment

    Refinancing to a lower rate could help reduce your monthly payments and save thousands over the life of the loan.

    See today's rates

    $215/mo

    Est. payment

    Explore your selling options

    Work with a Zillow partner agent

    Leverage their expertise and Zillow's premium Showcase listings to get your home seen by more buyers.

    Get started

    List with your own agent

    Get your home in front of millions of buyers by listing it on Zillow.

    Learn how to do it

    Sell it yourself

    Take full control of how buyers see your home on Zillow by listing For Sale by Owner (FSBO).

    List your home

    What's special

    Centerpiece fireplaceFour side brickBuilt-in deskExtra large covered patioLevel yardGranite counterDramatic bay window
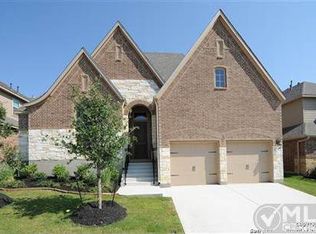
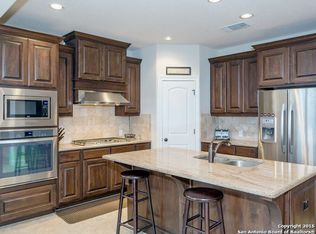
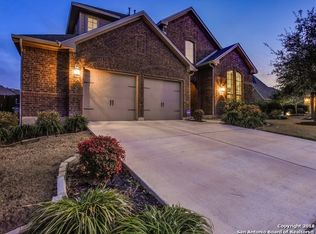
    OPEN HOUSE, Sunday July 13, 1 pm-3 pm! DO YOU WANT A YOUNG HOME WITH CHARACTER? THIS STUNNING FIVE BEDROOM HIGHLAND HOME IN A GATED COMMUNITY LESS THAN A MILE NORTH OF 1604 IS WHAT YOU HAVE BEEN LOOKING FOR! Be sure to impress your friends with this gracious beauty that checks all the boxes and offers a VA assumable loan with a low interest rate. Let's start with her curb appeal. Pull into this exclusive enclave buffered by a rear greenbelt, behind a gate, and ease up to this corner lot on a quiet street. This four side brick two-story Highland Home greets you from the street with tidy landscaping and a presence. Step beyond the 8 foot door and into a gasp-worthy floor plan. The long foyer welcomes with gleaming engineered hardwood draws the eye up as it opens two stories high. The office to the left offers a large window, high ceiling and a space to create. The dining room is a place to have long conversations with friends overlooked by the elegant staircase, adorned by wrought iron railing, that soars to the second floor. Through a wide passage find the open living and kitchen space that truly amazes with its soaring ceiling. A sleek open bar to the right with granite counter is a perfect place to mix drinks for friends, store your wine and enjoy the party. The kitchen to the left is hard to replicate with miles of granite counter, eat-at island, tumbled custom tuscan backsplash, and gas cooking. The breakfast nook overlooks the backyard and the living area with a centerpiece fireplace is somehow both cozy and jaw dropping. Tucked behind the living is the luxurious primary suite with its dramatic bay window. Prepare to be pampered in the ensuite bath with its garden tub, glassed walk in shower, double vanity and huge walk in closet upgraded with a high-end closet organizer. Before heading upstairs find the full guest bath down, behind the bar and a second bedroom down for guests and so unusual to find. A laundry room with handy mudroom rack and good storage leads to the oversized 2 1/2 car garage that is set half a story down so you have high ceilings, ideal for extra drop own storage if the half car bump out is not enough for you. Head upstairs and enjoy all the view below from the open concept. Here find an expansive game room or second living space with a bank of windows which leads to a dedicated media room with dark carpet, dark walls and wired for surround sound. A built-in desk with sleek wooden bookshelves is set off subtly for homework right before the entrance to an upstairs ensuite or second primary. Here feel the privacy of your own retreat with a walk-in closet and ensuite bath with tub/shower combo. Down the other hallway is another bath that offers two sinks and a door between that and the tub/shower combo with tile surround. Finally, the last two bedrooms are generously sized with high ceilings that really give you breathing room and walk in closets. Out back you will love the extra large covered patio, adorned with lights, and the level yard ready for a pool, garden or playscape. The original owners have painstakingly maintained this home and hate to leave, but as empty nesters, are ready to downsize. They freshly painted and replaced carpet as they left, just for you! The warmly friendly neighborhood perched on the edge of the hill country offers green spaces and well-manicured lawns as well as the occasional visiting deer. Let's not forget the convenience -- get to 281, I-35 and I-10 with ease which is hard to find here because younger executive homes have lately been built farther away. Buy here if you commute to downtown, military bases like SAMMC, BAMC, RAFB and even Lackland. Try to find another home this magnificent, with such impressive architectural touches, in your budget and in this great a location and you'll come back to this one and hope she hasn't been snagged by someone else!

    Zillow last checked:

    Listing updated:

    Listed by:

    Linda Zimmerhanzel TREC #629948 (210) 392-8088,

    Zest Realty

    Source: LERA MLS,MLS#: 1868546MLS Logo

    Facts & features

    Interior

    Bedrooms & bathrooms
    • Bedrooms: 5
    • Bathrooms: 4
    • Full bathrooms: 4
    Primary bedroom
    • Features: Split
    • Area: 342
    • Dimensions: 19 x 18
    Bedroom 2
    • Area: 110
    • Dimensions: 11 x 10
    Bedroom 3
    • Area: 156
    • Dimensions: 13 x 12
    Bedroom 4
    • Area: 110
    • Dimensions: 11 x 10
    Bedroom 5
    • Area: 120
    • Dimensions: 12 x 10
    Primary bathroom
    • Features: Tub/Shower Separate
    • Area: 156
    • Dimensions: 13 x 12
    Dining room
    • Area: 110
    • Dimensions: 11 x 10
    Family room
    • Area: 364
    • Dimensions: 26 x 14
    Kitchen
    • Area: 198
    • Dimensions: 18 x 11
    Living room
    • Area: 322
    • Dimensions: 23 x 14
    Office
    • Area: 144
    • Dimensions: 12 x 12
    Heating
    • Central, Natural Gas
    Cooling
    • Two Central
    Appliances
    • Included: Cooktop, Built-In Oven, Microwave, Gas Cooktop, Disposal, Dishwasher, Plumbed For Ice Maker, Water Softener Owned, Gas Water Heater
    • Laundry: Main Level, Laundry Room, Washer Hookup, Dryer Connection
    Features
    • Two Living Area, Separate Dining Room, Eat-in Kitchen, Two Eating Areas, Kitchen Island, Breakfast Bar, Study/Library, Game Room, Media Room, Utility Room Inside, Secondary Bedroom Down, High Ceilings, Open Floorplan, High Speed Internet, Telephone, Walk-In Closet(s), Master Downstairs, Ceiling Fan(s), Chandelier, Solid Counter Tops
    • Flooring: Carpet, Ceramic Tile
    • Windows: Double Pane Windows, Window Coverings
    • Has basement: No
    • Attic: Partially Floored,Pull Down Stairs
    • Number of fireplaces: 1
    • Fireplace features: One, Living Room
    Interior area
    • Total interior livable area: 3,431 sqft

    Property

    Parking
    • Total spaces: 2
    • Parking features: Two Car Garage, Attached, Garage Door Opener
    • Attached garage spaces: 2
    Accessibility
    • Accessibility features: Accessible Entrance, Level Lot, First Floor Bath, Full Bath/Bed on 1st Flr, First Floor Bedroom, Stall Shower
    Features
    • Levels: Two
    • Stories: 2
    • Patio & porch: Patio, Covered
    • Exterior features: Lighting
    • Pool features: None
    • Fencing: Privacy
    Lot
    • Size: 7,056 Square Feet
    • Features: Corner Lot, Sloped, Level, Curbs, Street Gutters, Sidewalks
    • Residential vegetation: Mature Trees, Mature Trees (ext feat)
    Details
    • Parcel number: 177280170040

    Construction

    Type & style
    • Home type: SingleFamily
    • Architectural style: Traditional
    • Property subtype: Single Family Residence
    Materials
    • Brick, 4 Sides Masonry, Fiber Cement
    • Foundation: Slab
    • Roof: Heavy Composition
    Condition
    • Pre-Owned
    • New construction: No
    • Year built: 2012
    Details
    • Builder name: Highland Homes

    Utilities & green energy

    • Electric: CPS
    • Gas: CPS
    • Sewer: SAWS
    • Water: SAWS, Water System
    • Utilities for property: Cable Available, City Garbage service

    Community & HOA

    Community
    • Features: Playground
    • Security: Prewired, Controlled Access
    • Subdivision: Valencia Hills
    HOA
    • Has HOA: Yes
    • HOA fee: $215 quarterly
    • HOA name: VALENCIA HILLS HOMEOWNERS ASSOCIATION
    Location
    • Region: San Antonio

    Financial & listing details

    • Tax assessed value: $610,140
    • Annual tax amount: $13,945
    • Date on market: 5/21/2025
    • Cumulative days on market: 140 days
    • Listing terms: Conventional,FHA,VA Loan,TX Vet,Cash,Assumable
    • Road surface type: Paved

    Price history

    DateEventPrice
    10/10/2025Sold--
    Source: LERA MLS #1868546 Report a problem
    10/7/2025Pending sale$587,000$171/sqft
    Source: LERA MLS #1868546 Report a problem
    10/2/2025Contingent$587,000$171/sqft
    Source: LERA MLS #1868546 Report a problem
    9/18/2025Price change$587,000-2.1%$171/sqft
    Source: LERA MLS #1868546 Report a problem
    5/21/2025Listed for sale$599,700+40.3%$175/sqft
    Source: LERA MLS #1868546 Report a problem
    8/5/2014Listing removed$2,550$1/sqft
    Source: Coldwell Banker D'Ann Harper, Realtors #1064637 Report a problem
    7/27/2014Listing removed$427,500$125/sqft
    Source: Coldwell Banker D'Ann Harper Realtors #1051660 Report a problem
    7/19/2014Listed for rent$2,550$1/sqft
    Source: Coldwell Banker D'Ann Harper, Realtors #1064637 Report a problem
    4/18/2014Listed for sale$427,500$125/sqft
    Source: Coldwell Banker D'Ann Harper #1051660 Report a problem

    Public tax history

    YearProperty taxesTax assessment
    2025$4,914 $610,140 +1.1%
    2024-- $603,569 +10%
    2023-- $548,699 +10%
    2022-- $498,817 +10%
    2021-- $453,470 +2.5%
    2020-- $442,490 +2.3%
    2019-- $432,580 +4.4%
    2018-- $414,300 -0.9%
    2017-- $417,970 +2%
    2016-- $409,794 +10%
    2015$9,635 $372,540 +1.6%
    2014$9,635 $366,520 +79.2%
    2013-- $204,510 +386.9%
    2012-- $42,000
    Find assessor info on the county website

    Neighborhood: 78259

    Nearby schools

    GreatSchools rating
    Schools provided by the listing agent
    • Elementary: Bulverde Creek
    • Middle: Hill
    • High: Johnson
    • District: North East I.S.D.

    Source: LERA MLS. This data may not be complete. We recommend contacting the local school district to confirm school assignments for this home.

    Get a cash offer in 3 minutes
    Find out how much your home could sell for in as little as 3 minutes with a no-obligation cash offer.
    Estimated market value
    $561,000
    Get a cash offer in 3 minutes
    Find out how much your home could sell for in as little as 3 minutes with a no-obligation cash offer.
    Estimated market value
    $561,000