KB HOME FORMER MODEL HOME - Welcome to 18307 Walnut Canopy Way in the desirable Oakwood Preserve community, zoned to Tomball ISD! This charming one-story home features 3 bedrooms, 2 full baths, and an attached 2-car garage. The open-concept design showcases durable vinyl plank flooring and a bright, airy layout filled with natural light. The den provides the perfect space for a home office, hobby room, or quiet retreat. The chef-inspired kitchen features granite countertops, island with extended breakfast bar, and Whirlpool stainless steel appliances. The primary suite includes dual sinks, tub/shower combo, and spacious walk-in closet. The secondary bathroom offers added functionality with knee space at vanity. Outdoor features include full gutters and automatic sprinkler system in front and back. This former model home showcases thoughtful upgrades and designer touches throughout, and requires a 60-day closing. Don’t miss this opportunity—schedule your showing today!
Pending
$294,772
18307 Walnut Canopy Way, Tomball, TX 77377
3beds
1,675sqft
Single Family Residence
Built in 2024
-- sqft lot
$294,000 Zestimate®
$176/sqft
$83/mo HOA
What's special
Granite countertopsDurable vinyl plank flooringSpacious walk-in closetOne-story homeWhirlpool stainless steel appliancesChef-inspired kitchenFull gutters
- 57 days
- 7
- 0
Likely to sell faster than
Zillow last checked:
Listing updated:
Listed by:
Nicole Freer 281-668-3975,
KB Home Houston
Source: HAR,MLS#: 94073973
Facts & features
Interior
Bedrooms & bathrooms
- Bedrooms: 3
- Bathrooms: 2
- Full bathrooms: 2
Rooms
- Room types: Den, Family Room, Utility Room
Primary bedroom
- Level: First
- Area: 195
- Dimensions: 13x15
Bedroom
- Level: First
- Area: 120
- Dimensions: 10x12
Bedroom
- Level: First
- Area: 120
- Dimensions: 10x12
Den
- Level: First
- Area: 120
- Dimensions: 10x12
Family room
- Level: First
- Area: 375
- Dimensions: 15x25
Kitchen
- Level: First
- Area: 132
- Dimensions: 11x12
Heating
- Natural Gas
Cooling
- Ceiling Fan(s), Electric
Appliances
- Included: ENERGY STAR Qualified Appliances, Water Heater, Disposal, Refrigerator, Gas Oven, Free-Standing Range, Gas Range, Dishwasher
- Laundry: Electric Dryer Hookup, Washer Hookup
Features
- En-Suite Bath, Split Plan, Walk-In Closet(s)
- Flooring: Carpet, Tile, Vinyl
- Windows: Insulated/Low-E windows, Window Coverings
Interior area
- Total structure area: 1,675
- Total interior livable area: 1,675 sqft
Property
Parking
- Total spaces: 2
- Parking features: Attached
- Attached garage spaces: 2
Features
- Stories: 1
- Exterior features: Back Green Space, Sprinkler System
- Fencing: Back Yard,Full
Lot
- Features: Back Yard, Subdivided, 0 Up To 1/4 Acre
Details
- Parcel number: 1467690010005
Construction
Type & style
- Home type: SingleFamily
- Architectural style: Traditional
- Property subtype: Single Family Residence
Materials
- Spray Foam Insulation, Brick, Cement Siding
- Foundation: Slab
- Roof: Composition
Condition
- New construction: Yes
- Year built: 2024
Details
- Builder name: KB Home
Utilities & green energy
- Water: Water District
Green energy
- Green verification: ENERGY STAR Certified Homes
- Energy efficient items: Thermostat, Lighting, HVAC
Community & HOA
Community
- Subdivision: Oakwood Preserve
HOA
- Has HOA: Yes
- HOA fee: $995 annually
Location
- Region: Tomball
Financial & listing details
- Price per square foot: $176/sqft
- Tax assessed value: $206,631
- Annual tax amount: $1,816
- Date on market: 7/23/2026
- Listing terms: Cash,Conventional,FHA,VA Loan
- Road surface type: Concrete, Curbs, Gutters
Estimated market value
$294,000
$279,000 - $309,000
$2,365/mo
Price history
| Date | Event | Price |
|---|---|---|
| 8/5/2026 | Pending sale | $294,772$176/sqft |
Source:  HAR #94073973 Report a problem HAR #94073973 Report a problem | ||
| 7/23/2026 | Listed for sale | $294,772$176/sqft |
Source: HAR #94073973 Report a problem | ||
Public tax history
| Year | Property taxes | Tax assessment |
|---|---|---|
| 2025 | $1,816 +409.7% | $206,631 +431.5% |
| 2024 | $356 | $38,880 |
Find assessor info on the county website
Monthly payment
Est. payment
Payment breakdown
Explore the cost of this home by adjusting the details. Changes won't be saved.Climate risks
Neighborhood: 77377
Nearby schools
Schools provided by the listing agent
- Elementary: Rosehill Elementary School
- Middle: Grand Lakes Junior High School
- High: Tomball West High School
Source: HAR. This data may not be complete. We recommend contacting the local school district to confirm school assignments for this home.
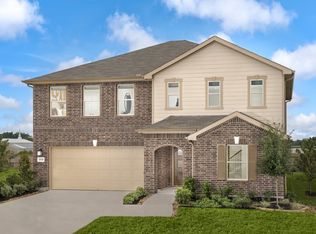
- from $285,9953 bd3 ba2.4k sqftPlan 2429 Plan, Oakwood Preserve, Tomball, TX 77377New Construction
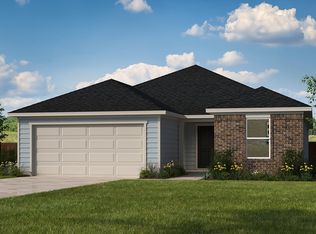
- from $258,9953 bd2 ba1.8k sqftPlan 1838 Plan, Oakwood Preserve, Tomball, TX 77377New Construction
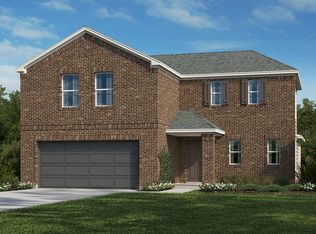
- from $301,9954 bd3 ba2.5k sqftPlan 2500 Plan, Oakwood Preserve, Tomball, TX 77377New Construction
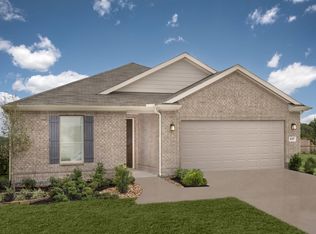
- from $250,9953 bd2 ba1.6k sqftPlan 1675 Plan, Oakwood Preserve, Tomball, TX 77377New Construction
Similar homes
- from $249,9953 bd3 ba1.7k sqftPlan 1780 Modeled Plan, Oakwood Trails, Tomball, TX 77377New Construction
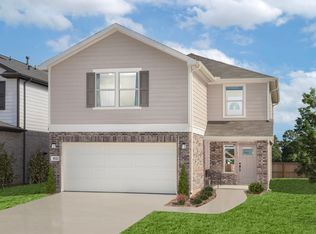 KB Home
 - from $223,9953 bd2 ba1.3k sqftPlan 1360 Modeled Plan, Oakwood Trails, Tomball, TX 77377New Construction
 KB Home
 - from $268,9953 bd3 ba2.1k sqftPlan 2124 Plan, Oakwood Trails, Tomball, TX 77377New Construction
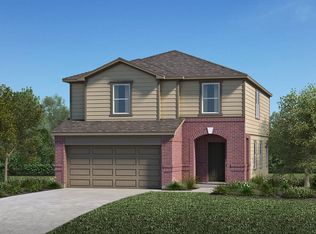 KB Home
 - from $273,9953 bd3 ba2.2k sqftPlan 2245 Modeled Plan, Oakwood Trails, Tomball, TX 77377New Construction
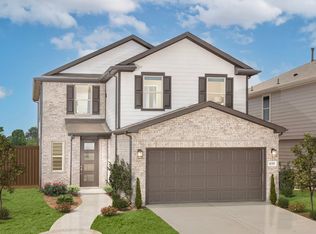 KB Home
