Skip main navigation
Sold
  • $351,900

    18308 S Oak St, Gardner, KS 66030

    3beds
    2,254sqft
    Single Family Residence
    Built in 2000
    0.28 Square Feet Lot
    $351,900 Zestimate®
    $156/sqft
    $2,424 Estimated rent

    Home value

    $351,900

    $334,000 - $369,000

    $2,424/mo

    Zestimate® history
    Loading
    Loading...

    Owner options

    List your home for rent

    $2,424/mo

    Rent Zestimate®

    Find your next renter with Zillow Rental Manager. Plus, with online applications, you can quickly screen prospective tenants – for free.

    Learn more

    $2,424/mo

    Rent Zestimate®

    Refinance and save

    $2,503/mo

    Est. payment

    Refinancing to a lower rate could help reduce your monthly payments and save thousands over the life of the loan.

    See today's rates

    $2,503/mo

    Est. payment

    Explore your selling options

    Work with a Zillow partner agent

    Leverage their expertise and Zillow's premium Showcase listings to get your home seen by more buyers.

    Get started

    List with your own agent

    Get your home in front of millions of buyers by listing it on Zillow.

    Learn how to do it

    Sell it yourself

    Take full control of how buyers see your home on Zillow by listing For Sale by Owner (FSBO).

    List your home

    What's special

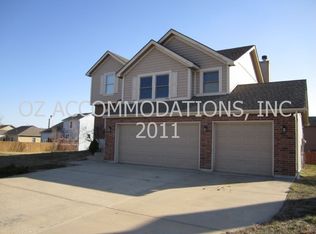
    DON’T MISS YOUR CHANCE!! Buyers backed out (personal reasons), ABSOLUTELY NO FAULT OF THE SELLERS and they are motivated to sell, So don’t miss your chance to snag this amazing home. This beautiful Atrium Split sits on an oversized beautifully maintained corner lot and has ALL the space!! Entertaining is made easy with this open floor plan and multiple gathering areas. Whether you enjoy cookouts, gardening, or family outdoor fun time – this yard and home will accommodate it all. Large island kitchen w/lots of cabinets and pantry space. Master suite includes dbl vanity, soaker tub, vaulted ceilings and large walk-in closet. HUGE living room invites you in with those high vaulted ceiling and stone fireplace. BONUS space in the basement is ready for your imagination – add a 4th bedroom, media room, home office, or workout room. And, if you love a big garage then this one will not disappoint. Whether you need space for all your projects, or your hobby is a motorcycle this extra-large 3- car garage is ready for you!! This family home is located within walking distance of three private fishing ponds and a children’s park. Located just minutes from the highway and shopping.!! THE PERFECT PLACE TO CALL HOME!!! ** All large items are updated: Roof, HVAC and exterior paint**

    This property is off market, which means it's not currently listed for sale or rent on Zillow. This may be different from what's available on other websites or public sources.

    Zillow last checked:

    Listing updated:

    Listing Provided by:

    Aubrey Schneider 913-231-8489,

    Platinum Realty LLC

    Bought with:

    Kimberly Johnson, 2021033686

    ReeceNichols - Lees Summit

    Source: Heartland MLS as distributed by MLS GRID,MLS#: 2382596MLS Logo

    Facts & features

    Interior

    Bedrooms & bathrooms
    • Bedrooms: 3
    • Bathrooms: 3
    • Full bathrooms: 2
    • 1/2 bathrooms: 1
    Dining room
    • Description: Eat-In Kitchen,Kit/Dining Combo
    Heating
    • Forced Air
    Cooling
    • Electric
    Appliances
    • Included: Dishwasher, Disposal, Exhaust Fan, Microwave, Refrigerator, Built-In Electric Oven
    • Laundry: Electric Dryer Hookup
    Features
    • Ceiling Fan(s), Kitchen Island, Pantry
    • Flooring: Carpet, Wood
    • Basement: Egress Window(s),Partial,Sump Pump
    • Number of fireplaces: 1
    • Fireplace features: Electric, Family Room
    Interior area
    • Total structure area: 2,254
    • Total interior livable area: 2,254 sqft
    • Finished area above ground: 1,814
    • Finished area below ground: 440

    Property

    Parking
    • Total spaces: 3
    • Parking features: Attached, Garage Faces Front
    • Attached garage spaces: 3
    Features
    • Patio & porch: Deck
    Lot
    • Size: 0.28 sqft
    • Features: Corner Lot, Cul-De-Sac
    Details
    • Parcel number: Cp79000001 0001

    Construction

    Type & style
    • Home type: SingleFamily
    • Architectural style: Other
    • Property subtype: Single Family Residence
    Materials
    • Stone & Frame
    • Roof: Composition
    Condition
    • Year built: 2000
    Details
    • Builder name: Ddai,Owner/Agent

    Utilities & green energy

    • Sewer: Public Sewer
    • Water: Public

    Community & neighborhood

    Location
    • Region: Gardner
    • Subdivision: Sherman Lake Estates

    HOA & financial

    HOA
    • Has HOA: Yes
    • HOA fee: $300 annually
    • Services included: Curbside Recycle, Trash
    • Association name: Sherman Lake Estates

    Other

    Other facts
    • Listing terms: Cash,Conventional,FHA,USDA Loan,VA Loan
    • Ownership: Private

    Price history

    DateEventPrice
    7/27/2022Sold--
    Source: Heartland MLS as distributed by MLS GRID #2382596 Report a problem
    6/28/2022Pending sale$310,000$138/sqft
    Source: Heartland MLS as distributed by MLS GRID #2382596 Report a problem
    6/27/2022Price change$310,000-7.5%$138/sqft
    Source: Heartland MLS as distributed by MLS GRID #2382596 Report a problem
    6/12/2022Pending sale$335,000$149/sqft
    Source: Heartland MLS as distributed by MLS GRID #2382596 Report a problem
    6/2/2022Listed for sale$335,000$149/sqft
    Source: Heartland MLS as distributed by MLS GRID #2382596 Report a problem

    Public tax history

    Tax history is unavailable.

    Neighborhood: 66030

    Nearby schools

    GreatSchools rating
    Get a cash offer in 3 minutes
    Find out how much your home could sell for in as little as 3 minutes with a no-obligation cash offer.
    Estimated market value
    $351,900
    Get a cash offer in 3 minutes
    Find out how much your home could sell for in as little as 3 minutes with a no-obligation cash offer.
    Estimated market value
    $351,900