Skip main navigation
Sold
  • Price Unknown

    29905 W 183rd Ter, Gardner, KS 66030

    3beds
    2,337sqft
    Single Family Residence
    Built in 2000
    7,840.8 Square Feet Lot
    $-- Zestimate®
    $--/sqft
    $2,599 Estimated rent

    Home value

    Not available

    Estimated sales range

    Not available

    $2,599/mo

    Zestimate® history
    Loading
    Loading...

    Owner options

    List your home for rent

    $2,599/mo

    Rent Zestimate®

    Find your next renter with Zillow Rental Manager. Plus, with online applications, you can quickly screen prospective tenants – for free.

    Learn more

    $2,599/mo

    Rent Zestimate®

    Refinance and save

    $350/mo

    Est. payment

    Refinancing to a lower rate could help reduce your monthly payments and save thousands over the life of the loan.

    See today's rates

    $350/mo

    Est. payment

    Explore your selling options

    Work with a Zillow partner agent

    Leverage their expertise and Zillow's premium Showcase listings to get your home seen by more buyers.

    Get started

    List with your own agent

    Get your home in front of millions of buyers by listing it on Zillow.

    Learn how to do it

    Sell it yourself

    Take full control of how buyers see your home on Zillow by listing For Sale by Owner (FSBO).

    List your home

    What's special

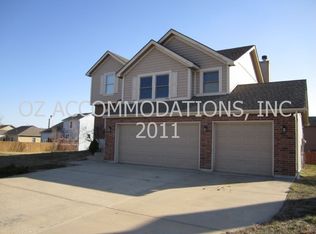
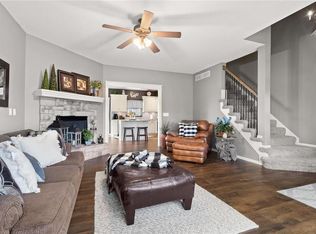
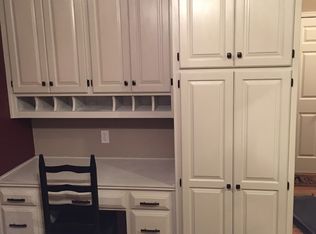
    Welcome home to this beautifully updated 2-story in Sherman Lake Estates, perfectly situated on a quiet cul-de-sac! From the moment you arrive, the inviting front porch sets the tone for the warmth and charm found throughout the home. Step inside to soaring vaulted ceilings, abundant natural light, and a stunning fireplace feature wall that creates an impressive focal point in the great room. The spacious main level flows seamlessly into the formal dining area and beautifully remodeled kitchen featuring stainless steel appliances, pantry, built-in desk area, and stylish finishes throughout. Upstairs, the primary suite offers a relaxing retreat complete with a large en suite bath, walk-in closet, and soaking tub. Two additional bedrooms and a full hall bath complete the second level. The finished daylight basement provides the perfect hangout space for movie nights, game days, or entertaining, plus a non-conforming 4th bedroom with egress window offering additional flexibility for guests, office space, or hobbies. Enjoy the spacious fenced backyard with covered deck — ideal for relaxing evenings, morning coffee, or summer gatherings. Extensive updates have already been completed for you, including: Windows (2018), bedroom carpet (2018), bathroom tile (2018), roof (2020), exterior paint (2020), kitchen remodel (2021), HVAC system (2021), water heater (2021), fireplace update (2022), living room & stair carpet (2023), refinished wood floors (2025), and basement carpet (2026). This move-in ready home combines comfort, style, and thoughtful updates in an incredible location!

    Zillow last checked:

    Listing updated:

    Listing Provided by:

    Nichole Graham 913-708-2122,

    Real Broker, LLC

    Bought with:

    Kevin Thellman, SP00238265

    RE/MAX Elite, REALTORS

    Source: Heartland MLS as distributed by MLS GRID,MLS#: 2622684MLS Logo

    Facts & features

    Interior

    Bedrooms & bathrooms
    • Bedrooms: 3
    • Bathrooms: 3
    • Full bathrooms: 2
    • 1/2 bathrooms: 1
    Primary bedroom
    • Features: Carpet, Ceiling Fan(s), Walk-In Closet(s)
    • Level: Second
    • Area: 266 Square Feet
    • Dimensions: 19 x 14
    Bedroom 2
    • Features: Carpet
    • Level: Second
    • Area: 120 Square Feet
    • Dimensions: 12 x 10
    Bedroom 3
    • Features: Carpet
    • Level: Second
    • Area: 132 Square Feet
    • Dimensions: 12 x 11
    Den
    • Level: Basement
    Dining room
    • Features: Carpet
    • Level: First
    • Area: 130 Square Feet
    • Dimensions: 13 x 10
    Great room
    • Features: Carpet, Ceiling Fan(s), Fireplace
    • Level: First
    • Area: 234 Square Feet
    • Dimensions: 18 x 13
    Kitchen
    • Features: Pantry
    • Level: First
    • Area: 240 Square Feet
    • Dimensions: 20 x 12
    Heating
    • Natural Gas
    Cooling
    • Electric
    Appliances
    • Included: Dishwasher, Disposal, Microwave
    • Laundry: Laundry Room, Main Level
    Features
    • Ceiling Fan(s), Pantry, Vaulted Ceiling(s), Walk-In Closet(s)
    • Flooring: Carpet, Wood
    • Basement: Daylight,Finished,Full
    • Number of fireplaces: 1
    • Fireplace features: Gas Starter, Great Room
    Interior area
    • Total structure area: 2,337
    • Total interior livable area: 2,337 sqft
    • Finished area above ground: 1,787
    • Finished area below ground: 550

    Property

    Parking
    • Total spaces: 2
    • Parking features: Attached
    • Attached garage spaces: 2
    Features
    • Patio & porch: Deck, Porch
    • Fencing: Wood
    Lot
    • Size: 7,840 sqft
    • Features: Cul-De-Sac
    Details
    • Parcel number: Cp79000001 0007

    Construction

    Type & style
    • Home type: SingleFamily
    • Architectural style: Traditional
    • Property subtype: Single Family Residence
    Materials
    • Board & Batten Siding, Lap Siding
    • Roof: Composition
    Condition
    • Year built: 2000

    Utilities & green energy

    • Sewer: Public Sewer
    • Water: Public

    Community & neighborhood

    Location
    • Region: Gardner
    • Subdivision: Sherman Lake Estates

    HOA & financial

    HOA
    • Has HOA: Yes
    • HOA fee: $350 annually

    Other

    Other facts
    • Listing terms: Cash,Conventional,FHA,USDA Loan,VA Loan
    • Ownership: Private

    Price history

    DateEventPrice
    7/7/2026Sold--
    Source: Heartland MLS as distributed by MLS GRID #2622684 Report a problem
    5/31/2026Pending sale$385,000$165/sqft
    Source: Heartland MLS as distributed by MLS GRID #2622684 Report a problem
    5/28/2026Listed for sale$385,000+80.8%$165/sqft
    Source: Heartland MLS as distributed by MLS GRID #2622684 Report a problem
    6/27/2018Sold--
    Source: Agent Provided Report a problem
    6/1/2018Pending sale$213,000$91/sqft
    Source: S Harvey Real Estate Services #2096063 Report a problem
    5/23/2018Listed for sale$213,000$91/sqft
    Source: S Harvey Real Estate Services #2096063 Report a problem
    4/30/2018Pending sale$213,000$91/sqft
    Source: S Harvey Real Estate Services #2096063 Report a problem
    3/23/2018Listed for sale$213,000+16.4%$91/sqft
    Source: S Harvey Real Estate Services #2096063 Report a problem
    1/3/2018Sold--
    Source: Public Record Report a problem
    12/21/2017Listed for sale--
    Source: Auction.com Report a problem
    5/3/2010Listing removed$183,000$78/sqft
    Source: Reece and Nichols Realtors #1633237 Report a problem
    1/23/2010Price change$183,000-3.2%$78/sqft
    Source: Reece and Nichols Realtors #1633237 Report a problem
    10/31/2009Price change$189,000-3.1%$81/sqft
    Source: Reece and Nichols Realtors #1633237 Report a problem
    10/16/2009Price change$195,000-2%$83/sqft
    Source: Reece and Nichols Realtors #1633237 Report a problem
    9/15/2009Listed for sale$199,000$85/sqft
    Source: Reece and Nichols Realtors #1633237 Report a problem

    Public tax history

    YearProperty taxesTax assessment
    2025$4,651 +6.8%$38,284 +7.4%
    2024$4,357 -0.8%$35,639 +2.2%
    2023$4,391 +3.9%$34,879 +5.1%
    2022$4,228 $33,200 +11.9%
    2021-- $29,681 +15.1%
    2020$3,502 $25,794 +2.3%
    2019-- $25,209 -6.9%
    2018-- $27,071 +2.5%
    2017$3,581 +10.6%$26,415 +11.3%
    2016$3,238 +8.9%$23,736 +7.1%
    2015$2,974 +10.2%$22,172 +8.7%
    2013$2,700 -8.1%$20,389 +0.6%
    2012$2,938 +0.2%$20,274 -0.5%
    2010$2,933 +7.1%$20,378
    2009$2,738 -0.2%$20,378 -2%
    2008$2,743 -7.3%$20,797 -7.2%
    2007$2,959 +9.3%$22,413 +9.2%
    2006$2,707 $20,516 +4.9%
    2005-- $19,562

    Find assessor info on the county website

    Neighborhood: 66030

    Nearby schools

    GreatSchools rating
    Schools provided by the listing agent
    • Elementary: Nike
    • Middle: Trailridge
    • High: Gardner Edgerton

    Source: Heartland MLS as distributed by MLS GRID. This data may not be complete. We recommend contacting the local school district to confirm school assignments for this home.