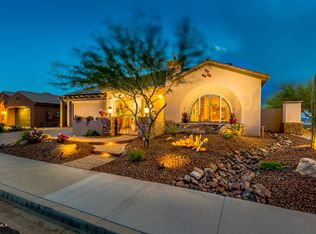
Welcome to this beautifully designed 3-bedroom, 2.5-bath home with a den, where curb appeal sets the tone from the start. A paver driveway leads you to a charming enclosed front patio and covered front porch, creating an inviting first impression.
Inside, the open-concept layout is ideal for both entertaining and everyday living. The great room showcases a custom built-in entertainment wall with accent lighting and large windows that flood the space with natural light. The kitchen is equally impressive, featuring staggered cabinetry, stainless steel appliances, induction cooktop, travertine backsplash, granite countertops, and huge walk-in pantry.
Enjoy energy savings throughout the year with the prepaid solar! Solar saves approximately $900 per year! Average electric bills are only $151/month for full time living! Solar System is warranted, maintained, and insured at NO cost to the buyer.
Unwind in the oversized private primary suite, complete with a fully tiled shower, soaking tub, dual vanities, and two walk-in closets.
Step outside to a true resort-style backyard offering a large covered patio, extended travertine paver patio, built-in BBQ, heated sparkling pool and spa, and a putting green. Situated on a corner lot, this home provides exceptional privacy and an ideal setting for Arizona living.
Just minutes from the Presidio Residents Center, residents can take advantage of a heated pool, fitness facility, and the popular Cantina restaurant. The Estrella community elevates everyday living with picturesque lakes, miles of hiking and biking trails, expansive parks, two resident centers, multiple pools, a splash pad, and a water park - offering something for every lifestyle.
Sold for $650,000
$650,000
18309 W THISTLE LANDING Drive, Goodyear, AZ 85338
3beds
2,622sqft
Single Family Residence
Built in 2013
9,920 Square Feet Lot
$652,000 Zestimate®
$248/sqft
$3,038 Estimated rent
Home value
$652,000
$600,000 - $711,000
$3,038/mo
Zestimate® history
Owner options
List your home for rent
$3,038/mo
Rent Zestimate®
Find your next renter with Zillow Rental Manager. Plus, with online applications, you can quickly screen prospective tenants – for free.
$3,038/mo
Rent Zestimate®
Refinance and save
$3,366/mo
Est. payment
Refinancing to a lower rate could help reduce your monthly payments and save thousands over the life of the loan.
$3,366/mo
Est. payment
Explore your selling options
Work with a Zillow partner agent
Leverage their expertise and Zillow's premium Showcase listings to get your home seen by more buyers.
Get startedList with your own agent
Get your home in front of millions of buyers by listing it on Zillow.
Learn how to do itSell it yourself
Take full control of how buyers see your home on Zillow by listing For Sale by Owner (FSBO).
List your homeWhat's special
Extended travertine paver patioOpen-concept layoutPaver drivewayOversized private primary suiteCorner lotCurb appealInduction cooktop
Zillow last checked:
Listing updated:
Listed by:
Tara Rutkowski 623-640-6546,
Realty ONE Group
Bought with:
Julie Murray, SA698390000
Realty ONE Group
Source: ARMLS,MLS#: 6964900
Facts & features
Interior
Bedrooms & bathrooms
- Bedrooms: 3
- Bathrooms: 3
- Full bathrooms: 2
- 1/2 bathrooms: 1
Heating
- Electric
Cooling
- Central Air, Ceiling Fan(s), Programmable Thmstat
Appliances
- Included: Water Softener Owned, Reverse Osmosis, Refrigerator, Built-in Microwave, Dishwasher, Disposal, Induction Cooktop
- Laundry: Inside, Engy Star (See Rmks)
Features
- Pantry, High Speed Internet, Granite Counters, Double Vanity, Breakfast Bar, 9+ Flat Ceilings, Kitchen Island, Full Bth Master Bdrm, Separate Shwr & Tub
- Flooring: Carpet, Tile
- Windows: Low Emissivity Windows, Solar Screens, Double Pane Windows, ENERGY STAR Qualified Windows, Vinyl Frame
- Has basement: No
- Number of fireplaces: 2
- Fireplace features: Fire Pit, Family Room
Interior area
- Total structure area: 2,622
- Total interior livable area: 2,622 sqft
Property
Parking
- Total spaces: 5
- Parking features: Tandem Garage, Garage Door Opener, Direct Access, Electric Vehicle Charging Station(s)
- Garage spaces: 3
- Uncovered spaces: 2
Features
- Stories: 1
- Patio & porch: Covered
- Exterior features: Private Yard, Built-in Barbecue
- Has private pool: Yes
- Pool features: Variable Speed Pump, Outdoor Pool, Play Pool, Heated
- Has spa: Yes
- Spa features: Heated, Private
- Fencing: Block,Wrought Iron
- Has view: Yes
- View description: Mountain(s)
Lot
- Size: 9,920 Square Feet
- Features: Borders Common Area, North/South Exposure, Corner Lot, Desert Back, Desert Front, Synthetic Grass Back, Auto Timer H2O Front, Auto Timer H2O Back
Details
- Parcel number: 40082812
Construction
Type & style
- Home type: SingleFamily
- Architectural style: Spanish
- Property subtype: Single Family Residence
Materials
- Stucco, Wood Frame, Painted
- Roof: Tile
Condition
- Year built: 2013
Details
- Builder name: William Ryan Homes
Utilities & green energy
- Sewer: Public Sewer
- Water: City Water
Green energy
- Energy efficient items: Solar Panels
- Water conservation: Recirculation Pump
Community & HOA
Community
- Features: Pool, Golf, Pickleball, Lake, Tennis Court(s), Playground, Biking/Walking Path, Fitness Center
- Subdivision: CORONADO VILLAGE AT ESTRELLA MTN RANCH PARCEL 9.3
HOA
- Has HOA: Yes
- Services included: Maintenance Grounds
- HOA fee: $396 quarterly
- HOA name: Estrella
- HOA phone: 623-386-1112
Location
- Region: Goodyear
Financial & listing details
- Price per square foot: $248/sqft
- Tax assessed value: $554,500
- Annual tax amount: $3,849
- Date on market: 1/8/2026
- Cumulative days on market: 105 days
- Listing terms: Cash,Conventional,FHA,VA Loan
- Ownership: Fee Simple
Price history
| Date | Event | Price |
|---|---|---|
| 5/26/2026 | Sold | $650,000-4.4%$248/sqft |
Source:  ARMLS #6964900 Report a problem ARMLS #6964900 Report a problem | ||
| 4/24/2026 | Pending sale | $679,900$259/sqft |
Source: ARMLS #6964900 Report a problem | ||
| 4/6/2026 | Price change | $679,900-0.7%$259/sqft |
Source: ARMLS #6964900 Report a problem | ||
| 3/24/2026 | Price change | $685,000-1.4%$261/sqft |
Source: ARMLS #6964900 Report a problem | ||
| 3/11/2026 | Price change | $695,000-0.4%$265/sqft |
Source: ARMLS #6964900 Report a problem | ||
| 2/28/2026 | Price change | $698,000-1.7%$266/sqft |
Source: ARMLS #6964900 Report a problem | ||
| 2/11/2026 | Price change | $709,900-0.7%$271/sqft |
Source: ARMLS #6964900 Report a problem | ||
| 1/8/2026 | Listed for sale | $715,000+5.1%$273/sqft |
Source: ARMLS #6964900 Report a problem | ||
| 1/18/2024 | Sold | $680,000-1.9%$259/sqft |
Source: ARMLS #6597343 Report a problem | ||
| 1/1/2024 | Pending sale | $693,000$264/sqft |
Source: ARMLS #6597343 Report a problem | ||
| 12/5/2023 | Price change | $693,000-0.7%$264/sqft |
Source: ARMLS #6597343 Report a problem | ||
| 11/17/2023 | Listed for sale | $698,000$266/sqft |
Source: ARMLS #6597343 Report a problem | ||
| 10/22/2023 | Pending sale | $698,000$266/sqft |
Source: ARMLS #6597343 Report a problem | ||
| 9/9/2023 | Price change | $698,000-5%$266/sqft |
Source: ARMLS #6597343 Report a problem | ||
| 8/30/2023 | Listed for sale | $735,000+144.9%$280/sqft |
Source: ARMLS #6597343 Report a problem | ||
| 11/27/2013 | Sold | $300,115+7.8%$114/sqft |
Source: Public Record Report a problem | ||
| 6/10/2013 | Listing removed | $278,485$106/sqft |
Source: William Ryan Realty #4948406 Report a problem | ||
| 6/7/2013 | Listed for sale | $278,485$106/sqft |
Source: William Ryan Realty #4948406 Report a problem | ||
Public tax history
| Year | Property taxes | Tax assessment |
|---|---|---|
| 2025 | $2,937 +4.1% | $55,450 -2.5% |
| 2024 | $2,821 +0.9% | $56,880 +106.3% |
| 2023 | $2,795 -19.1% | $27,577 -23.2% |
| 2022 | $3,454 +0.1% | $35,900 +1.6% |
| 2021 | $3,450 +7.2% | $35,330 +7.8% |
| 2020 | $3,218 +3.6% | $32,780 +9.4% |
| 2019 | $3,105 | $29,960 +0.9% |
| 2018 | $3,105 +2.3% | $29,700 +0.3% |
| 2017 | $3,035 +3.6% | $29,610 +6.1% |
| 2016 | $2,931 +175.8% | $27,900 +16.6% |
| 2015 | $1,063 | $23,930 +415.7% |
| 2014 | -- | $4,640 +61.1% |
| 2013 | -- | $2,880 -75.7% |
| 2009 | -- | $11,837 |
Find assessor info on the county website
Neighborhood: 85338
Nearby homes
- $806,6006 bd4 ba4.1k sqft18321 W Thistle Landing Dr, Goodyear, AZ 85338Off Market

- $666,4003 bd2 ba2.6k sqft18293 W Thistle Landing Dr, Goodyear, AZ 85338Off Market
- $756,500-- bd3 ba3.1k sqft18333 W Thistle Landing Dr, Goodyear, AZ 85338Off Market
- $799,4005 bd4 ba3.2k sqft14962 S 183rd Ave, Goodyear, AZ 85338Off Market
- $660,0004 bd3 ba3.1k sqft18308 W Thistle Landing Dr, Goodyear, AZ 85338Off Market
- $638,2223 bd3 ba2.6k sqft18322 W Thistle Landing Dr, Goodyear, AZ 85338Sold
- $754,300-- bd3 ba3.1k sqft18285 W Thistle Landing Dr, Goodyear, AZ 85338Off Market
- $770,700-- bd3 ba3.1k sqft18345 W Thistle Landing Dr, Goodyear, AZ 85338Off Market
Nearby schools
GreatSchools rating
- 8/10Westar Elementary SchoolGrades: PK-8Distance: 1.2 mi
- 6/10Estrella Foothills High SchoolGrades: 9-12Distance: 1.7 mi
- 3/10BUHSD Institute of Online LearningGrades: 9-12Distance: 10.5 mi
Schools provided by the listing agent
- Elementary: Westar Elementary School
- Middle: Westar Elementary School
- High: Estrella Foothills High School
- District: Liberty Elementary District
Source: ARMLS. This data may not be complete. We recommend contacting the local school district to confirm school assignments for this home.
Get a cash offer in 3 minutes
Find out how much your home could sell for in as little as 3 minutes with a no-obligation cash offer.
Estimated market value
$652,000
Get a cash offer in 3 minutes
Find out how much your home could sell for in as little as 3 minutes with a no-obligation cash offer.
Estimated market value
$652,000
- Arizona
- Maricopa County
- Goodyear
- 85338
- 18309 W THISTLE LANDING Drive
Nearby cities
Nearby zip codes
Other Goodyear Topics
