Rare large lot with mountain views! This spacious 3-bedroom, 2.5-bathroom home offers a fantastic flex space and a huge backyard that's perfect for gatherings or simply soaking in those stunning mountain views and delightful Arizona sunsets. Step inside, and you'll immediately notice how meticulously maintained this home is with thoughtful upgrades throughout. The gourmet kitchen is a chef's delight with a gas cooktop and a spacious walk-in pantry that can hold all of your culinary treasures. The primary suite is truly a retreat with it's luxurious soaker tub and a roomy walk-in shower - trust us, you'll never want to leave! And let's not forget the his-and-hers closets that are big enough to fit everything you could possibly need. The additional bedrooms share a spacious jack-n-jill bathroom with double sinks and another walk-in shower, making it perfect for family or guests.
Now, let's talk about that incredible oversized backyard - it's an entertainer's paradise! Picture yourself relaxing on the extra-large extended patio, listening to the soothing water feature while soaking in the Arizona sunshine, or gathering around the large fire pit with friends while enjoying those incredible sunsets. Plus, with no-maintenance turf, you can enjoy it all without the hassle of constant upkeep.
This fantastic single-story home is nestled in the amazing resort-style community of Estrella Mountain Ranch (EMR), which is known for its top-ranking schools and endless amenities. Your HOA fees unlock a lifestyle filled with fun! You can enjoy the lakes and the Yacht Club with paddle boats, sailboats, and kayaks. The Starpointe Residents Club is a blast with its 24,000 sqft recreation center, waterpark, gym, and heated lap pool. And don't miss the Presidio Residents Club, featuring an 18,500 sqft recreation center, heated pool, splash pad, and even a restaurant and gourmet demonstration kitchen!
Love sports? You'll have access to numerous pickleball courts, basketball and tennis courts, sand volleyball, and over 60 miles of hiking and biking trails. And if you're a golf enthusiast, you can tee off at the award-winning Golf Club of Estrella, featuring a Troon-managed, Nicklaus Design golf course.
Come carve out an incredible life in this beautiful home where every day feels like a vacation. Your paradise awaits!
Sold for $638,222
$638,222
18322 W THISTLE LANDING Drive, Goodyear, AZ 85338
3beds
2,622sqft
Single Family Residence
Built in 2013
10,210 Square Feet Lot
$640,800 Zestimate®
$243/sqft
$2,665 Estimated rent
Home value
$640,800
$590,000 - $698,000
$2,665/mo
Zestimate® history
Owner options
List your home for rent
$2,665/mo
Rent Zestimate®
Find your next renter with Zillow Rental Manager. Plus, with online applications, you can quickly screen prospective tenants – for free.
$2,665/mo
Rent Zestimate®
Refinance and save
$3,312/mo
Est. payment
Refinancing to a lower rate could help reduce your monthly payments and save thousands over the life of the loan.
$3,312/mo
Est. payment
Explore your selling options
Work with a Zillow partner agent
Leverage their expertise and Zillow's premium Showcase listings to get your home seen by more buyers.
Get startedList with your own agent
Get your home in front of millions of buyers by listing it on Zillow.
Learn how to do itSell it yourself
Take full control of how buyers see your home on Zillow by listing For Sale by Owner (FSBO).
List your homeWhat's special
No-maintenance turfSpacious jack-n-jill bathroomGas cooktopSingle-story homeSoothing water featureLuxurious soaker tubFantastic flex space
Zillow last checked:
Listing updated:
Listed by:
Rhonda Watson 602-403-4136,
Realty ONE Group
Bought with:
Scott Dennis Schulte, BR563141000
Scott Schulte, LLC
Source: ARMLS,MLS#: 6969217
Facts & features
Interior
Bedrooms & bathrooms
- Bedrooms: 3
- Bathrooms: 3
- Full bathrooms: 2
- 1/2 bathrooms: 1
Heating
- Forced Air, Natural Gas
Cooling
- Central Air, Ceiling Fan(s), Programmable Thmstat
Appliances
- Included: Water Softener Owned, Reverse Osmosis, Built-in Microwave, Dishwasher, Disposal, Electric Oven, Gas Cooktop, Built-In Electric Oven, Water Purifier
Features
- Pantry, High Speed Internet, Granite Counters, Double Vanity, Breakfast Bar, 9+ Flat Ceilings, Kitchen Island, Full Bth Master Bdrm, Separate Shwr & Tub
- Flooring: Carpet, Tile
- Windows: Screens, Low Emissivity Windows, Solar Screens, Double Pane Windows, ENERGY STAR Qualified Windows, Vinyl Frame
- Has basement: No
- Has fireplace: No
Interior area
- Total structure area: 2,622
- Total interior livable area: 2,622 sqft
Property
Parking
- Total spaces: 5
- Parking features: Tandem Garage, Garage Door Opener, Electric Vehicle Charging Station(s)
- Garage spaces: 3
- Uncovered spaces: 2
Features
- Stories: 1
- Patio & porch: Covered
- Spa features: None
- Fencing: Back Yard,Block
- Has view: Yes
- View description: Mountain(s)
Lot
- Size: 10,210 Square Feet
- Features: Sprinklers In Rear, Sprinklers In Front, Desert Back, Desert Front, Synthetic Grass Back, Auto Timer H2O Front, Auto Timer H2O Back
Details
- Parcel number: 40082819
Construction
Type & style
- Home type: SingleFamily
- Architectural style: Spanish
- Property subtype: Single Family Residence
Materials
- Spray Foam Insulation, Stucco, Wood Frame, Painted
- Foundation: Slab
- Roof: Tile,Concrete
Condition
- Year built: 2013
Details
- Builder name: William Ryan Homes
Utilities & green energy
- Sewer: Public Sewer
- Water: City Water
Green energy
- Energy efficient items: Solar Panels
Community & HOA
Community
- Features: Pool, Golf, Pickleball, Lake, Tennis Court(s), Playground, Biking/Walking Path, Fitness Center
- Security: Security System Owned
- Subdivision: CORONADO VILLAGE AT ESTRELLA MTN RANCH PARCEL 9.3
HOA
- Has HOA: Yes
- Services included: Maintenance Grounds
- HOA fee: $396 quarterly
- HOA name: Estrella
- HOA phone: 623-383-1112
Location
- Region: Goodyear
Financial & listing details
- Price per square foot: $243/sqft
- Tax assessed value: $512,700
- Annual tax amount: $3,819
- Date on market: 2/20/2026
- Cumulative days on market: 48 days
- Listing terms: Cash,Conventional,FHA,VA Loan
- Ownership: Fee Simple
- Road surface type: Asphalt
Price history
| Date | Event | Price |
|---|---|---|
| 4/8/2026 | Sold | $638,222-1.8%$243/sqft |
Source:  ARMLS #6969217 Report a problem ARMLS #6969217 Report a problem | ||
| 3/4/2026 | Pending sale | $649,900$248/sqft |
Source: ARMLS #6969217 Report a problem | ||
| 2/5/2026 | Price change | $649,900-1.9%$248/sqft |
Source: ARMLS #6969217 Report a problem | ||
| 1/15/2026 | Listed for sale | $662,500-0.7%$253/sqft |
Source: ARMLS #6969217 Report a problem | ||
| 6/18/2025 | Listing removed | $667,500$255/sqft |
Source: ARMLS #6828410 Report a problem | ||
| 5/31/2025 | Price change | $667,500-0.2%$255/sqft |
Source: ARMLS #6828410 Report a problem | ||
| 3/1/2025 | Listed for sale | $669,000+108.1%$255/sqft |
Source: ARMLS #6828410 Report a problem | ||
| 2/20/2014 | Sold | $321,455$123/sqft |
Source: Public Record Report a problem | ||
Public tax history
| Year | Property taxes | Tax assessment |
|---|---|---|
| 2025 | $2,911 +4.1% | $51,270 -2.8% |
| 2024 | $2,795 +0.9% | $52,720 +92.9% |
| 2023 | $2,769 -19.2% | $27,326 -16.6% |
| 2022 | $3,427 +0.1% | $32,780 +0.3% |
| 2021 | $3,423 +7.2% | $32,680 +6.8% |
| 2020 | $3,193 +3.6% | $30,610 +10.2% |
| 2019 | $3,082 | $27,780 +0.7% |
| 2018 | $3,082 +2.3% | $27,600 +0.4% |
| 2017 | $3,012 +3.6% | $27,500 +7.4% |
| 2016 | $2,909 +170.4% | $25,600 +6.6% |
| 2015 | $1,076 | $24,020 +407.2% |
| 2014 | -- | $4,736 +64.4% |
| 2013 | -- | $2,880 -82.7% |
| 2009 | -- | $16,631 |
Find assessor info on the county website
Neighborhood: 85338
Nearby homes
- $773,7003 bd3 ba3.1k sqft18334 W Thistle Landing Dr, Goodyear, AZ 85338Off Market
- $662,8004 bd3 ba3.1k sqft18308 W Thistle Landing Dr, Goodyear, AZ 85338Off Market
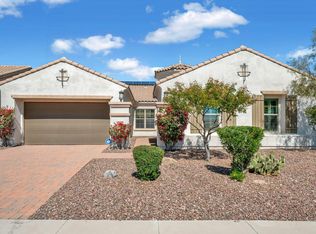
- $729,5003 bd2 ba3.1k sqft14690 S 183rd Ave, Goodyear, AZ 85338Off Market
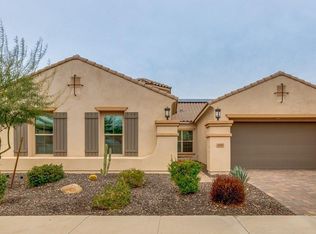
- $806,6006 bd4 ba4.1k sqft18321 W Thistle Landing Dr, Goodyear, AZ 85338Off Market

- $756,500-- bd3 ba3.1k sqft18333 W Thistle Landing Dr, Goodyear, AZ 85338Off Market
- $650,0003 bd3 ba2.6k sqft18309 W Thistle Landing Dr, Goodyear, AZ 85338Sold
- $631,4004 bd3 ba3.3k sqft18294 W Thistle Landing Dr, Goodyear, AZ 85338Off Market
- $781,000-- bd3 ba3.1k sqft18345 W Thistle Landing Dr, Goodyear, AZ 85338Off Market
Nearby schools
GreatSchools rating
- 8/10Westar Elementary SchoolGrades: PK-8Distance: 1.2 mi
- 6/10Estrella Foothills High SchoolGrades: 9-12Distance: 1.7 mi
- 3/10BUHSD Institute of Online LearningGrades: 9-12Distance: 10.5 mi
Schools provided by the listing agent
- Elementary: Westar Elementary School
- Middle: Westar Elementary School
- High: Estrella Foothills High School
- District: Liberty Elementary District
Source: ARMLS. This data may not be complete. We recommend contacting the local school district to confirm school assignments for this home.
Get a cash offer in 3 minutes
Find out how much your home could sell for in as little as 3 minutes with a no-obligation cash offer.
Estimated market value
$640,800
Get a cash offer in 3 minutes
Find out how much your home could sell for in as little as 3 minutes with a no-obligation cash offer.
Estimated market value
$640,800
- Arizona
- Maricopa County
- Goodyear
- 85338
- 18322 W THISTLE LANDING Drive
Nearby cities
Nearby zip codes
Other Goodyear Topics
