Nestled inside the highly sought-after gated community of The Colony at Heron Reserve, this stylish third-floor condo offers the perfect blend of privacy, comfort, and convenience with no neighbors above you. Featuring 3 bedrooms, 2 full bathrooms, and a modern, move-in-ready design, this home checks all the boxes.
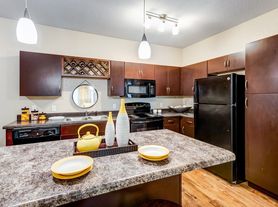
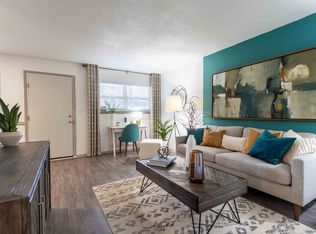
Step into a bright, open-concept floor plan filled with natural light from oversized windows. The spacious living and dining areas flow seamlessly together, creating the ideal setup for everyday living, hosting friends, or relaxing on quiet evenings. The kitchen includes stainless steel appliances, ample cabinet space, and a great layout that keeps you connected while cooking or entertaining.
The privately situated primary suite features a walk-in closet and an en-suite bathroom. Two additional bedrooms are generously sized and full of natural light perfect for guests, an office, or a home gym. A second full bathroom and a separate laundry room add to the home's practicality and comfort.
Step outside to your private balcony, the perfect Lowcountry spot for morning coffee, evening sunsets, or unwinding after a long day.
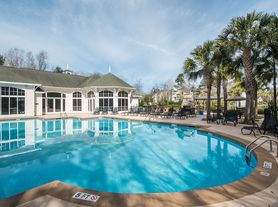

Residents of The Colony at Heron Reserve enjoy resort-style amenities, including gated entry, a sparkling pool, grill and picnic areas, a dog park, and peaceful nature walking trails. A fully equipped community center and pool are conveniently located directly across from your building.
And the location? Truly unmatched.
8 miles to Downtown Charleston
Minutes to Avondale, Whole Foods, Citadel Mall, and Roper St. Francis
16 miles to Folly Beach
Easy access to I-526 and Highway 17
8 miles to Charleston International Airport
This condo puts you right in the center of all that Charleston has to offer.
Renter is responsible for utilities other that water, sewer and trash removal which will be paid directly to landlord at $100/mos. Plenty of unassigned off street parking. First months rent and security deposit (equal to one months rent) is required. Last months rent is not required. One year lease minimum required. No smoking. Pets are allowed conditionally.
Apartment for rent
Accepts Zillow applications
$2,495/moFees may apply
1831 Egret Crest Ln, Charleston, SC 29414
3beds
1,416sqft
Price may not include required fees and charges. Price shown reflects the lease term provided. Learn more|
Apartment
Available now
Cats, dogs OK
Air conditioner, central air
In unit laundry
Off street parking
Central, forced air
What's special
En-suite bathroomModern move-in-ready designBright open-concept floor planPrivately situated primary suiteSeparate laundry roomAmple cabinet spaceWalk-in closet
- 20 days |
- -- |
- -- |
Zillow last checked:
Listing updated:
Travel times
Facts & features
Interior
Bedrooms & bathrooms
- Bedrooms: 3
- Bathrooms: 2
- Full bathrooms: 2
Heating
- Central, Forced Air
Cooling
- Air Conditioner, Central Air
Appliances
- Included: Dishwasher, Dryer, Freezer, Microwave Oven, Oven, Refrigerator, Washer
- Laundry: In Unit
Features
- Walk In Closet
- Flooring: Carpet, Tile
Interior area
- Total interior livable area: 1,416 sqft
Property
Parking
- Parking features: Off Street
- Details: Contact manager
Features
- Patio & porch: Patio
- Exterior features: Community Center, Gated Community, Walk In Closet
- Pool features: Pool
Details
- Parcel number: 3060000535
Construction
Type & style
- Home type: Apartment
- Property subtype: Apartment
Building
Management
- Pets allowed: Yes
Community & HOA
Community
- Features: Gated, Pool
- Security: Gated Community
HOA
- Amenities included: Dog Park, Gated, Parking, Picnic Area, Pool, Trail(s)
Location
- Region: Charleston
Financial & listing details
- Lease term: 1 Year
Nearby apartments for rent

Price history
| Date | Event | Price |
|---|---|---|
| 8/12/2026 | Listed for rent | $2,495+4.2%$2/sqft |
Source: Zillow Rentals Report a problem | ||
| 1/13/2026 | Sold | $293,500-6.8%$207/sqft |
Source:  CTMLS #25019058 Report a problem CTMLS #25019058 Report a problem | ||
| 12/29/2025 | Listing removed | $2,395$2/sqft |
Source: Zillow Rentals Report a problem | ||
| 12/21/2025 | Price change | $2,395-0.2%$2/sqft |
Source: Zillow Rentals Report a problem | ||
| 12/7/2025 | Listed for rent | $2,400$2/sqft |
Source: Zillow Rentals Report a problem | ||
| 10/17/2025 | Price change | $314,900-0.8%$222/sqft |
Source: CTMLS #25019058 Report a problem | ||
| 9/5/2025 | Price change | $317,500-0.8%$224/sqft |
Source: CTMLS #25019058 Report a problem | ||
| 7/31/2025 | Price change | $319,900-1.5%$226/sqft |
Source: CTMLS #25019058 Report a problem | ||
| 7/10/2025 | Listed for sale | $324,900+35.4%$229/sqft |
Source: CTMLS #25019058 Report a problem | ||
| 1/5/2022 | Sold | $240,000-2%$169/sqft |
Source: CTMLS #21028912 Report a problem | ||
| 12/4/2021 | Contingent | $245,000$173/sqft |
Source: CTMLS #21028912 Report a problem | ||
| 11/15/2021 | Price change | $245,000-2%$173/sqft |
Source: CTMLS #21028912 Report a problem | ||
| 10/29/2021 | Listed for sale | $250,000+69%$177/sqft |
Source: CTMLS #21028912 Report a problem | ||
| 8/26/2010 | Sold | $147,900$104/sqft |
Source: Public Record Report a problem | ||
Neighborhood: 29414
Nearby schools
GreatSchools rating
- 8/10Springfield Elementary SchoolGrades: PK-5Distance: 1.6 mi
- 4/10C. E. Williams Middle School For Creative & ScientGrades: 6-8Distance: 1 mi
- 7/10West Ashley High SchoolGrades: 9-12Distance: 0.8 mi
Similar homes for rent

There are 2 available units in this apartment building