Skip main navigation
Off market
  • $1,625,500

    1831 Hanover Ave, Richmond, VA 23220

    3beds
    3,318sqft
    SingleFamily
    Built in 1909
    3,484 Square Feet Lot
    $1,625,500 Zestimate®
    $490/sqft
    $3,357 Estimated rent

    Home value

    $1,625,500

    $1.51M - $1.77M

    $3,357/mo

    Zestimate® history
    Loading
    Loading...

    Owner options

    List your home for rent

    $3,357/mo

    Rent Zestimate®

    Find your next renter with Zillow Rental Manager. Plus, with online applications, you can quickly screen prospective tenants – for free.

    Learn more

    $3,357/mo

    Rent Zestimate®

    Refinance and save

    $10,197/mo

    Est. payment

    Refinancing to a lower rate could help reduce your monthly payments and save thousands over the life of the loan.

    See today's rates

    $10,197/mo

    Est. payment

    Explore your selling options

    Work with a Zillow partner agent

    Leverage their expertise and Zillow's premium Showcase listings to get your home seen by more buyers.

    Get started

    List with your own agent

    Get your home in front of millions of buyers by listing it on Zillow.

    Learn how to do it

    Sell it yourself

    Take full control of how buyers see your home on Zillow by listing For Sale by Owner (FSBO).

    List your home

    What's special

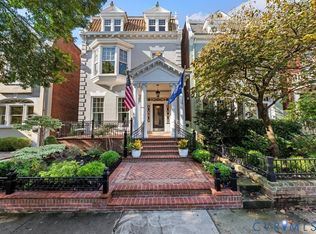
    Own a piece of "History"on one of the most prestigious blocks in Fan. This home known as the Haxall Family Home built in 1909, has many original features preserved.It boasts 6 fireplaces, 3 which are working. This Fan home is on a coveted corner w/ 95" windows of light through out. It has a grand entrance foyer 31 feet long. The kitchen is magnificent, and totally renovated with fireplace, granite, stainless steel, center island & 47 feet of wall cabinetry. Dining room will seat 12 and has (3)95" windows. The master has a new designer bath that belongs in Houzz magazine. It has an elegant slipper tub, tile shower, double vanity, linen closet, marble & porcelain tile floors, & a tile shower. Lighting, hardware, & marble vanities are exquisite. There is a walk in closet and fireplace & bay window.The laundry is also upstairs. The master suite was created from three bedrooms.There are 2 additional large bedrooms & 2nd full bath & wide hallway. Home has a street access 2 car garage w/ automatic door opener for off street parking.This home has 20 restaurants w/in mile, parks, bike lanes, & sidewalks.Newer hvac&roof. Famous movies filmed here,mentioned in many books. Call today!

    This property is off market, which means it's not currently listed for sale or rent on Zillow. This may be different from what's available on other websites or public sources.

    Facts & features

    Interior

    Bedrooms & bathrooms
    • Bedrooms: 3
    • Bathrooms: 3
    • Full bathrooms: 2
    • 1/2 bathrooms: 1
    Heating
    • Forced air, Gas
    Cooling
    • Central
    Appliances
    • Included: Dishwasher, Dryer, Range / Oven, Refrigerator, Washer
    Features
    • Flooring: Tile, Hardwood
    • Basement: Partially finished
    • Has fireplace: Yes
    Interior area
    • Total interior livable area: 3,318 sqft

    Property

    Parking
    • Parking features: Off-street, Garage
    Features
    • Exterior features: Brick
    Lot
    • Size: 3,484 Square Feet
    Details
    • Parcel number: W0000816001

    Construction

    Type & style
    • Home type: SingleFamily
    Materials
    • Wood
    • Foundation: Crawl/Raised
    • Roof: Metal
    Condition
    • Year built: 1909

    Community & HOA

    Location
    • Region: Richmond

    Financial & listing details

    • Price per square foot: $490/sqft
    • Tax assessed value: $1,338,000
    • Annual tax amount: $16,056

    Price history

    DateEventPrice
    8/20/2020Sold$1,150,000+45.6%$347/sqft
    Source: Public Record Report a problem
    2/18/2016Listing removed$790,000$238/sqft
    Source: Long & Foster REALTORS #1405958 Report a problem
    2/15/2016Listed for sale$790,000+4.8%$238/sqft
    Source: Long & Foster REALTORS #1405958 Report a problem
    5/30/2014Sold$753,610-4.6%$227/sqft
    Source: CVRMLS #1405958 Report a problem
    3/9/2014Listed for sale$790,000+105.2%$238/sqft
    Source: Visual Tour #1405958 Report a problem
    6/24/1998Sold$385,000$116/sqft
    Source: Public Record Report a problem

    Public tax history

    YearProperty taxesTax assessment
    2025$16,056 +8.7%$1,338,000 +8.7%
    2024$14,772 +1.7%$1,231,000 +1.7%
    2023$14,520 $1,210,000
    2022$14,520 +27.2%$1,210,000 +27.2%
    2021$11,412 +1.2%$951,000 +1.2%
    2020$11,280 +5.6%$940,000 +5.6%
    2019$10,680 +7.9%$890,000 +7.9%
    2018$9,900 +49.7%$825,000 +4.4%
    2017$6,612 $790,000 +38.1%
    2016$6,612 $572,000 +2.3%
    2015$6,612 $559,000 +1.5%
    2014$6,612 $551,000 -3.3%
    2013-- $570,000
    2012-- $570,000 -3.7%
    2011-- $592,000
    2010-- $592,000 -3%
    2009-- $610,200
    2008-- $610,200 +2.2%
    2007-- $596,900 +27.3%
    2006-- $468,800 -32.2%
    2005-- $691,600 +9%
    2003-- $634,500 +18%
    2002-- $537,700 +22%
    2001$6,302 $440,700
    Find assessor info on the county website

    Neighborhood: The Fan

    Nearby schools

    GreatSchools rating
    Schools provided by the listing agent
    • Elementary: Fox
    • Middle: Binford
    • High: Thomas Jefferson

    Source: The MLS. This data may not be complete. We recommend contacting the local school district to confirm school assignments for this home.

    Get a cash offer in 3 minutes
    Find out how much your home could sell for in as little as 3 minutes with a no-obligation cash offer.
    Estimated market value
    $1,625,500
    Get a cash offer in 3 minutes
    Find out how much your home could sell for in as little as 3 minutes with a no-obligation cash offer.
    Estimated market value
    $1,625,500