Stunning remodeled home in one of the best blocks in the Fan. Enjoy tall ceilings and refinished wood floors, a dramatic new kitchen with cabinets to the ceiling finished in "Eucalyptus" and stunning quartzite countertops open to the family room plus a grand double parlor up front with custom built-ins finished in a deep indigo blue. A raised front patio and a rear screened porch and patio with a pergola offer great outdoor spaces. Upstairs, you'll enjoy a broad primary bedroom bedroom suite with a bay window that fills the room with morning light, a large walk-in closet and gracious custom bathroom with a generous ceramic tile shower, double vanity and private toilet closet plus a heated ceramic tile floor. Two more bedrooms, a renovated hall bath and a laundry closet in the rear make for a perfect home with everything recently renovated and ready to enjoy. Two recent Bosch heat pumps plus a gas boiler for radiator heat also make it comfortable year round. Don't miss seeing this beautiful home.
Pending
$1,100,000
1903 Hanover Ave, Richmond, VA 23220
3beds
2,358sqft
:
Get pre-qualified$6,885/mo
Townhouse, Single Family Residence
Built in 1912
2,892 Square Feet Lot
$1,106,100 Zestimate®
$466/sqft
$-- HOA
What's special
- 41 days |
- 213 |
- 8 |
Zillow last checked:
Listing updated:
Listed by:
Willson Brockenbrough (804)928-7878,
Keller Williams Realty 804-282-5901
Source: CVRMLS,MLS#: 2616118 Originating MLS: Central Virginia Regional MLS
Originating MLS: Central Virginia Regional MLSFacts & features
Interior
Bedrooms & bathrooms
- Bedrooms: 3
- Bathrooms: 3
- Full bathrooms: 2
- 1/2 bathrooms: 1
Other
- Description: Tub & Shower
- Level: Second
Half bath
- Level: First
Heating
- Electric, Natural Gas, Radiator(s), Zoned
Cooling
- Zoned
Appliances
- Laundry: Washer Hookup, Dryer Hookup
Features
- Separate/Formal Dining Room, Double Vanity, Granite Counters, High Ceilings, Bath in Primary Bedroom, Recessed Lighting, Walk-In Closet(s)
- Flooring: Wood
- Basement: Partial
- Attic: Access Only
- Has fireplace: Yes
- Fireplace features: Masonry
Interior area
- Total interior livable area: 2,358 sqft
- Finished area above ground: 2,358
- Finished area below ground: 0
Property
Parking
- Parking features: On Street
- Has uncovered spaces: Yes
Features
- Levels: Two
- Stories: 2
- Patio & porch: Rear Porch, Front Porch, Screened, Porch
- Exterior features: Porch
- Pool features: None
- Fencing: Back Yard
Lot
- Size: 2,892 Square Feet
Details
- Parcel number: W0000857013
- Zoning description: R-6
Construction
Type & style
- Home type: Townhouse
- Architectural style: Row House
- Property subtype: Townhouse, Single Family Residence
- Attached to another structure: Yes
Materials
- Brick, Drywall, Plaster
- Roof: Rubber,Tile
Condition
- Resale
- New construction: No
- Year built: 1912
Utilities & green energy
- Sewer: Public Sewer
- Water: Public
Community & HOA
Community
- Subdivision: None
Location
- Region: Richmond
Financial & listing details
- Price per square foot: $466/sqft
- Tax assessed value: $756,000
- Annual tax amount: $9,072
- Date on market: 6/14/2026
- Ownership: Individuals
- Ownership type: Sole Proprietor
Estimated market value
$1,106,100
$1.05M - $1.16M
$3,325/mo
Price history
| Date | Event | Price |
|---|---|---|
| 6/22/2026 | Pending sale | $1,100,000$466/sqft |
Source:  CVRMLS #2616118 Report a problem CVRMLS #2616118 Report a problem | ||
| 6/15/2026 | Listed for sale | $1,100,000+69.2%$466/sqft |
Source: CVRMLS #2616118 Report a problem | ||
| 9/2/2022 | Sold | $650,000-3%$276/sqft |
Source: CVRMLS #2217718 Report a problem | ||
| 8/9/2022 | Pending sale | $670,000$284/sqft |
Source: CVRMLS #2217718 Report a problem | ||
| 8/6/2022 | Price change | $670,000-4.3%$284/sqft |
Source: CVRMLS #2217718 Report a problem | ||
| 7/19/2022 | Price change | $699,999-4%$297/sqft |
Source: CVRMLS #2217718 Report a problem | ||
| 7/6/2022 | Listed for sale | $729,000+23.6%$309/sqft |
Source: CVRMLS #2217718 Report a problem | ||
| 9/22/2018 | Listing removed | $2,875$1/sqft |
Source: Squared Away Property Management, LLC Report a problem | ||
| 8/31/2018 | Listed for rent | $2,875$1/sqft |
Source: Squared Away Property Management, LLC Report a problem | ||
| 7/15/2018 | Listing removed | $2,875$1/sqft |
Source: Squared Away Property Management, LLC Report a problem | ||
| 6/19/2018 | Listed for rent | $2,875+2.7%$1/sqft |
Source: Squared Away Property Management, LLC Report a problem | ||
| 7/14/2017 | Listing removed | $2,800$1/sqft |
Source: Squared Away Property Management LLC Report a problem | ||
| 6/22/2017 | Listed for rent | $2,800$1/sqft |
Source: Squared Away Property Management LLC Report a problem | ||
| 8/11/2014 | Sold | $589,950-3.3%$250/sqft |
Source: CVRMLS #1416895 Report a problem | ||
| 7/15/2014 | Pending sale | $609,950$259/sqft |
Source: Christopher Small #1416895 Report a problem | ||
| 7/9/2014 | Price change | $609,950-2.4%$259/sqft |
Source: Christopher Small #1416895 Report a problem | ||
| 6/12/2014 | Listed for sale | $624,950+237.8%$265/sqft |
Source: Small & Associates Inc, Real Estate Report a problem | ||
| 8/22/2001 | Sold | $185,000$78/sqft |
Source: Public Record Report a problem | ||
Public tax history
| Year | Property taxes | Tax assessment |
|---|---|---|
| 2025 | $9,072 +9.6% | $756,000 +9.6% |
| 2024 | $8,280 -16.4% | $690,000 -16.4% |
| 2023 | $9,900 | $825,000 |
| 2022 | $9,900 +22.8% | $825,000 +22.8% |
| 2021 | $8,064 +2.1% | $672,000 +2.1% |
| 2020 | $7,896 +5.4% | $658,000 +5.4% |
| 2019 | $7,488 +6.5% | $624,000 +6.5% |
| 2018 | $7,032 +31.1% | $586,000 +6% |
| 2017 | $5,364 | $553,000 +4.5% |
| 2016 | $5,364 | $529,000 +17.8% |
| 2015 | $5,364 | $449,000 +0.4% |
| 2014 | $5,364 | $447,000 +5.4% |
| 2013 | -- | $424,000 |
| 2012 | -- | $424,000 -3.4% |
| 2011 | -- | $439,000 |
| 2010 | -- | $439,000 -2.7% |
| 2009 | -- | $451,300 |
| 2008 | -- | $451,300 |
| 2007 | -- | $451,300 +15% |
| 2006 | -- | $392,400 +5.9% |
| 2005 | -- | $370,700 +9% |
| 2003 | -- | $340,100 -2.6% |
| 2002 | -- | $349,200 +22% |
| 2001 | $4,093 | $286,200 |
Find assessor info on the county website
Monthly payment
Est. payment
Payment breakdown
Explore the cost of this home by adjusting the details. Changes won't be saved.Climate risks
Neighborhood: The Fan
Nearby schools
GreatSchools rating
- 7/10William Fox Elementary SchoolGrades: PK-5Distance: 0.3 mi
- 1/10Binford Middle SchoolGrades: 6-8Distance: 0.2 mi
- 4/10Thomas Jefferson High SchoolGrades: 9-12Distance: 1.9 mi
Schools provided by the listing agent
- Elementary: Fox
- Middle: Dogwood
- High: Thomas Jefferson
Source: CVRMLS. This data may not be complete. We recommend contacting the local school district to confirm school assignments for this home.
- $1,166,5004 bd3 ba3k sqft1901 Hanover Ave, Richmond, VA 23220Off Market
- $1,009,1003 bd3 ba2.7k sqft1905 Hanover Ave, Richmond, VA 23220Off Market
- $1,101,1003 bd3 ba2.5k sqft1907 Hanover Ave, Richmond, VA 23220Off Market
- $1,004,7004 bd2 ba2.3k sqft1909 Hanover Ave, Richmond, VA 23220Off Market
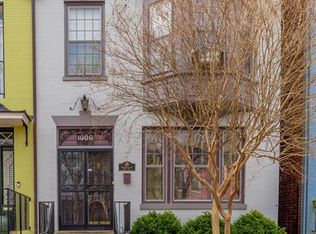
- $1,289,1004 bd3 ba3k sqft1911 Hanover Ave, Richmond, VA 23220Off Market
- $765,0003 bd2 ba1.9k sqft208 N Granby St, Richmond, VA 23220Sold
- $1,625,5003 bd3 ba3.3k sqft1831 Hanover Ave, Richmond, VA 23220Off Market
- $711,9003 bd3 ba1.9k sqft206 N Granby St, Richmond, VA 23220Off Market
A local agent can set up tours, give advice and negotiate with sellers.
Similar homes
- $550,0003 bd3 ba1.4k sqft2602 Parkwood Ave, Richmond, VA 23220For Sale
 MLS ID #2618531, Drew Cheely, Joyner Fine Properties. CVRMLS
 - $875,0004 bd3 ba3k sqft716 N Arthur Ashe Blvd, Richmond, VA 23220For Sale
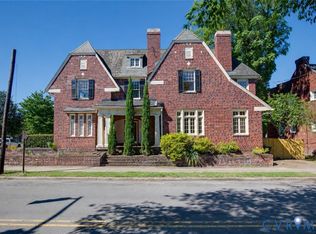 MLS ID #2615616, Erin Osborne, River Fox Realty. CVRMLS
 - $599,0003 bd2 ba2.4k sqft323 Randolph St, Richmond, VA 23220For Sale
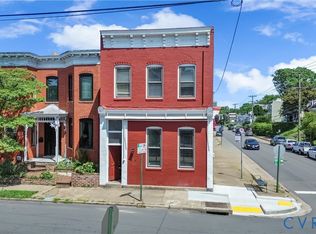 MLS ID #2618336, Cary Ridenhour, EXP Realty LLC. CVRMLS
 - $600,0003 bd3 ba2.4k sqft1906 W Main St, Richmond, VA 23220For Sale
 MLS ID #2610620, Tina Morris, Engel & Volkers Richmond. CVRMLS
 - $599,0003 bd3 ba1.5k sqft7 N Auburn Ave, Richmond, VA 23221For SaleMLS ID #2617650, Sean Williams, Rand Properties. CVRMLS
- $899,0003 bd3 ba2.2k sqft3912 Park Ave, Richmond, VA 23221For SaleMLS ID #2619786, Carrie Robeson, The Steele Group. CVRMLS
- $720,0003 bd3 ba1.8k sqft7 N Davis Ave, Richmond, VA 23220For SaleMLS ID #2611541, Matt Owens, NextHome Advantage. CVRMLS
- $749,9993 bd3 ba1.7k sqft2627 Kensington Ave, Richmond, VA 23220For SaleMLS ID #2616068, Maegan Deibler, Long & Foster REALTORS. CVRMLS
- $940,0003 bd4 ba2.5k sqft2204 E Broad St, Richmond, VA 23223For SaleMLS ID #2616238, Amy Beem, Samson Properties. CVRMLS
- $550,0003 bd2 ba1.7k sqft2419 Rosewood Ave, Richmond, VA 23220For SaleMLS ID #2604030, Lindsey Mobley, LPT Realty, LLC. CVRMLS
- $550,0003 bd3 ba2.5k sqft1459 Overbrook Rd, Richmond, VA 23220For SaleMLS ID #2617046, Nicole Best, River Fox Realty. CVRMLS
- $605,0003 bd3 ba1.5k sqft2212 Maplewood Ave, Richmond, VA 23220For SaleMLS ID #2613877, Patrick Judy, The Hogan Group Real Estate. CVRMLS
- $559,0003 bd3 ba2.4k sqft1552 Moore St #B, Richmond, VA 23220For SaleMLS ID #2616392, Kimberly Hitchens, Shaheen Ruth Martin & Fonville. CVRMLS
- $710,0004 bd2 ba3k sqft2016 Princess Anne Ave, Richmond, VA 23223For SaleMLS ID #2619492, Page George, Maison Real Estate Boutique. CVRMLS
- $899,9504 bd4 ba2.1k sqft2119 E Broad St, Richmond, VA 23223For SaleMLS ID #2610525, Wayne Gauthier, Joyner Fine Properties. CVRMLS
- $1,150,0004 bd5 ba2.2k sqft5508 Grove Ave, Richmond, VA 23226For SaleMLS ID #2616583, Eliza Branch, Long & Foster REALTORS. CVRMLS
- $639,0002 bd3 ba1.6k sqft1714 W Cary St #U6, Richmond, VA 23220For SaleMLS ID #2616819, Patrick Gee, Long & Foster REALTORS. CVRMLS
- $574,9503 bd3 ba2k sqft1827 Cary St #D, Richmond, VA 23220New ConstructionMLS ID #2601246, Dave Seibert, Real Broker LLC. CVRMLS
- $799,9994 bd4 ba3.3k sqft2109 E Marshall St, Richmond, VA 23223For SaleMLS ID #2618655, Michael Duncan, Degratia Realty. CVRMLS
- $1,195,0004 bd5 ba3k sqft5 River Rd, Richmond, VA 23226For SaleMLS ID #2613054, John Kendig, Long & Foster REALTORS. CVRMLS
