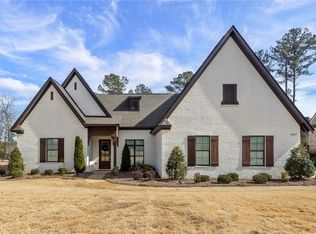
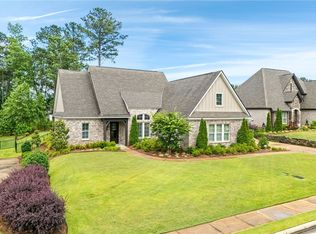
The Oxford D showcases cottage architecture with a brick exterior & cement siding accents. Formal Dining Room & vaulted Great Room w/ gas logs fireplace & access to extended rear porch. Split bedroom arrangement w/ bedrooms 2 & 3 having jack-n-jill bath, each w/ private sink & dressing area & walk-in closets. Master Suite is stunning w/ tray ceiling & fabulous en suite with large tub soaking tub & shower. Large master closet leads into laundry room. Kitchen is galley-style w/ large island w/ eat-in bar & custom cabinetry. Extended Breakfast Room with beautiful natural light. Upper level with Bonus Room with private bath and walk-in closet. 2-car front facing garage opens into Mud Room with built-in bench. Hardwoods in all shared living spaces, carpet in all bedrooms & ceramic tile in wet areas. All plans, specs & pricing are subject to change without notice.
This property is off market, which means it's not currently listed for sale or rent on Zillow. This may be different from what's available on other websites or public sources.