Introducing 1837 Yarbrough Farms Blvd. This majestic executive-style 1.5 level home sits on almost a half-acre on one of the best lots in all of University Club! Sprawling floor plan has entry with wood floors that flow from the dining room into the beautiful great room adorned with vaulted ceilings and gorgeous exposed beams. Custom finishings and cabinetry in the kitchen have high-end hardware and light fixtures. The whole lower level was uniquely designed for entertaining with a perfect flow from the eat-in kitchen all the way out to the massive covered, game-day patio and sensational resort-style, heated, saltwater pool! Primary bedroom has huge ensuite and walk-in closet with convenient access to the laundry room. Jack and Jill bathroom adjoins the 2nd and 3rd bedrooms on the lower level with the spacious 4th bedroom ensuite privately located on the 2nd level. This truly is a one-of-a-kind home, and it is stunning on so many levels.
Sold for $740,000
$740,000
1837 Yarbrough Farms Blvd, Auburn, AL 36830
4beds
2,854sqft
Single Family Residence
Built in 2018
0.41 Acres Lot
$752,700 Zestimate®
$259/sqft
$4,033 Estimated rent
Home value
$752,700
$685,000 - $828,000
$4,033/mo
Zestimate® history
Owner options
List your home for rent
$4,033/mo
Rent Zestimate®
Find your next renter with Zillow Rental Manager. Plus, with online applications, you can quickly screen prospective tenants – for free.
$4,033/mo
Rent Zestimate®
Refinance and save
$3,412/mo
Est. payment
Refinancing to a lower rate could help reduce your monthly payments and save thousands over the life of the loan.
$3,412/mo
Est. payment
Explore your selling options
Work with a Zillow partner agent
Leverage their expertise and Zillow's premium Showcase listings to get your home seen by more buyers.
Get startedList with your own agent
Get your home in front of millions of buyers by listing it on Zillow.
Learn how to do itSell it yourself
Take full control of how buyers see your home on Zillow by listing For Sale by Owner (FSBO).
List your homeWhat's special
Gorgeous exposed beamsEntry with wood floorsSprawling floor planVaulted ceilingsMassive covered game-day patio
Zillow last checked:
Listing updated:
Listed by:
TEAM COLIN AND ROB,
MAGNOLIA REALTY, LLC 334-246-0770
Bought with:
MARY GAIL WEEKLEY, 106584
EXP REALTY - ACUFF WEEKLEY GROUP
Source: LCMLS,MLS#: 178439Originating MLS: Lee County Association of REALTORS
Facts & features
Interior
Bedrooms & bathrooms
- Bedrooms: 4
- Bathrooms: 4
- Full bathrooms: 3
- 1/2 bathrooms: 1
- Main level bathrooms: 2
Primary bedroom
- Description: Flooring: Carpet
- Level: First
Bedroom 2
- Description: Flooring: Carpet
- Level: First
Bedroom 3
- Description: Flooring: Carpet
- Level: First
Bedroom 4
- Description: Flooring: Carpet
- Level: Second
Primary bathroom
- Description: Flooring: Ceramic Tile
- Level: First
Breakfast room nook
- Description: Flooring: Wood
- Level: First
Dining room
- Description: Flooring: Wood
- Level: First
Great room
- Description: Flooring: Wood
- Level: First
Kitchen
- Description: Flooring: Wood
- Level: First
Laundry
- Description: Flooring: Ceramic Tile
- Level: First
Heating
- Electric, Forced Air
Cooling
- Central Air, Electric
Appliances
- Included: Dishwasher, Disposal, Microwave, Oven, Refrigerator
- Laundry: Washer Hookup, Dryer Hookup
Features
- Ceiling Fan(s), Separate/Formal Dining Room, Eat-in Kitchen, Primary Downstairs, Pantry, Window Treatments, Attic
- Flooring: Carpet, Ceramic Tile, Wood
- Windows: Window Treatments
- Has fireplace: Yes
- Fireplace features: Gas Log
Interior area
- Total interior livable area: 2,854 sqft
- Finished area above ground: 2,854
- Finished area below ground: 0
Property
Parking
- Total spaces: 2
- Parking features: Garage, Two Car Garage
- Garage spaces: 2
Features
- Levels: One and One Half
- Stories: 1.5
- Patio & porch: Rear Porch, Covered
- Exterior features: Storage
- Pool features: In Ground
- Fencing: Partial
Lot
- Size: 0.41 Acres
- Features: < 1/2 Acre, Level
Details
- Parcel number: 0806140001142000
Construction
Type & style
- Home type: SingleFamily
- Property subtype: Single Family Residence
Materials
- Brick Veneer
- Foundation: Slab
Condition
- Year built: 2018
Utilities & green energy
- Utilities for property: Cable Available, Electricity Available, Sewer Connected, Water Available
Community & HOA
Community
- Subdivision: PINE VALLEY
HOA
- Has HOA: Yes
- Amenities included: Clubhouse, Fitness Center, Meeting Room, Pool, Spa/Hot Tub
Location
- Region: Auburn
Financial & listing details
- Price per square foot: $259/sqft
- Tax assessed value: $527,040
- Annual tax amount: $2,794
- Date on market: 1/21/2026
- Cumulative days on market: 5 days
- Electric utility on property: Yes
Price history
| Date | Event | Price |
|---|---|---|
| 3/13/2026 | Sold | $740,000+0.7%$259/sqft |
Source: LCMLS #178439 Report a problem | ||
| 1/26/2026 | Pending sale | $735,000$258/sqft |
Source: LCMLS #178439 Report a problem | ||
| 1/22/2026 | Listed for sale | $735,000+4.3%$258/sqft |
Source: LCMLS #178439 Report a problem | ||
| 2/16/2023 | Listing removed | -- |
Source: Zillow Rentals Report a problem | ||
| 2/9/2023 | Listed for rent | $3,800$1/sqft |
Source: Zillow Rentals Report a problem | ||
| 4/1/2022 | Sold | $705,000+54.1%$247/sqft |
Source: Public Record Report a problem | ||
| 3/29/2019 | Sold | $457,460$160/sqft |
Source: LCMLS #127979 Report a problem | ||
Public tax history
| Year | Property taxes | Tax assessment |
|---|---|---|
| 2024 | $2,794 +0% | $52,720 +0% |
| 2023 | $2,793 +12.6% | $52,700 +12.3% |
| 2022 | $2,481 +6.8% | $46,920 +6.6% |
| 2021 | $2,323 +5.4% | $44,000 +5.3% |
| 2020 | $2,203 +57.8% | $41,780 +61.6% |
| 2019 | $1,396 +200% | $25,860 +200% |
| 2018 | $465 | $8,620 |
Find assessor info on the county website
Neighborhood: 36830
Nearby homes
- $674,0004 bd4 ba2.7k sqft1831 Yarbrough Farms Blvd, Auburn, AL 36830Off Market
- $600,0004 bd4 ba2.4k sqft1843 Yarbrough Farms Blvd, Auburn, AL 36830Sold
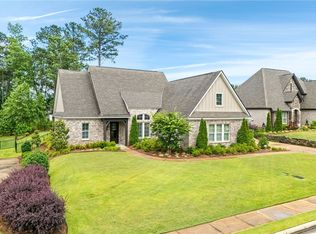
- $647,5004 bd2 ba2.4k sqft1821 Yarbrough Farms Blvd, Auburn, AL 36830Off Market
- $690,2004 bd2 ba2.7k sqft1408 Ping Ct, Auburn, AL 36830Off Market
- $621,9004 bd1 ba2.6k sqft1416 Ping Ct, Auburn, AL 36830Off Market
- $716,3004 bd2 ba2.5k sqft1836 Yarbrough Farms Blvd, Auburn, AL 36830Off Market
- $660,5004 bd4 ba2.4k sqft1472 Ping Ct, Auburn, AL 36830Off Market
- $731,4004 bd4 ba2.9k sqft1424 Ping Ct, Auburn, AL 36830Off Market
Nearby schools
GreatSchools rating
- 10/10Richland Elementary SchoolGrades: K-2Distance: 0.7 mi
- 7/10Drake Middle SchoolGrades: 6Distance: 1.4 mi
- 8/10Auburn High SchoolGrades: 10-12Distance: 4.3 mi
Schools provided by the listing agent
- Elementary: RICHLAND/CREEKSIDE
- Middle: RICHLAND/CREEKSIDE
Source: LCMLS. This data may not be complete. We recommend contacting the local school district to confirm school assignments for this home.


Get pre-qualified for a loan
At Zillow Home Loans, we can pre-qualify you in as little as 5 minutes with no impact to your credit score.An equal housing lender. NMLS #10287.
- Alabama
- Lee County
- Auburn
- 36830
- 1837 Yarbrough Farms Blvd
Nearby cities
Nearby zip codes
Other Auburn Topics
