Welcome home to 18311 Platinum Drive, a stylish and well-appointed duplex townhome nestled in the charming town of Lowell, Indiana. Built in 2019, this residence immediately impresses with its modern exterior, stone facade, and classic shaker-style accents, offering standout curb appeal. Step inside to a bright, fresh interior designed for both comfort and ease. Low-maintenance ceramic flooring flows seamlessly through the entryway, kitchen, dining area, laundry room, and baths. Just off the foyer, a full guest bathroom features custom wainscoting and a relaxing soaking tub--perfect for visitors or everyday convenience. A second bedroom near the entry provides flexibility, ideal as a guest room, home office, or additional living space. The heart of the home is the open-concept kitchen and living area, enhanced by soaring cathedral ceilings, recessed lighting, and a spacious oversized island that comfortably seats five--perfect for casual meals or entertaining while cooking. The kitchen shines with white shaker cabinetry and a stainless-steel appliance suite, all included. The adjoining living and dining spaces offer a warm, inviting backdrop for both everyday living and holiday gatherings. Retreat to the oversized primary suite, complete with elegant tray ceilings, a private en-suite bathroom, and a generous walk-in closet. Step outside to enjoy peaceful views of the large backyard and oversized patio, ideal for outdoor dining, relaxing evenings, or entertaining--made even better with no HOA fees. Main floor laundry and mud room off of the attached two-car garage will make chores a breeze with additional cabinetry and large closet for storage! Beautifully maintained, move-in ready, single-floor living with a thoughtful design, this townhome is a rare find in Lowell--don't miss the opportunity to make it yours.
Closed
$268,000
18311 Platinum Dr, Lowell, IN 46356
2beds
1,430sqft
Half Duplex
Built in 2019
6,098 Square Feet Lot
$273,500 Zestimate®
$187/sqft
$2,144 Estimated rent
Home value
$273,500
$252,000 - $298,000
$2,144/mo
Zestimate® history
Owner options
List your home for rent
$2,144/mo
Rent Zestimate®
Find your next renter with Zillow Rental Manager. Plus, with online applications, you can quickly screen prospective tenants – for free.
$2,144/mo
Rent Zestimate®
Refinance and save
$1,689/mo
Est. payment
Refinancing to a lower rate could help reduce your monthly payments and save thousands over the life of the loan.
$1,689/mo
Est. payment
Explore your selling options
Work with a Zillow partner agent
Leverage their expertise and Zillow's premium Showcase listings to get your home seen by more buyers.
Get startedList with your own agent
Get your home in front of millions of buyers by listing it on Zillow.
Learn how to do itSell it yourself
Take full control of how buyers see your home on Zillow by listing For Sale by Owner (FSBO).
List your homeWhat's special
Modern exteriorLow-maintenance ceramic flooringOversized primary suiteWhite shaker cabinetryStone facadeClassic shaker-style accentsWarm inviting backdrop
Zillow last checked:
Listing updated:
Listed by:
Brooke Metz,
Realty Executives Premier 219-462-2224
Bought with:
Aleksandar Stojov, RB25000535
Realty Executives Premier
Alexander Nickla, RB15001048
Realty Executives Premier
Source: NIRA as distributed by MLS GRID,MLS#: 831975
Facts & features
Interior
Bedrooms & bathrooms
- Bedrooms: 2
- Bathrooms: 2
- Full bathrooms: 2
Rooms
- Room types: Bedroom 2, Primary Bedroom, Living Room, Laundry, Kitchen, Dining Room
Primary bedroom
- Description: Tray ceiling and en-suite bath, walk-in closet
- Area: 238
- Dimensions: 17.0 x 14.0
Bedroom 2
- Area: 144
- Dimensions: 12.0 x 12.0
Dining room
- Description: Cathedral ceilings and can lights
- Area: 169
- Dimensions: 13.0 x 13.0
Foyer
- Area: 80
- Dimensions: 10.0 x 8.0
Kitchen
- Description: Oversized island, shaker cabinets, SS appliances that stay
- Area: 180
- Dimensions: 15.0 x 12.0
Laundry
- Description: Large closet and hookups for washer and dryer
- Area: 100
- Dimensions: 10.0 x 10.0
Living room
- Description: Cathedral ceilings and can lights
- Area: 266
- Dimensions: 19.0 x 14.0
Heating
- Forced Air, Natural Gas
Appliances
- Included: Dishwasher, Stainless Steel Appliance(s), Refrigerator, Microwave, Gas Cooktop
- Laundry: Gas Dryer Hookup, Washer Hookup, Main Level
Features
- Cathedral Ceiling(s), Walk-In Closet(s), Vaulted Ceiling(s), Tray Ceiling(s), Soaking Tub, Recessed Lighting, Pantry, Open Floorplan, Laminate Counters, Kitchen Island, High Ceilings, Entrance Foyer, Ceiling Fan(s)
- Has basement: No
- Has fireplace: No
Interior area
- Total structure area: 1,430
- Total interior livable area: 1,430 sqft
- Finished area above ground: 1,430
Property
Parking
- Total spaces: 2
- Parking features: Attached, Driveway, Garage Door Opener
- Attached garage spaces: 2
- Has uncovered spaces: Yes
Features
- Levels: One
- Patio & porch: Front Porch, Patio
- Exterior features: None
- Has view: Yes
- View description: Meadow, Neighborhood
Lot
- Size: 6,098 Square Feet
- Features: Back Yard, Rectangular Lot, Landscaped
Details
- Parcel number: 451925255003000008
- Special conditions: None
Construction
Type & style
- Home type: SingleFamily
- Property subtype: Half Duplex
- Attached to another structure: Yes
Condition
- New construction: No
- Year built: 2019
Utilities & green energy
- Sewer: Public Sewer
- Water: Public
Community & HOA
Community
- Subdivision: Beverly Estates
HOA
- Has HOA: No
Location
- Region: Lowell
Financial & listing details
- Price per square foot: $187/sqft
- Tax assessed value: $253,300
- Annual tax amount: $2,467
- Date on market: 12/17/2025
- Listing agreement: Exclusive Right To Sell
- Listing terms: Cash,VA Loan,FHA,Conventional
Price history
| Date | Event | Price |
|---|---|---|
| 1/28/2026 | Sold | $268,000-2.5%$187/sqft |
Source:  NIRA as distributed by MLS GRID #831975 Report a problem NIRA as distributed by MLS GRID #831975 Report a problem | ||
| 12/21/2025 | Pending sale | $275,000$192/sqft |
Source: NIRA as distributed by MLS GRID #831975 Report a problem | ||
| 12/17/2025 | Listed for sale | $275,000+17%$192/sqft |
Source: NIRA as distributed by MLS GRID #831975 Report a problem | ||
| 12/27/2021 | Sold | $235,000+6.6%$164/sqft |
Source: NIRA as distributed by MLS GRID #504976 Report a problem | ||
| 12/14/2021 | Pending sale | $220,500$154/sqft |
Source: NIRA as distributed by MLS GRID #504976 Report a problem | ||
| 12/3/2021 | Listed for sale | $220,500+12.8%$154/sqft |
Source: NIRA as distributed by MLS GRID #504976 Report a problem | ||
| 2/28/2019 | Sold | $195,565+5.2%$137/sqft |
Source: NIRA as distributed by MLS GRID #440655 Report a problem | ||
| 10/22/2018 | Listing removed | $185,900$130/sqft |
Source: Berkshire Hathaway Executive R #440655 Report a problem | ||
| 8/11/2018 | Listed for sale | $185,900$130/sqft |
Source: Berkshire Hathaway Executive R #440655 Report a problem | ||
Public tax history
| Year | Property taxes | Tax assessment |
|---|---|---|
| 2025 | $4,674 +1.7% | $253,300 +8.4% |
| 2024 | $4,598 +133.4% | $233,700 +1.7% |
| 2023 | $1,970 +1.9% | $229,900 +16.7% |
| 2022 | $1,934 +9.2% | $197,000 +1.9% |
| 2021 | $1,771 | $193,400 +9.2% |
| 2020 | -- | $177,100 +117.3% |
| 2019 | $26 -2% | $81,500 +27066.7% |
| 2018 | $27 +274.4% | $300 |
| 2017 | $7 | $300 |
| 2016 | $7 -0.3% | $300 |
| 2014 | $7 -4.8% | $300 |
| 2013 | $7 -14.6% | $300 |
| 2012 | $9 +10.9% | $300 |
| 2011 | $8 -5.5% | $300 |
| 2010 | $8 | $300 |
| 2009 | -- | $300 |
Find assessor info on the county website
Neighborhood: 46356
Nearby homes
- $290,7003 bd2 ba1.6k sqft18307 Platinum Dr, Lowell, IN 46356Off Market
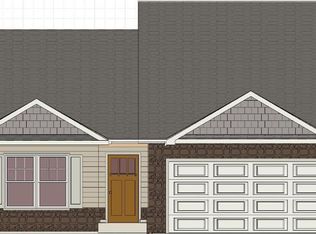
- $270,0002 bd2 ba1.4k sqft18315 Platinum Dr, Lowell, IN 46356Sold

- $307,4003 bd2 ba1.6k sqft18331 Platinum Dr, Lowell, IN 46356Off Market
- $298,7002 bd2 ba1.6k sqft18301 Platinum Dr, Lowell, IN 46356Off Market
- $281,6002 bd2 ba1.4k sqft18339 Platinum Dr, Lowell, IN 46356Off Market
- $260,0003 bd2 ba1.6k sqft18299 Platinum Dr, Lowell, IN 46356Sold
- $385,4004 bd2 ba1.7k sqft18316 Platinum Dr, Lowell, IN 46356Off Market
- $390,5004 bd3 ba2.1k sqft18308 Platinum Dr, Lowell, IN 46356Off Market
Nearby schools
GreatSchools rating
- 7/10Three Creeks Elementary SchoolGrades: K-4Distance: 0.4 mi
- 8/10Lowell Middle SchoolGrades: 7-8Distance: 2.2 mi
- 9/10Lowell Senior High SchoolGrades: 9-12Distance: 0.4 mi
Schools provided by the listing agent
- Elementary: Three Creeks Elementary
- Middle: Lowell Middle School
- High: Lowell Senior High School
Source: NIRA as distributed by MLS GRID. This data may not be complete. We recommend contacting the local school district to confirm school assignments for this home.
Get a cash offer in 3 minutes
Find out how much your home could sell for in as little as 3 minutes with a no-obligation cash offer.
Estimated market value
$273,500
Get a cash offer in 3 minutes
Find out how much your home could sell for in as little as 3 minutes with a no-obligation cash offer.
Estimated market value
$273,500
- Indiana
- Lake County
- Lowell
- 46356
- 18311 Platinum Dr
Nearby cities
Nearby zip codes
Other Lowell Topics
