This well-designed, one level home has an open floorplan with cathedral ceilings in the main living area. Additional features include a well-appointed interior to include hardwood floors in the main living areas, craftsman style trim and doors throughout, and upgraded paint. The kitchen features a full Whirlpool appliance package (black, stainless steel), white, upgraded-soft close cabinets with crown molding, sizeable pantry, granite countertops, and large kitchen island with stainless steel, undermount sink. The bathrooms feature soft tones of gray cabinetry accented by white countertops and coordinating ceramic tile flooring. The primary bedroom features a tray ceiling and has an ensuite bath and large walk-in closet. The second bedroom is located in the front of the home, providing privacy and separation. The laundry/mud room has a laundry tub for added convenience and features plenty of storage space, with an entry closet as well as additional cabinetry. The attached garage has additional shelving and attic access via a pull-down ladder, both for storage. The yard is tastefully landscaped and finished with large concrete patio (20x14), drive, and walks. Although the home is virtually like new, Seller is providing a home warranty for your added peace of mind.
Closed
$270,000
18315 Platinum Dr, Lowell, IN 46356
2beds
1,494sqft
Single Family Residence
Built in 2019
6,098 Square Feet Lot
$285,300 Zestimate®
$181/sqft
$2,183 Estimated rent
Home value
$285,300
$271,000 - $300,000
$2,183/mo
Zestimate® history
Owner options
List your home for rent
$2,183/mo
Rent Zestimate®
Find your next renter with Zillow Rental Manager. Plus, with online applications, you can quickly screen prospective tenants – for free.
$2,183/mo
Rent Zestimate®
Refinance and save
$1,702/mo
Est. payment
Refinancing to a lower rate could help reduce your monthly payments and save thousands over the life of the loan.
$1,702/mo
Est. payment
Explore your selling options
Work with a Zillow partner agent
Leverage their expertise and Zillow's premium Showcase listings to get your home seen by more buyers.
Get startedList with your own agent
Get your home in front of millions of buyers by listing it on Zillow.
Learn how to do itSell it yourself
Take full control of how buyers see your home on Zillow by listing For Sale by Owner (FSBO).
List your homeWhat's special
Zillow last checked:
Listing updated:
Listed by:
Lynn Palmer,
McColly Real Estate 219-322-5508,
Joseph Palmer
Bought with:
Tina O'Keefe, RB17000607
Better Homes and Gardens Real
Source: NIRA as distributed by MLS GRID,MLS#: 805451
Facts & features
Interior
Bedrooms & bathrooms
- Bedrooms: 2
- Bathrooms: 2
- Full bathrooms: 1
- 3/4 bathrooms: 1
Rooms
- Room types: Bedroom 2, Primary Bedroom, Living Room, Dining Room, Laundry, Kitchen
Primary bedroom
- Area: 238
- Dimensions: 17.0 x 14.0
Bedroom 2
- Area: 144
- Dimensions: 12.0 x 12.0
Dining room
- Area: 169
- Dimensions: 13.0 x 13.0
Kitchen
- Area: 180
- Dimensions: 15.0 x 12.0
Laundry
- Area: 100
- Dimensions: 10.0 x 10.0
Living room
- Area: 266
- Dimensions: 19.0 x 14.0
Heating
- Forced Air, Natural Gas
Appliances
- Included: Dishwasher, Stainless Steel Appliance(s), Range Hood, Refrigerator, Microwave
- Laundry: Gas Dryer Hookup, Washer Hookup, Sink, Main Level, Laundry Room, In Unit
Features
- Cathedral Ceiling(s), Smart Thermostat, Walk-In Closet(s), Vaulted Ceiling(s), Tray Ceiling(s), Storage, Open Floorplan, Recessed Lighting, Pantry, Kitchen Island, Granite Counters, Crown Molding, Ceiling Fan(s)
- Windows: Double Pane Windows, Window Coverings, Insulated Windows
- Has basement: No
- Has fireplace: No
Interior area
- Total structure area: 1,494
- Total interior livable area: 1,494 sqft
- Finished area above ground: 1,494
Property
Parking
- Total spaces: 2.5
- Parking features: Attached, Concrete, Storage, Private, Lighted, Garage Faces Front, Garage Door Opener, Driveway
- Attached garage spaces: 2.5
- Has uncovered spaces: Yes
Features
- Levels: One
- Patio & porch: Patio
- Exterior features: Lighting, Rain Gutters
- Fencing: None
- Has view: Yes
- View description: Neighborhood
- Frontage length: 48
Lot
- Size: 6,098 Square Feet
- Dimensions: 48.00' x 130.00'
- Features: Landscaped, Rectangular Lot, Level
Details
- Parcel number: 451925255004.000008
- Zoning description: Residential
Construction
Type & style
- Home type: SingleFamily
- Architectural style: Bungalow,Traditional,Ranch,Contemporary
- Property subtype: Single Family Residence
- Attached to another structure: Yes
Condition
- New construction: No
- Year built: 2019
Utilities & green energy
- Electric: 200+ Amp Service, Circuit Breakers
- Sewer: Public Sewer
- Water: Public
- Utilities for property: Cable Available, Sewer Connected, Water Connected, Natural Gas Connected, Electricity Connected
Community & HOA
Community
- Features: Curbs, Sidewalks, Street Lights
- Security: Carbon Monoxide Detector(s), Smoke Detector(s)
- Subdivision: Beverly Estates
HOA
- Has HOA: No
Location
- Region: Lowell
Financial & listing details
- Price per square foot: $181/sqft
- Tax assessed value: $253,300
- Annual tax amount: $2,299
- Date on market: 8/19/2024
- Listing agreement: Exclusive Right To Sell
- Listing terms: Cash,VA Loan,FHA,Conventional
- Road surface type: Asphalt, Paved
Price history
| Date | Event | Price |
|---|---|---|
| 8/16/2024 | Sold | $270,000-5.3%$181/sqft |
Source:  NIRA as distributed by MLS GRID #805451 Report a problem NIRA as distributed by MLS GRID #805451 Report a problem | ||
| 6/16/2024 | Listed for sale | $285,000$191/sqft |
Source: NIRA as distributed by MLS GRID #805451 Report a problem | ||
| 6/16/2024 | Listing removed | -- |
Source: NIRA as distributed by MLS GRID #803668 Report a problem | ||
| 6/12/2024 | Price change | $285,000-4.2%$191/sqft |
Source: NIRA as distributed by MLS GRID #803668 Report a problem | ||
| 6/1/2024 | Price change | $297,500-2.3%$199/sqft |
Source: NIRA as distributed by MLS GRID #803668 Report a problem | ||
| 5/23/2024 | Listed for sale | $304,500$204/sqft |
Source: NIRA as distributed by MLS GRID #803668 Report a problem | ||
Public tax history
| Year | Property taxes | Tax assessment |
|---|---|---|
| 2025 | $2,337 +1.7% | $253,300 +8.4% |
| 2024 | $2,299 +16.7% | $233,700 +1.7% |
| 2023 | $1,970 +1.9% | $229,900 +16.7% |
| 2022 | $1,934 +9.2% | $197,000 +1.9% |
| 2021 | $1,771 | $193,400 +9.2% |
| 2020 | -- | $177,100 +117.3% |
| 2019 | $26 -2% | $81,500 +27066.7% |
| 2018 | $27 +274.4% | $300 |
| 2017 | $7 | $300 |
| 2016 | $7 -0.3% | $300 |
| 2014 | $7 -4.8% | $300 |
| 2013 | $7 -14.6% | $300 |
| 2012 | $9 +10.9% | $300 |
| 2011 | $8 -5.5% | $300 |
| 2010 | $8 | $300 |
| 2009 | -- | $300 |
Find assessor info on the county website
Neighborhood: 46356
Nearby homes
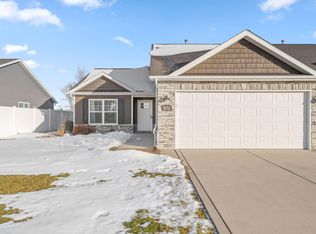
- $268,0002 bd2 ba1.4k sqft18311 Platinum Dr, Lowell, IN 46356Sold
- $307,4003 bd2 ba1.6k sqft18331 Platinum Dr, Lowell, IN 46356Off Market
- $290,7003 bd2 ba1.6k sqft18307 Platinum Dr, Lowell, IN 46356Off Market
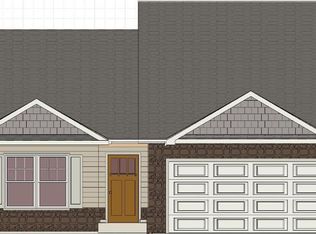
- $281,6002 bd2 ba1.4k sqft18339 Platinum Dr, Lowell, IN 46356Off Market
- $298,7002 bd2 ba1.6k sqft18301 Platinum Dr, Lowell, IN 46356Off Market
- $301,2003 bd2 ba1.6k sqft18357 Platinum Dr, Lowell, IN 46356Off Market
- $10,000-- bd-- ba-- sqft18375 Platinum Dr, Lowell, IN 46356Off Market
- $10,000-- bd-- ba-- sqft18383 Platinum Dr, Lowell, IN 46356Off Market
Nearby schools
GreatSchools rating
- 7/10Three Creeks Elementary SchoolGrades: K-4Distance: 0.4 mi
- 8/10Lowell Middle SchoolGrades: 7-8Distance: 2.2 mi
- 9/10Lowell Senior High SchoolGrades: 9-12Distance: 0.4 mi
Get a cash offer in 3 minutes
Find out how much your home could sell for in as little as 3 minutes with a no-obligation cash offer.
Estimated market value
$285,300
Get a cash offer in 3 minutes
Find out how much your home could sell for in as little as 3 minutes with a no-obligation cash offer.
Estimated market value
$285,300
- Indiana
- Lake County
- Lowell
- 46356
- 18315 Platinum Dr
Nearby cities
Nearby zip codes
Other Lowell Topics
