Amazing outdoor oasis - Welcome to 18312 Eastwyck Dr in Tampa. If you love the outdoors, swimming, grilling and just hanging with friends and family this place is for you! A wonderful outdoor area with fully fenced in backyard, travertine decking on the extended oversized lanai, outdoor kitchen with grill, outside pool bath access, outdoor TV's for watching the games, gas heated salt water pool with spa - fun fun fun! Inside you will find a great split floor plan with the primary suite that included two walk in closets, walk in shower, soaking tub and dual sink vanity. A private office, fun game area with pool table (which does convey), three additional bedrooms and two baths. Wood laminate flooring and tile throughout, high ceilings, gas fireplace and tons more extras. Many updates include New roof 2017, new HVAC 2021, new hot water heater 2017, new pool cage 2020, new gas pool heater 2016, all new exterior fiberglass doors 2021, new exterior paint 2021, exterior landscape lighting 2021 - and the list goes on. Located within the gated community of Covington Estates with low HOA and no CDD fees. Minutes from great schools, I75 and all new shopping, restaurants and medical facilities.
Sold for $652,000
$652,000
18312 EASTWYCK DRIVE, TAMPA, FL 33647
4beds
2,780sqft
Single Family Residence
Built in 2000
10,125 Square Feet Lot
$648,100 Zestimate®
$235/sqft
$3,420 Estimated rent
Home value
$648,100
$616,000 - $681,000
$3,420/mo
Zestimate® history
Owner options
List your home for rent
$3,420/mo
Rent Zestimate®
Find your next renter with Zillow Rental Manager. Plus, with online applications, you can quickly screen prospective tenants – for free.
$3,420/mo
Rent Zestimate®
Refinance and save
$4,608/mo
Est. payment
Refinancing to a lower rate could help reduce your monthly payments and save thousands over the life of the loan.
$4,608/mo
Est. payment
Explore your selling options
Work with a Zillow partner agent
Leverage their expertise and Zillow's premium Showcase listings to get your home seen by more buyers.
Get startedList with your own agent
Get your home in front of millions of buyers by listing it on Zillow.
Learn how to do itSell it yourself
Take full control of how buyers see your home on Zillow by listing For Sale by Owner (FSBO).
List your homeWhat's special
Low hoaExterior landscape lightingPool tableFun game areaEastwyck drPrivate officeWood laminate flooring
Zillow last checked:
Listing updated:
Listed by:
Jerilyn Rush 813-927-6795,
COMPASS FLORIDA LLC 727-339-7902,
Bekah Rush 813-917-4544,
COMPASS FLORIDA LLC
Bought with:
Ali St Cyr, 3272034
TOMLIN, ST CYR & ASSOCIATES LLC
Source: Stellar MLS,MLS#: U8231428 Originating MLS: Pinellas Suncoast
Originating MLS: Pinellas Suncoast
Facts & features
Interior
Bedrooms & bathrooms
- Bedrooms: 4
- Bathrooms: 3
- Full bathrooms: 3
Rooms
- Room types: Breakfast Room Separate, Den/Library/Office, Family Room, Dining Room, Utility Room
Primary bedroom
- Features: Walk-In Closet(s)
- Level: First
Family room
- Level: First
Kitchen
- Level: First
Living room
- Level: First
Heating
- Central
Cooling
- Central Air
Appliances
- Included: Dishwasher, Disposal, Gas Water Heater, Range
- Laundry: Inside, Laundry Room
Features
- Built-in Features, Ceiling Fan(s), Crown Molding, High Ceilings, Kitchen/Family Room Combo, Living Room/Dining Room Combo, Open Floorplan, Smart Home, Solid Wood Cabinets, Split Bedroom, Stone Counters, Walk-In Closet(s)
- Flooring: Laminate, Tile
- Doors: Outdoor Kitchen, Sliding Doors
- Windows: Blinds, Shutters
- Has fireplace: Yes
- Fireplace features: Family Room, Gas
Interior area
- Total structure area: 3,997
- Total interior livable area: 2,780 sqft
Property
Parking
- Total spaces: 3
- Parking features: Driveway, Garage Door Opener
- Attached garage spaces: 3
- Has uncovered spaces: Yes
Features
- Levels: One
- Stories: 1
- Patio & porch: Covered, Deck, Front Porch, Rear Porch, Screened
- Exterior features: Irrigation System, Lighting, Outdoor Kitchen, Private Mailbox, Rain Gutters, Sidewalk
- Has private pool: Yes
- Pool features: Auto Cleaner, Gunite, Heated, In Ground, Pool Sweep, Salt Water, Screen Enclosure
- Has spa: Yes
- Spa features: Heated, In Ground
- Fencing: Vinyl
Lot
- Size: 10,125 Square Feet
- Dimensions: 75 x 135
- Features: City Lot, Sidewalk
- Residential vegetation: Trees/Landscaped
Details
- Parcel number: U08272022000000100007.0
- Zoning: PD
- Special conditions: None
Construction
Type & style
- Home type: SingleFamily
- Property subtype: Single Family Residence
Materials
- Block, Stucco
- Foundation: Slab
- Roof: Shingle
Condition
- New construction: No
- Year built: 2000
Utilities & green energy
- Sewer: Public Sewer
- Water: Public
- Utilities for property: BB/HS Internet Available, Electricity Connected, Natural Gas Connected, Sewer Connected, Sprinkler Meter, Street Lights, Water Connected
Community & HOA
Community
- Features: Gated Community - No Guard, Sidewalks
- Security: Gated Community, Security System, Smoke Detector(s)
- Pet fee: $0 monthly
- Subdivision: CROSS CREEK PRCL I
HOA
- Has HOA: Yes
- HOA fee: $94 monthly
- HOA name: Pilawski Property Management-Joanne Pilawski
- Second HOA name: Cross Creek II master
Location
- Region: Tampa
Financial & listing details
- Price per square foot: $235/sqft
- Tax assessed value: $484,968
- Annual tax amount: $4,938
- Date on market: 2/22/2024
- Cumulative days on market: 5 days
- Listing terms: Assumable,Cash,Conventional,VA Loan
- Ownership: Fee Simple
- Total actual rent: 0
- Electric utility on property: Yes
- Road surface type: Paved, Asphalt
Price history
| Date | Event | Price |
|---|---|---|
| 4/4/2024 | Sold | $652,000-1.2%$235/sqft |
Source:  Stellar MLS #U8231428 Report a problem Stellar MLS #U8231428 Report a problem | ||
| 2/27/2024 | Pending sale | $660,000$237/sqft |
Source: Stellar MLS #U8231428 Report a problem | ||
| 2/22/2024 | Listed for sale | $660,000+93%$237/sqft |
Source: Stellar MLS #U8231428 Report a problem | ||
| 8/15/2015 | Sold | $342,000-3.7%$123/sqft |
Source: Public Record Report a problem | ||
| 6/26/2015 | Listed for sale | $355,000+65.1%$128/sqft |
Source: RE/MAX METRO #U7741453 Report a problem | ||
| 1/3/2001 | Sold | $215,000$77/sqft |
Source: Public Record Report a problem | ||
Public tax history
| Year | Property taxes | Tax assessment |
|---|---|---|
| 2025 | $9,506 +78.4% | $484,968 -0.9% |
| 2024 | $5,330 +3.6% | $489,266 +60.4% |
| 2023 | $5,145 +4.4% | $304,982 +3% |
| 2022 | $4,928 +1.1% | $296,099 +3% |
| 2021 | $4,872 +2.1% | $287,475 +1.4% |
| 2020 | $4,772 +2.7% | $283,506 +2.3% |
| 2019 | $4,648 | $277,132 +1.9% |
| 2018 | $4,648 +2.2% | $271,965 +2.1% |
| 2017 | $4,549 +1.3% | $266,371 +1.7% |
| 2016 | $4,491 +0.3% | $261,911 +11.2% |
| 2015 | $4,475 +11.3% | $235,477 +0.8% |
| 2014 | $4,020 | $233,608 +1.5% |
| 2013 | $4,020 +0.3% | $230,156 +1.7% |
| 2012 | $4,007 -2.1% | $226,309 -1.7% |
| 2011 | $4,095 -4.5% | $230,216 -4.7% |
| 2010 | $4,290 +1.1% | $241,540 +1.4% |
| 2009 | $4,242 -0.1% | $238,285 +0.1% |
| 2008 | $4,245 -2.4% | $238,047 +3% |
| 2007 | $4,350 -5.6% | $231,114 +2.5% |
| 2006 | $4,607 0% | $225,477 +3% |
| 2005 | $4,608 | $218,910 +3% |
| 2004 | -- | $212,534 +1.9% |
| 2003 | -- | $208,571 +2.4% |
| 2002 | -- | $203,683 +7.9% |
| 2001 | -- | $188,806 +448.5% |
| 2000 | $833 | $34,425 |
Find assessor info on the county website
Neighborhood: 33647
Nearby homes
- $630,5004 bd4 ba3.1k sqft18314 Eastwyck Dr, Tampa, FL 33647Off Market
- $585,0005 bd3 ba3.1k sqft18310 Eastwyck Dr, Tampa, FL 33647Sold
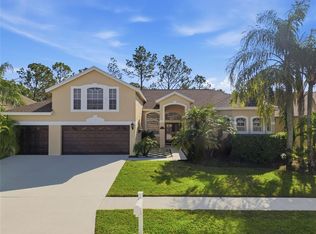
- $616,2004 bd3 ba2.4k sqft18316 Eastwyck Dr, Tampa, FL 33647Off Market
- $633,4004 bd3 ba3.2k sqft18308 Eastwyck Dr, Tampa, FL 33647Off Market
- $567,4004 bd3 ba3k sqft10104 Newham Way, Tampa, FL 33647Off Market
- $663,7005 bd4 ba3.4k sqft18309 Eastwyck Dr, Tampa, FL 33647Off Market
- $658,5005 bd4 ba3.3k sqft18318 Eastwyck Dr, Tampa, FL 33647Off Market
- $669,4004 bd3 ba2.8k sqft18307 Eastwyck Dr, Tampa, FL 33647Off Market
Nearby schools
GreatSchools rating
- 10/10Pride Elementary SchoolGrades: PK-5Distance: 0.4 mi
- 9/10Benito Middle SchoolGrades: 6-8Distance: 0.9 mi
- 3/10Wharton High SchoolGrades: 9-12Distance: 1.9 mi
Schools provided by the listing agent
- Elementary: Pride-HB
- Middle: Benito-HB
- High: Wharton-HB
Source: Stellar MLS. This data may not be complete. We recommend contacting the local school district to confirm school assignments for this home.
Get a cash offer in 3 minutes
Find out how much your home could sell for in as little as 3 minutes with a no-obligation cash offer.
Estimated market value
$648,100
Get a cash offer in 3 minutes
Find out how much your home could sell for in as little as 3 minutes with a no-obligation cash offer.
Estimated market value
$648,100
- Florida
- Hillsborough County
- Tampa
- 33647
- 18312 EASTWYCK DRIVE
Nearby cities
Nearby neighborhoods
Nearby zip codes
Other Tampa Topics
