Skip main navigation
Sold for $412,000
  • $412,000

    18313 Dollybrook Ln, Lutz, FL 33549

    4beds
    1,994sqft
    Single Family Residence
    Built in 1974
    10,088 Square Feet Lot
    $403,900 Zestimate®
    $207/sqft
    $2,999 Estimated rent

    Home value

    $403,900

    $372,000 - $440,000

    $2,999/mo

    Zestimate® history
    Loading
    Loading...

    Owner options

    List your home for rent

    $2,999/mo

    Rent Zestimate®

    Find your next renter with Zillow Rental Manager. Plus, with online applications, you can quickly screen prospective tenants – for free.

    Learn more

    $2,999/mo

    Rent Zestimate®

    Refinance and save

    $2,831/mo

    Est. payment

    Refinancing to a lower rate could help reduce your monthly payments and save thousands over the life of the loan.

    See today's rates

    $2,831/mo

    Est. payment

    Explore your selling options

    Work with a Zillow partner agent

    Leverage their expertise and Zillow's premium Showcase listings to get your home seen by more buyers.

    Get started

    List with your own agent

    Get your home in front of millions of buyers by listing it on Zillow.

    Learn how to do it

    Sell it yourself

    Take full control of how buyers see your home on Zillow by listing For Sale by Owner (FSBO).

    List your home

    What's special

    Generously sized bedroomsWood deckOversized backyardEnsuite bathFront porchLaundry roomDining room
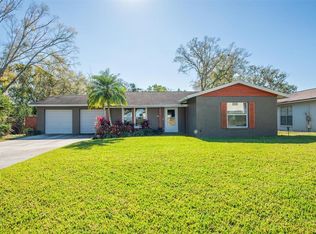
    Experience tranquility in the serene and well-established community of Bonniebrook Estates, nestled in Lutz, Hillsborough County. This ideal location offers a peaceful retreat while remaining conveniently close to all the exciting attractions in the Tampa Bay area. Situated on nearly a quarter acre, this charming TRI-LEVEL home features 4 bedrooms, 3 full baths, and a 2-car garage, spanning 1,994 sf and built in 1974. Seller has occupied since 1983. Enjoy peace of mind with a NEW ROOF 2022, updated electrical and plumbing! The front porch provides a cozy spot to read a book or soak in the fresh air. The kitchen boasts cathedral-style cabinets offering plenty of storage space, and mica countertops provide plenty of space for meal prep. A café dining area features chair rail detailing and double sliders leading to a wood deck with a view of the oversized backyard. A large shed (10x12) is positioned in the backyard and is perfect for storing garden equipment and more. The main level includes the living room, dining room, kitchen and laundry room with cabinets, washer and dryer. Just a few steps down, you’ll find the 4th bedroom with double sliders to a patio and a full bath with vanity and linen closet, and a storage closet. Upstairs, the primary bedroom features a double door entrance, a large walk-in closet and an ensuite bath with a skylight that brightens the room. The tiled shower includes sliding glass doors, a bench seat and contrasting accent tile pattern. Two additional generously sized bedrooms offer ample closet space and have access to the third full bath which also features a skylight. This home has easy access to major roadways including I-75 and is 25 minutes to Tampa International Airport, only 15 minutes to the renown Shops at Wiregrass, Tampa Premium Outlets, medical facilities, sporting arenas, cinemas, and many dining options. Only minutes from Nye Park on Sunset Lane where you will find a playground, picnic pavilion, tennis courts, and basketball courts. Don’t miss out! Schedule your appointment today.

    Zillow last checked:

    Listing updated:

    Listed by:

    Jennifer Dobbs 813-389-2074,

    MIHARA & ASSOCIATES INC. 813-960-2300

    Bought with:

    Jose Ramirez Hernandez, 3483040

    FIDATA REAL ESTATE LLC

    Source: Stellar MLS,MLS#: T3547420MLS LogoOriginating MLS: Pinellas Suncoast

    Facts & features

    Interior

    Bedrooms & bathrooms
    • Bedrooms: 4
    • Bathrooms: 3
    • Full bathrooms: 3
    Rooms
    • Room types: Living Room
    Primary bedroom
    • Features: Shower No Tub, Walk-In Closet(s)
    • Level: Second
    Bedroom 2
    • Features: Built-in Closet
    • Level: First
    Bedroom 3
    • Features: Built-in Closet
    • Level: First
    Bedroom 4
    • Features: Built-in Closet
    • Level: First
    Kitchen
    • Level: First
    Living room
    • Level: First
    Heating
    • Central
    Cooling
    • Central Air
    Appliances
    • Included: Dishwasher, Dryer, Microwave, Range, Range Hood, Refrigerator, Washer
    • Laundry: Inside, Laundry Room
    Features
    • Ceiling Fan(s), Chair Rail, Thermostat, Walk-In Closet(s)
    • Flooring: Carpet, Tile
    • Doors: Sliding Doors
    • Windows: Skylight(s)
    • Has fireplace: No
    Interior area
    • Total structure area: 2,722
    • Total interior livable area: 1,994 sqft

    Property

    Parking
    • Total spaces: 2
    • Parking features: Driveway
    • Attached garage spaces: 2
    • Has uncovered spaces: Yes
    Features
    • Levels: Three Or More
    • Stories: 3
    • Patio & porch: Deck, Front Porch, Patio
    • Fencing: Fenced,Vinyl
    Lot
    • Size: 10,088 Square Feet
    • Dimensions: 97 x 104
    • Features: In County
    Details
    • Additional structures: Shed(s)
    • Parcel number: U1827191B100000000018.0
    • Zoning: RSC-6
    • Special conditions: Probate Listing

    Construction

    Type & style
    • Home type: SingleFamily
    • Property subtype: Single Family Residence
    Materials
    • Metal Siding, Vinyl Siding, Wood Frame
    • Foundation: Slab
    • Roof: Shingle
    Condition
    • New construction: No
    • Year built: 1974

    Utilities & green energy

    • Sewer: Septic Tank
    • Water: Well
    • Utilities for property: Electricity Connected, Public, Sewer Connected, Water Connected

    Community & HOA

    Community
    • Pet fee: $0 monthly
    • Subdivision: BONNIEBROOK ESTATES
    HOA
    • Has HOA: No
    Location
    • Region: Lutz

    Financial & listing details

    • Price per square foot: $207/sqft
    • Tax assessed value: $329,363
    • Annual tax amount: $1,913
    • Date on market: 8/10/2024
    • Cumulative days on market: 85 days
    • Listing terms: Cash,Conventional,FHA,VA Loan
    • Ownership: Fee Simple
    • Total actual rent: 0
    • Electric utility on property: Yes
    • Road surface type: Paved

    Price history

    DateEventPrice
    12/26/2024Sold$412,000-0.7%$207/sqft
    Source: Stellar MLS #T3547420 Report a problem
    11/3/2024Pending sale$415,000$208/sqft
    Source: Stellar MLS #T3547420 Report a problem
    8/20/2024Price change$415,000-1.2%$208/sqft
    Source: Stellar MLS #T3547420 Report a problem
    8/10/2024Listed for sale$419,900$211/sqft
    Source: Stellar MLS #T3547420 Report a problem

    Public tax history

    YearProperty taxesTax assessment
    2025$6,657 +230.5%$329,363 +156.6%
    2024$2,015 +5.3%$128,357 +3%
    2023$1,913 +4.1%$124,618 +3%
    2022$1,838 +2.3%$120,988 +3%
    2021$1,798 +4.7%$117,464 +1.4%
    2020$1,717 +4.7%$115,842 +2.3%
    2019$1,640 $113,238 +1.9%
    2018$1,640 +1.1%$111,127 -25%
    2017$1,622 +2%$148,237 +39.1%
    2016$1,591 +2.2%$106,602 +0.7%
    2015$1,556 +4%$105,861 +0.8%
    2014$1,496 $105,011 +4.1%
    2013$1,496 +0.7%$100,907 +1.7%
    2012$1,485 +3.9%$99,220 +3%
    2011$1,429 +3.1%$96,330 +1.5%
    2010$1,386 +3.8%$94,906 +2.7%
    2009$1,335 +0.7%$92,411 +0.1%
    2008$1,326 -14.6%$92,319 +3%
    2007$1,554 -3.5%$89,630 +2.5%
    2006$1,610 +0.7%$87,444 +3%
    2005$1,598 $84,897 +3%
    2004-- $82,424 +1.9%
    2003-- $80,887 +2.4%
    2002-- $78,991 +1.6%
    2001-- $77,747 -14.5%
    2000$1,440 $90,944
    Find assessor info on the county website

    Neighborhood: 33549

    Nearby schools

    GreatSchools rating
    Schools provided by the listing agent
    • Elementary: Lutz-HB
    • Middle: Liberty-HB
    • High: Freedom-HB

    Source: Stellar MLS. This data may not be complete. We recommend contacting the local school district to confirm school assignments for this home.

    Get a cash offer in 3 minutes
    Find out how much your home could sell for in as little as 3 minutes with a no-obligation cash offer.
    Estimated market value
    $403,900
    Get a cash offer in 3 minutes
    Find out how much your home could sell for in as little as 3 minutes with a no-obligation cash offer.
    Estimated market value
    $403,900