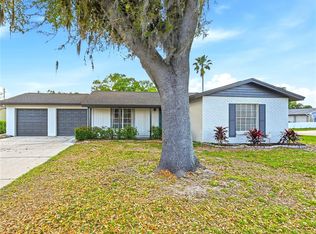
Under contract-accepting backup offers. Move-in ready and full of charm! This beautifully maintained 4-bedroom, 2-bath home in Bonnie Brook Estates is a must-see. Lovely curb appeal welcomes you with a beautiful paver walkway leading into this inviting residence. Featuring an open and spacious floor plan with a large living room with bay window, dining room, open kitchen, and expansive family room, this home is perfect for everyday living and entertaining. The large family room is adjacent to the kitchen, creating the ideal space for hosting family gatherings, and features a free-standing electric fireplace for added warmth and charm. The spacious kitchen offers stainless steel appliances, granite countertops, and a cozy dinette area. Generously sized bedrooms provide comfort and flexibility, while the owner’s suite features dual built-in closets for added storage and convenience. Both bathrooms include shower/tub combinations and granite countertops. There’s more! Enjoy the enclosed large sunroom overlooking the expansive fenced backyard, featuring an Augusta block walkway and storage shed—perfect for yard equipment and additional storage. Additional highlights include laminate flooring throughout, double-pane windows, newer plumbing approximately 10 years ago, new roof installed April 2026, water softener, 2019 water heater, and gutters throughout. This home has it all! You will not be disappointed!
Under contract
Price cut: $10.1K (6/24)
$399,900
18318 Dollybrook Ln, Lutz, FL 33549
4beds
2,160sqft
Single Family Residence
Built in 1974
10,530 Square Feet Lot
$390,400 Zestimate®
$185/sqft
$-- HOA
What's special
Free-standing electric fireplaceGenerously sized bedroomsGranite countertopsStorage shedCozy dinette areaLovely curb appealDouble-pane windows
- 55 days |
- 1,281 |
- 105 |
Likely to sell faster than
Zillow last checked:
Listing updated:
Listed by:
Irene Gray 813-767-1329,
KELLER WILLIAMS SOUTH TAMPA 813-875-3700
Source: Stellar MLS,MLS#: TB8507791
Originating MLS: Suncoast Tampa

Facts & features
Interior
Bedrooms & bathrooms
- Bedrooms: 4
- Bathrooms: 2
- Full bathrooms: 2
Rooms
- Room types: Family Room, Florida Room, Dining Room, Living Room
Primary bedroom
- Features: En Suite Bathroom, Dual Closets
- Level: First
- Area: 224 Square Feet
- Dimensions: 16x14
Bedroom 2
- Features: Built-in Closet
- Level: First
- Area: 143 Square Feet
- Dimensions: 13x11
Bedroom 3
- Features: Built-in Closet
- Level: First
- Area: 120 Square Feet
- Dimensions: 12x10
Bedroom 4
- Features: Built-in Closet
- Level: First
- Area: 90 Square Feet
- Dimensions: 10x9
Dining room
- Level: First
- Area: 182 Square Feet
- Dimensions: 14x13
Family room
- Level: First
- Area: 396 Square Feet
- Dimensions: 22x18
Florida room
- Level: First
- Area: 506 Square Feet
- Dimensions: 23x22
Kitchen
- Features: Breakfast Bar, Pantry, Granite Counters
- Level: First
- Area: 176 Square Feet
- Dimensions: 16x11
Living room
- Level: First
- Area: 300 Square Feet
- Dimensions: 25x12
Heating
- Electric
Cooling
- Central Air
Appliances
- Included: Dishwasher, Dryer, Electric Water Heater, Microwave, Range, Refrigerator, Washer, Water Softener
- Laundry: Inside, Laundry Closet
Features
- Ceiling Fan(s), Chair Rail, Eating Space In Kitchen, Open Floorplan, Primary Bedroom Main Floor, Solid Surface Counters
- Flooring: Ceramic Tile, Laminate
- Windows: Blinds, Window Treatments
- Has fireplace: Yes
- Fireplace features: Electric, Free Standing
Interior area
- Total structure area: 2,716
- Total interior livable area: 2,160 sqft
Video & virtual tour
Property
Parking
- Total spaces: 2
- Parking features: Driveway
- Carport spaces: 2
- Has uncovered spaces: Yes
Features
- Levels: One
- Stories: 1
- Patio & porch: Enclosed
- Exterior features: Rain Gutters, Sidewalk
- Fencing: Chain Link
- Has view: Yes
- View description: City
Lot
- Size: 10,530 Square Feet
- Dimensions: 81 x 130
Details
- Additional structures: Shed(s)
- Parcel number: U1827191B100000000005.0
- Zoning: RSC-6
- Special conditions: None
Construction
Type & style
- Home type: SingleFamily
- Architectural style: Florida
- Property subtype: Single Family Residence
Materials
- Block, Brick, Stucco
- Foundation: Slab
- Roof: Shingle
Condition
- Completed
- New construction: No
- Year built: 1974
Utilities & green energy
- Sewer: Septic Tank
- Water: Well
- Utilities for property: BB/HS Internet Available, Cable Connected, Electricity Connected
Community & HOA
Community
- Security: Security System, Security System Owned
- Pet fee: $0 monthly
- Subdivision: BONNIEBROOK ESTATES
HOA
- Has HOA: No
Location
- Region: Lutz
Financial & listing details
- Price per square foot: $185/sqft
- Tax assessed value: $332,854
- Annual tax amount: $2,322
- Date on market: 5/15/2026
- Cumulative days on market: 51 days
- Listing terms: Cash,Conventional,FHA,VA Loan
- Ownership: Fee Simple
- Total actual rent: 0
- Electric utility on property: Yes
- Road surface type: Paved, Asphalt
Estimated market value
$390,400
$371,000 - $410,000
$2,896/mo
Price history
| Date | Event | Price |
|---|---|---|
| 7/8/2026 | Contingent | $399,900$185/sqft |
Source: | ||
| 7/4/2026 | Pending sale | $399,900$185/sqft |
Source: | ||
| 6/24/2026 | Price change | $399,900-2.5%$185/sqft |
Source: | ||
| 6/3/2026 | Price change | $410,000-1.2%$190/sqft |
Source: | ||
| 5/15/2026 | Listed for sale | $415,000+29.7%$192/sqft |
Source: | ||
| 1/1/2021 | Listing removed | -- |
Source: | ||
| 10/1/2020 | Price change | $319,900-1%$148/sqft |
Source: FUTURE HOME REALTY INC #T3262883 Report a problem | ||
| 9/4/2020 | Listed for sale | $323,000$150/sqft |
Source: FUTURE HOME REALTY INC #T3262883 Report a problem | ||
Public tax history
| Year | Property taxes | Tax assessment |
|---|---|---|
| 2025 | $2,322 +9% | $131,487 +2.9% |
| 2024 | $2,130 +5% | $127,781 +3% |
| 2023 | $2,029 +8.3% | $124,059 +3% |
| 2022 | $1,874 +2.3% | $120,446 +3% |
| 2021 | $1,832 +4.6% | $116,938 +1.4% |
| 2020 | $1,751 +5.2% | $115,323 +2.3% |
| 2019 | $1,665 | $112,730 +1.9% |
| 2018 | $1,665 +3.2% | $110,628 -19.7% |
| 2017 | $1,613 +2% | $137,832 +29.9% |
| 2016 | $1,582 +2.3% | $106,124 +0.7% |
| 2015 | $1,547 +0.6% | $105,386 +0.8% |
| 2014 | $1,537 | $104,550 +1.5% |
| 2013 | $1,537 +0.7% | $103,005 +1.7% |
| 2012 | $1,526 +3.9% | $101,283 +3% |
| 2011 | $1,470 +3.1% | $98,333 +1.5% |
| 2010 | $1,426 +3.8% | $96,880 +2.7% |
| 2009 | $1,374 +0.6% | $94,333 +0.1% |
| 2008 | $1,365 -14.2% | $94,239 +3% |
| 2007 | $1,591 -3.5% | $91,494 +2.5% |
| 2006 | $1,650 +0.7% | $89,262 +3% |
| 2005 | $1,639 | $86,662 +3% |
| 2004 | -- | $84,138 +1.9% |
| 2003 | -- | $82,569 +1.9% |
| 2002 | -- | $81,043 +6.9% |
| 2001 | -- | $75,820 -11.2% |
| 2000 | $1,394 | $85,373 |
Find assessor info on the county website
Monthly payment
Est. payment$--/mo
Payment breakdown
Explore the cost of this home by adjusting the details. Changes won't be saved.All calculations are estimates and provided by Zillow, Inc. for informational purposes only. Actual amounts may vary.
HOA fees may include property taxes on listings classified as Co-Ops. Contact the listing agent and/or owner for fee details.
Mortgage interest rates are dependent on a number of factors, including credit score, down payment, and repayment length. Interest rate data provided by Zillow Group Marketplace, Inc. as of 1/1/1970 from various mortgage lenders with which we have lead or other similar arrangements; the Estimated Payment is an average of those rates.
See how much you could borrow to make a competitive offer.
Climate risks
Neighborhood: 33549
Nearby schools
GreatSchools rating
- 9/10Lutz K-8 SchoolGrades: PK-8Distance: 1.2 mi
- 3/10Freedom High SchoolGrades: 9-12Distance: 3.6 mi
- 8/10Liberty Middle SchoolGrades: 6-8Distance: 3.6 mi
Schools provided by the listing agent
- Elementary: Lutz-HB
- Middle: Liberty-HB
- High: Freedom-HB
Source: Stellar MLS. This data may not be complete. We recommend contacting the local school district to confirm school assignments for this home.
A local agent can set up tours, give advice and negotiate with sellers.
- Florida
- Hillsborough County
- Lutz
- 33549
- 18318 Dollybrook Ln