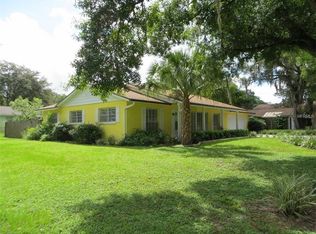
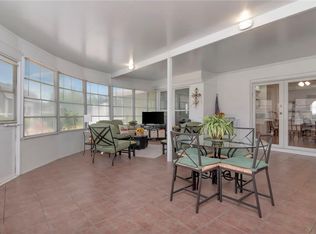
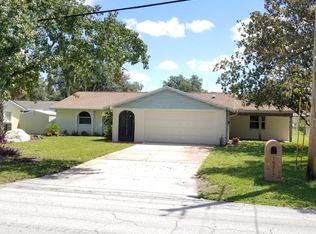
PRICE REDUCED FOR QUICK SALE! Magazine-worthy renovation at an unbelievable price. This fully renovated showpiece delivers rare model-home quality at an incredible value — priced below comparable homes currently on the market. From the moment you walk in, every detail feels fresh, modern, and elevated with high-end designer finishes throughout. The stunning custom kitchen is the true centerpiece of the home, featuring brand-new stainless appliances, luxurious quartz countertops, custom cabinetry, and a seamless open-concept design that flows beautifully into the bright, oversized living space filled with natural light. The entire home feels clean, sophisticated, and move-in ready. The spa-inspired primary suite offers a true luxury retreat with a beautifully redesigned designer shower and upscale finishes that create a boutique hotel feel. Major recent upgrades include a brand-new roof, fresh interior and exterior paint, recessed lighting, upgraded fixtures, and gorgeous luxury vinyl flooring throughout the main living areas — combining style, durability, and low-maintenance living. Step outside to an outdoor living space perfect for entertaining, grilling, relaxing, or creating your dream backyard oasis. Homes with this level of renovation, style, and attention to detail rarely hit the market at this price point. Turnkey, designer-updated, and aggressively priced — this is the one buyers have been waiting for.
Sold for $379,900
Zillow last checked:
Listing updated:
Bought with:
John Aponte, 3225938
PEOPLE'S TRUST REALTY
Source: Stellar MLS,MLS#: TB8511336 Originating MLS: Suncoast Tampa
Originating MLS: Suncoast Tampa
Price history
| Date | Event | Price |
|---|---|---|
| 7/15/2026 | Sold | $379,900$268/sqft |
Source:  Stellar MLS #TB8511336 Report a problem Stellar MLS #TB8511336 Report a problem | ||
| 7/8/2026 | Contingent | $379,900$268/sqft |
Source: Stellar MLS #TB8511336 Report a problem | ||
| 6/18/2026 | Pending sale | $379,900$268/sqft |
Source: Stellar MLS #TB8511336 Report a problem | ||
| 6/10/2026 | Price change | $379,900-1.3%$268/sqft |
Source: Stellar MLS #TB8511336 Report a problem | ||
| 6/3/2026 | Price change | $384,900-1.3%$272/sqft |
Source: Stellar MLS #TB8511336 Report a problem | ||
| 5/28/2026 | Price change | $389,900-2.5%$275/sqft |
Source: Stellar MLS #TB8511336 Report a problem | ||
| 5/23/2026 | Listed for sale | $399,900+0.6%$282/sqft |
Source: Stellar MLS #TB8511336 Report a problem | ||
| 5/20/2026 | Listing removed | $397,400$281/sqft |
Source: Stellar MLS #TB8501081 Report a problem | ||
| 5/13/2026 | Price change | $397,400-0.6%$281/sqft |
Source: Stellar MLS #TB8501081 Report a problem | ||
| 5/6/2026 | Price change | $399,900-2.4%$282/sqft |
Source: Stellar MLS #TB8501081 Report a problem | ||
| 4/29/2026 | Price change | $409,900-2.4%$289/sqft |
Source: Stellar MLS #TB8501081 Report a problem | ||
| 4/23/2026 | Listed for sale | $419,900+1.2%$297/sqft |
Source: Stellar MLS #TB8501081 Report a problem | ||
| 4/21/2026 | Listing removed | $414,900$293/sqft |
Source: Stellar MLS #TB8489822 Report a problem | ||
| 4/16/2026 | Price change | $414,900-0.7%$293/sqft |
Source: Stellar MLS #TB8489822 Report a problem | ||
| 4/14/2026 | Price change | $417,900-0.5%$295/sqft |
Source: Stellar MLS #TB8489822 Report a problem | ||
| 4/8/2026 | Price change | $419,900-2.3%$297/sqft |
Source: Stellar MLS #TB8489822 Report a problem | ||
| 3/27/2026 | Listed for sale | $429,900+115%$304/sqft |
Source: Stellar MLS #TB8489822 Report a problem | ||
| 12/9/2025 | Sold | $200,000$141/sqft |
Source: Public Record Report a problem | ||
Get a cash offer in 3 minutes
Find out how much your home could sell for in as little as 3 minutes with a no-obligation cash offer.
Estimated market value
$376,900
