Turnkey covered arena property on 5 usable acres — just 5 minutes to downtown Battle Ground. Designed for both functionality and flexibility, this property offers a fully established equestrian setup with potential for private use, training, or small-scale boarding. The covered, lighted arena (approx. 50x74) connects directly to the main barn, allowing efficient year-round riding. Three 12x12 rubber-matted stalls, tack room, hay and equipment storage, and Eco Green Grid footing provide a durable, low-maintenance setup. A second 24x36 barn with three additional stalls, hayloft, power, and ag flooring offers added capacity for multiple horses or expanded use. Level, cross-fenced pasture supports rotational grazing or separate turnout, creating a layout well-suited for daily management or accommodating multiple horses. Beyond the equestrian features, the property includes a greenhouse, raised beds, orchard (Asian pears, apples, plum, berries, grapes), chicken coop, dog run, covered RV parking, and ample space for trailers and equipment. The 4-bedroom, 3.5-bath home (2,182 sq ft) features vaulted ceilings, wood-burning fireplace, heated tile kitchen floors, and a flexible lower level with pellet stove and exterior access. A rare opportunity to own a private, fully usable acreage property with infrastructure already in place — offering both lifestyle and potential for income-producing use.
Sold
Listed by: Keller Williams-Premier Prtnrs • Kelly Muscarella
Bought with: ZNonMember-Office-MLS
$1,070,000
18313 NE 219th Street, Battle Ground, WA 98604
4beds
2,181sqft
Single Family Residence
Built in 1979
5 Acres Lot
$1,070,300 Zestimate®
$491/sqft
$3,607 Estimated rent
Home value
$1,070,300
$1.02M - $1.12M
$3,607/mo
Zestimate® history
Owner options
List your home for rent
$3,607/mo
Rent Zestimate®
Find your next renter with Zillow Rental Manager. Plus, with online applications, you can quickly screen prospective tenants – for free.
$3,607/mo
Rent Zestimate®
Refinance and save
$6,498/mo
Est. payment
Refinancing to a lower rate could help reduce your monthly payments and save thousands over the life of the loan.
$6,498/mo
Est. payment
Explore your selling options
Work with a Zillow partner agent
Leverage their expertise and Zillow's premium Showcase listings to get your home seen by more buyers.
Get startedList with your own agent
Get your home in front of millions of buyers by listing it on Zillow.
Learn how to do itSell it yourself
Take full control of how buyers see your home on Zillow by listing For Sale by Owner (FSBO).
List your homeWhat's special
Zillow last checked:
Listing updated:
Listed by:
Kelly Muscarella,
Keller Williams-Premier Prtnrs
Bought with:
Non Member ZDefault
ZNonMember-Office-MLS
Source: NWMLS as distributed by MLS GRID,MLS#: 2526188
Facts & features
Interior
Bedrooms & bathrooms
- Bedrooms: 4
- Bathrooms: 3
- Full bathrooms: 2
- 1/2 bathrooms: 1
- Main level bathrooms: 1
Primary bedroom
- Level: Second
Bedroom
- Level: Second
Bedroom
- Level: Second
Bedroom
- Level: Second
Bathroom full
- Level: Second
Bathroom full
- Level: Second
Other
- Level: Main
Dining room
- Level: Main
Family room
- Level: Lower
Kitchen with eating space
- Level: Main
Living room
- Level: Main
Utility room
- Description: Laundry
- Level: Lower
Heating
- Fireplace, Heat Pump, Electric
Cooling
- Heat Pump
Appliances
- Included: Dishwasher, Disposal, Double Oven, Microwave, Stove(s)/Range(s), Dishwasher(s), Garbage Disposal, Microwave(s), Water Heater: Electric, Water Heater Location: Garage
Features
- Dining Room
- Flooring: Ceramic Tile, Laminate, Carpet
- Basement: Daylight,Finished
- Number of fireplaces: 2
- Fireplace features: Pellet Stove, Wood Burning, Lower Level: 1, Main Level: 1, Fireplace
Interior area
- Total structure area: 2,181
- Total interior livable area: 2,181 sqft
Property
Parking
- Total spaces: 2
- Parking features: Attached Garage, RV Parking
- Has attached garage: Yes
- Covered spaces: 2
Features
- Levels: Two
- Stories: 2
- Patio & porch: Dining Room, Fireplace, Vaulted Ceiling(s), Water Heater
- Has view: Yes
- View description: Territorial
Lot
- Size: 5 Acres
- Dimensions: 5 Acres
- Features: Paved, Arena-Indoor, Barn, Deck, Fenced-Fully, Green House, High Speed Internet, Outbuildings, Patio, RV Parking, Shop, Stable
- Topography: Level
Details
- Parcel number: 201648000
- Zoning: R
- Zoning description: Jurisdiction: County
- Special conditions: Standard
Construction
Type & style
- Home type: SingleFamily
- Architectural style: 2 Stories w/Bsmnt
- Property subtype: Single Family Residence
Materials
- Wood Products
- Foundation: Slab
- Roof: Composition
Condition
- Year built: 1979
- Major remodel year: 1979
Utilities & green energy
- Electric: Company: Clark Public Utilities
- Sewer: Septic Tank, Company: Septic
- Water: Public, Company: City of Battle Ground
Community & HOA
Community
- Subdivision: Battle Ground
Location
- Region: Battle Ground
Financial & listing details
- Price per square foot: $491/sqft
- Tax assessed value: $673,773
- Annual tax amount: $5,097
- Date on market: 4/6/2026
- Cumulative days on market: 104 days
- Listing terms: Conventional,FHA,VA Loan
- Inclusions: Dishwasher(s), Double Oven, Garbage Disposal, Microwave(s), Stove(s)/Range(s)
Price history
| Date | Event | Price |
|---|---|---|
| 6/18/2026 | Sold | $1,070,000+4.4%$491/sqft |
Source:  NWMLS as distributed by MLS GRID #2526188 Report a problem NWMLS as distributed by MLS GRID #2526188 Report a problem | ||
| 5/21/2026 | Pending sale | $1,024,900$470/sqft |
Source: NWMLS as distributed by MLS GRID #2526188 Report a problem | ||
| 5/21/2026 | Price change | $1,024,900-2.4%$470/sqft |
Source: NWMLS as distributed by MLS GRID #2526188 Report a problem | ||
| 5/21/2026 | Listed for sale | $1,050,000+312.4%$481/sqft |
Source:  RMLS (OR) #238267444 Report a problem RMLS (OR) #238267444 Report a problem | ||
| 12/2/2002 | Sold | $254,600$117/sqft |
Source: Public Record Report a problem | ||
Public tax history
| Year | Property taxes | Tax assessment |
|---|---|---|
| 2024 | $5,591 +11.8% | $673,773 -2.7% |
| 2023 | $5,003 +1.2% | $692,320 +3.1% |
| 2022 | $4,943 -0.7% | $671,290 +23.2% |
| 2021 | $4,977 +0.3% | $544,781 +8.6% |
| 2020 | $4,963 | $501,634 +2.8% |
| 2019 | $4,963 +15% | $488,054 +0.1% |
| 2018 | $4,315 -13.6% | $487,364 +13.4% |
| 2017 | $4,996 +16.9% | $429,688 +7% |
| 2016 | $4,275 -0.4% | $401,471 +8.5% |
| 2015 | $4,292 +0.1% | $370,022 +5.8% |
| 2014 | $4,287 | $349,626 +9.8% |
| 2013 | $4,287 -0.6% | $318,501 +10.5% |
| 2012 | $4,313 +17.8% | $288,214 -13.9% |
| 2011 | $3,662 +12.9% | $334,900 +13.9% |
| 2010 | $3,244 -9.7% | $294,010 -6.1% |
| 2009 | $3,593 | $313,210 -23.2% |
| 2008 | -- | $407,900 |
| 2007 | -- | $407,900 +61.6% |
| 2005 | -- | $252,400 |
| 2004 | -- | $252,400 +20.7% |
| 2001 | $2,364 -0.2% | $209,200 +0.9% |
| 2000 | $2,369 | $207,400 |
Find assessor info on the county website
Neighborhood: 98604
Nearby homes
- $299,0003 bd3 ba2.8k sqft18633 NE 219th St, Battle Ground, WA 98604Pending
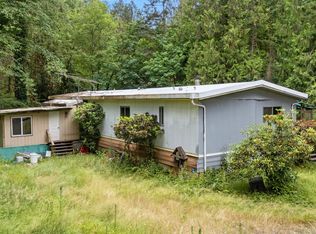
- $350,0003 bd2 ba1.2k sqft18713 NE 219th St, Battle Ground, WA 98604Sold

- $596,0003 bd2 ba1.3k sqft22010 NE 188th Ave, Battle Ground, WA 98604Sold

- $699,9994 bd2 ba1.7k sqft17912 NE 219th St, Battle Ground, WA 98604Sold

- $835,0003 bd3 ba1.9k sqft18810 NE 219th St, Battle Ground, WA 98604For Sale
- $550,0003 bd2 ba2.2k sqft17802 NE 219th St, Battle Ground, WA 98604Sold
- $924,9004 bd3 ba2.3k sqft21815 NE 176th Ave, Battle Ground, WA 98604Coming Soon
- $949,9994 bd4 ba4.1k sqft21109 NE 182nd Ave, Battle Ground, WA 98604Sold
Nearby schools
GreatSchools rating
- 6/10Tukes Valley Primary SchoolGrades: PK-4Distance: 0.8 mi
- 5/10Tukes Valley Middle SchoolGrades: 5-8Distance: 0.8 mi
- 6/10Battle Ground High SchoolGrades: 9-12Distance: 2.8 mi
Schools provided by the listing agent
- Elementary: Tukes Valley Primary
- Middle: Tukes Valley Middle
- High: Battle Ground High
Source: NWMLS as distributed by MLS GRID. This data may not be complete. We recommend contacting the local school district to confirm school assignments for this home.
Get a cash offer in 3 minutes
Find out how much your home could sell for in as little as 3 minutes with a no-obligation cash offer.
Estimated market value
$1,070,300
Get a cash offer in 3 minutes
Find out how much your home could sell for in as little as 3 minutes with a no-obligation cash offer.
Estimated market value
$1,070,300
- Washington
- Clark County
- Battle Ground
- 98604
- 18313 NE 219th Street
Nearby cities
Nearby zip codes
Other Battle Ground Topics
