Welcome to this stunning 4-bedroom, 3-bathroom haven nestled on an oversized corner lot exuding elegance and luxury. Step into this gorgeous home and be captivated by its exquisite features and meticulous design. As you enter, the custom wood cabinets in the kitchen, adorned with sleek granite countertops, create a beautiful focal point. The kitchen also boasts state-of-the-art GE appliances, promising both style and functionality. The luxury vinyl flooring throughout most of the home adds a touch of sophistication while offering durability and ease of maintenance. The home's architectural charm continues with vaulted ceilings adorned with plant shelves, adding character and depth to the living spaces. The plantation shutters on the windows not only enhance privacy but also infuse a timeless elegance into every room. The oversized master bedroom is a retreat in itself, featuring his and her walk-in closets with built-in shelving for ample storage. The master bathroom is a spa-like oasis, complete with a lavish jacuzzi tub, a walk-in shower, and custom cabinets complemented by granite countertops. Bedrooms 2 and 3 are generously sized and thoughtfully designed, each equipped with built-in desks ideal for studying or working from home. The family bathroom showcases a walk-in shower and convenient built-in storage cabinets, adding both style and functionality. A true highlight of this home is the guest or in-suite, offering privacy and comfort. With its own bathroom, oversized walk-in closet, and direct access to the inviting pool area, it provides a serene and welcoming space for guests or multigenerational living. Outside, a large pool surrounded by brick pavers beckons for relaxation and entertainment. The custom-built outdoor grill with an exhaust, along with the convenient outside bar and sink, create the perfect setting for hosting gatherings or enjoying leisurely evenings outdoors. Home is equipped with a portal generator hook-up and central vacuum. The garage has storage cabinets and a closed-in workshop or office. Don't forget the exterior shed for the lawn equipment. The irrigation system does not work and is as-is. This residence is not just a home; it's a masterpiece, meticulously crafted with attention to detail and designed to offer a lifestyle of comfort, luxury, and sophistication.
Sold for $474,000
$474,000
18316 Brigget Ave, Pt Charlotte, FL 33948
4beds
2,517sqft
Single Family Residence
Built in 1992
0.3 Acres Lot
$443,000 Zestimate®
$188/sqft
$5,507 Estimated rent
Home value
$443,000
$416,000 - $474,000
$5,507/mo
Zestimate® history
Owner options
List your home for rent
$5,507/mo
Rent Zestimate®
Find your next renter with Zillow Rental Manager. Plus, with online applications, you can quickly screen prospective tenants – for free.
$5,507/mo
Rent Zestimate®
Refinance and save
$3,217/mo
Est. payment
Refinancing to a lower rate could help reduce your monthly payments and save thousands over the life of the loan.
$3,217/mo
Est. payment
Explore your selling options
Work with a Zillow partner agent
Leverage their expertise and Zillow's premium Showcase listings to get your home seen by more buyers.
Get startedList with your own agent
Get your home in front of millions of buyers by listing it on Zillow.
Learn how to do itSell it yourself
Take full control of how buyers see your home on Zillow by listing For Sale by Owner (FSBO).
List your homeWhat's special
Oversized walk-in closetLarge poolWalk-in closetsMaster bathroomWalk-in showerLavish jacuzzi tubState-of-the-art ge appliances
Zillow last checked:
Listing updated:
Listed by:
Billy Jones 941-743-4200,
BARNES & PHILLIPS REAL ESTATE 941-743-4200
Bought with:
William Spain, 3422339
KW PEACE RIVER PARTNERS
Amy Snyder, 3505636
KW PEACE RIVER PARTNERS
Source: Stellar MLS,MLS#: C7485763 Originating MLS: Port Charlotte
Originating MLS: Port Charlotte
Facts & features
Interior
Bedrooms & bathrooms
- Bedrooms: 4
- Bathrooms: 3
- Full bathrooms: 3
Rooms
- Room types: Breakfast Room Separate, Family Room, Utility Room
Primary bedroom
- Features: Walk-In Closet(s)
- Level: First
- Dimensions: 14x15
Bedroom 2
- Features: Built-in Closet
- Level: First
- Dimensions: 13x11
Bedroom 3
- Features: Built-in Closet
- Level: First
- Dimensions: 13x11
Bedroom 4
- Features: Walk-In Closet(s)
- Level: First
- Dimensions: 15x12
Primary bathroom
- Features: Granite Counters
- Level: First
- Dimensions: 10x14
Balcony porch lanai
- Level: First
- Dimensions: 25x12
Dinette
- Level: First
- Dimensions: 8x10
Dining room
- Level: First
- Dimensions: 14x12
Kitchen
- Level: First
- Dimensions: 10x11
Living room
- Level: First
- Dimensions: 12x11
Utility room
- Level: First
- Dimensions: 7x11
Heating
- Central
Cooling
- Central Air
Appliances
- Included: Dishwasher, Dryer, Electric Water Heater, Microwave, Range, Washer
- Laundry: Laundry Room
Features
- Solid Surface Counters, Stone Counters, Vaulted Ceiling(s), Walk-In Closet(s), In-Law Floorplan
- Flooring: Carpet, Luxury Vinyl, Tile
- Doors: Outdoor Grill, Sliding Doors
- Windows: Skylight(s), Window Treatments, Hurricane Shutters, Hurricane Shutters/Windows
- Has fireplace: No
Interior area
- Total structure area: 3,507
- Total interior livable area: 2,517 sqft
Property
Parking
- Total spaces: 2
- Parking features: Garage Door Opener
- Attached garage spaces: 2
Features
- Levels: One
- Stories: 1
- Patio & porch: Enclosed, Screened
- Exterior features: Outdoor Grill
- Has private pool: Yes
- Pool features: Gunite, In Ground, Screen Enclosure
- Has view: Yes
- View description: Pool
Lot
- Size: 0.3 Acres
- Dimensions: 104 x 125
- Features: Corner Lot, In County, Landscaped
Details
- Additional structures: Shed(s)
- Parcel number: 402230254010
- Zoning: RSF3.5
- Special conditions: None
Construction
Type & style
- Home type: SingleFamily
- Property subtype: Single Family Residence
Materials
- Block, Stucco
- Foundation: Slab
- Roof: Shingle
Condition
- New construction: No
- Year built: 1992
Utilities & green energy
- Sewer: Public Sewer, Septic Tank
- Water: Public
- Utilities for property: Electricity Connected, Sewer Available
Community & HOA
Community
- Pet fee: $0 monthly
- Subdivision: PORT CHARLOTTE SEC 037
HOA
- Has HOA: No
Location
- Region: Pt Charlotte
Financial & listing details
- Price per square foot: $188/sqft
- Tax assessed value: $390,564
- Annual tax amount: $2,680
- Date on market: 1/4/2024
- Cumulative days on market: 4 days
- Listing terms: Cash,Conventional,FHA,VA Loan
- Ownership: Fee Simple
- Total actual rent: 0
- Electric utility on property: Yes
- Road surface type: Asphalt
Price history
| Date | Event | Price |
|---|---|---|
| 2/9/2024 | Sold | $474,000-4.1%$188/sqft |
Source:  Stellar MLS #C7485763 Report a problem Stellar MLS #C7485763 Report a problem | ||
| 1/8/2024 | Pending sale | $494,500$196/sqft |
Source: Stellar MLS #C7485763 Report a problem | ||
| 1/4/2024 | Listed for sale | $494,500$196/sqft |
Source: Stellar MLS #C7485763 Report a problem | ||
Public tax history
| Year | Property taxes | Tax assessment |
|---|---|---|
| 2025 | $6,638 +118.7% | $390,564 +159.4% |
| 2024 | $3,035 +13.2% | $150,549 +19.1% |
| 2023 | $2,680 -7.4% | $126,385 -10.9% |
| 2022 | $2,895 +0.4% | $141,907 +3% |
| 2021 | $2,884 +1.2% | $137,774 +0.7% |
| 2020 | $2,850 +30.6% | $136,863 +2.3% |
| 2019 | $2,182 +8.7% | $133,786 +1.9% |
| 2018 | $2,007 | $131,291 +2.1% |
| 2017 | $2,007 +1.2% | $128,591 +2.1% |
| 2016 | $1,984 +0.7% | $125,946 +0.7% |
| 2015 | $1,969 +0.5% | $125,071 +0.8% |
| 2014 | $1,960 +36% | $124,078 +3.2% |
| 2013 | $1,441 +4.4% | $120,201 +3% |
| 2012 | $1,380 +5.6% | $116,700 |
| 2011 | $1,307 -43.3% | $116,700 -32.6% |
| 2010 | $2,307 +11.1% | $173,259 +2.7% |
| 2009 | $2,076 | $168,704 +5.7% |
| 2007 | -- | $159,635 |
| 2006 | -- | $159,635 +6.1% |
| 2005 | -- | $150,471 +1.9% |
| 2004 | -- | $147,665 |
| 2003 | -- | $147,665 +2.4% |
| 2002 | $2,272 +2.7% | $144,204 +1.6% |
| 2001 | $2,212 +4.3% | $141,933 +3% |
| 2000 | $2,120 | $137,799 |
Find assessor info on the county website
Neighborhood: 33948
Nearby homes
- $288,4003 bd2 ba1.4k sqft18305 Caddy Ave, Pt Charlotte, FL 33948Off Market
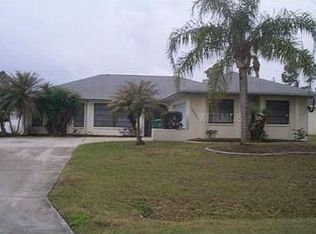
- $320,0003 bd2 ba1.4k sqft18313 Caddy Ave, Pt Charlotte, FL 33948Sold

- $315,1003 bd3 ba1.9k sqft4240 Hall St, Pt Charlotte, FL 33948Off Market

- $6,272-- bd-- ba-- sqft18315 Brigget Ave, Port Charlotte, FL 33948Off Market
- $407,0003 bd3 ba2k sqft18297 Caddy Ave, Pt Charlotte, FL 33948Off Market
- $399,8003 bd2 ba1.5k sqft4232 Hall St, Pt Charlotte, FL 33948Sold
- $312,5003 bd2 ba1.5k sqft4224 Hall St, Pt Charlotte, FL 33948Sold
- $16,0003 bd2 ba9.9k sqft18305 Brigget Ave, Pt Charlotte, FL 33948Off Market
Nearby schools
GreatSchools rating
- 4/10Meadow Park Elementary SchoolGrades: PK-5Distance: 1.9 mi
- 5/10Murdock Middle SchoolGrades: 6-8Distance: 2.7 mi
- 2/10Port Charlotte High SchoolGrades: 9-12Distance: 2.6 mi
Get a cash offer in 3 minutes
Find out how much your home could sell for in as little as 3 minutes with a no-obligation cash offer.
Estimated market value
$443,000
Get a cash offer in 3 minutes
Find out how much your home could sell for in as little as 3 minutes with a no-obligation cash offer.
Estimated market value
$443,000
- Florida
- Charlotte County
- Port Charlotte
- 33948
- 18316 Brigget Ave
Nearby cities
Nearby zip codes
Other Port Charlotte Topics
