Skip main navigation
Sold for $399,800
  • $399,800

    4232 Hall St, Pt Charlotte, FL 33948

    3beds
    1,501sqft
    Single Family Residence
    Built in 2006
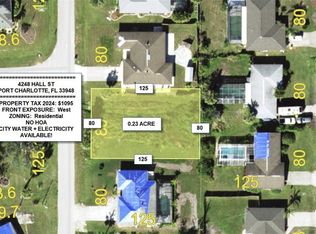
    10,000 Square Feet Lot
    $336,400 Zestimate®
    $266/sqft
    $2,590 Estimated rent

    Home value

    $336,400

    $316,000 - $353,000

    $2,590/mo

    Zestimate® history
    Loading
    Loading...

    Owner options

    List your home for rent

    $2,590/mo

    Rent Zestimate®

    Find your next renter with Zillow Rental Manager. Plus, with online applications, you can quickly screen prospective tenants – for free.

    Learn more

    $2,590/mo

    Rent Zestimate®

    Refinance and save

    $2,664/mo

    Est. payment

    Refinancing to a lower rate could help reduce your monthly payments and save thousands over the life of the loan.

    See today's rates

    $2,664/mo

    Est. payment

    Explore your selling options

    Work with a Zillow partner agent

    Leverage their expertise and Zillow's premium Showcase listings to get your home seen by more buyers.

    Get started

    List with your own agent

    Get your home in front of millions of buyers by listing it on Zillow.

    Learn how to do it

    Sell it yourself

    Take full control of how buyers see your home on Zillow by listing For Sale by Owner (FSBO).

    List your home

    What's special

    Private screened pool enclosureBackyard areaPerfect pool homePristine conditionNew household plumbingPool heating systemVast outdoor oasis
    **PLEASE ENJOY THE 3D INTERACTIVE VIRTUAL TOUR ASSOCIATED WITH THIS LISTING – Are you looking for the perfect pool home? Look no further! Constructed in 2006, this beautifully maintained, fully furnished three-bedroom, two-bathroom home spans over 1500 square feet and is sure to catch your eye. The spacious great room boasts cathedral ceilings and is open to the eat-in kitchen, which provides ample wooden cabinetry and counter space, as well as a roomy poolside dining area. The primary ensuite bedroom is separate from the two guest bedrooms for added privacy and features a walk-in closet and direct access to the lanai and pool. The home's private screened pool enclosure is in the backyard area, offering 1300~ square feet of space, of which 220 is under-roof. This vast outdoor oasis is easily accessible from the great room, the primary bedroom, and one of the two guest rooms. The inviting 24'x12' heated pool is in pristine condition and is complemented by decorative concrete decking and a well-landscaped, partially-fenced rear yard. Other notable features of the home include ceramic tile flooring in all but the three carpeted bedrooms, a new shingle roof, insulated wind-resistant windows, a new water heater, pool heating system, cage screening and new household plumbing; all were new in 2022. Further, the kitchen appliances, including the air conditioning system, were replaced in 2021. This home is truly "move-in ready!" Walk through now by clicking on the attached interactive 3D VIRTUAL TOUR!

    Zillow last checked:

    Listing updated:

    Listed by:

    Curtis Mellon 941-626-3640,

    RE/MAX ALLIANCE GROUP 941-639-1376,

    Scott Standriff 239-590-5419,

    RE/MAX ALLIANCE GROUP

    Bought with:

    Kenneth Jacques, 3568195

    RE/MAX PALM REALTY

    Source: Stellar MLS,MLS#: C7486775MLS LogoOriginating MLS: Port Charlotte

    Facts & features

    Interior

    Bedrooms & bathrooms
    • Bedrooms: 3
    • Bathrooms: 2
    • Full bathrooms: 2
    Rooms
    • Room types: Great Room, Utility Room
    Primary bedroom
    • Features: Ceiling Fan(s), En Suite Bathroom, Walk-In Closet(s)
    • Level: First
    • Dimensions: 13.6x13.3
    Bedroom 2
    • Features: Ceiling Fan(s), Built-in Closet
    • Level: First
    • Dimensions: 11.4x10.7
    Bedroom 3
    • Features: Ceiling Fan(s), Built-in Closet
    • Level: First
    • Dimensions: 11.7x11.4
    Primary bathroom
    • Features: Built-In Shower Bench, Exhaust Fan, Shower No Tub, Single Vanity
    • Level: First
    • Dimensions: 7.7x7
    Bathroom 2
    • Features: Exhaust Fan, Single Vanity, Tub With Shower
    • Level: First
    Balcony porch lanai
    • Features: Ceiling Fan(s)
    • Level: First
    Dinette
    • Level: First
    • Dimensions: 10x8
    Foyer
    • Level: First
    • Dimensions: 6.1x4.1
    Great room
    • Features: Ceiling Fan(s)
    • Level: First
    • Dimensions: 19x11.3
    Kitchen
    • Features: Breakfast Bar, Pantry, Exhaust Fan
    • Level: First
    • Dimensions: 14x12.7
    Laundry
    • Level: First
    • Dimensions: 7.9x5.7
    Heating
    • Central, Electric
    Cooling
    • Central Air
    Appliances
    • Included: Dishwasher, Disposal, Dryer, Electric Water Heater, Exhaust Fan, Microwave, Range, Refrigerator, Washer
    • Laundry: Inside, Laundry Room
    Features
    • Cathedral Ceiling(s), Ceiling Fan(s), Eating Space In Kitchen, Kitchen/Family Room Combo, Open Floorplan, Primary Bedroom Main Floor, Solid Surface Counters, Split Bedroom, Thermostat, Walk-In Closet(s)
    • Flooring: Carpet, Ceramic Tile
    • Doors: Sliding Doors
    • Windows: Blinds, Storm Window(s), Window Treatments, Skylight(s), Hurricane Shutters/Windows
    • Has fireplace: No
    Interior area
    • Total structure area: 2,224
    • Total interior livable area: 1,501 sqft

    Property

    Parking
    • Total spaces: 2
    • Parking features: Driveway, Garage Door Opener, Garage Faces Side, Ground Level
    • Attached garage spaces: 2
    • Has uncovered spaces: Yes
    • Details: Garage Dimensions: 22X20
    Features
    • Levels: One
    • Stories: 1
    • Patio & porch: Covered, Front Porch, Rear Porch, Screened
    • Exterior features: Private Mailbox, Rain Gutters
    • Has private pool: Yes
    • Pool features: Child Safety Fence, Gunite, Heated, In Ground, Lighting, Screen Enclosure, Solar Heat
    • Has view: Yes
    • View description: Pool
    Lot
    • Size: 10,000 Square Feet
    • Dimensions: 80 x 125 x 80 x 125
    • Features: FloodZone, In County, Landscaped
    • Residential vegetation: Trees/Landscaped
    Details
    • Parcel number: 402230256006
    • Zoning: RSF3.5
    • Special conditions: None

    Construction

    Type & style
    • Home type: SingleFamily
    • Architectural style: Florida,Ranch
    • Property subtype: Single Family Residence
    Materials
    • Block, Stucco
    • Foundation: Slab
    • Roof: Shingle
    Condition
    • Completed
    • New construction: No
    • Year built: 2006

    Utilities & green energy

    • Sewer: Septic Tank
    • Water: Public
    • Utilities for property: BB/HS Internet Available, Cable Connected, Electricity Connected, Fire Hydrant, Phone Available, Public, Water Connected

    Community & HOA

    Community
    • Features: None
    • Pet fee: $0 monthly
    • Subdivision: PORT CHARLOTTE
    HOA
    • Has HOA: No
    • Services included: None
    Location
    • Region: Pt Charlotte

    Financial & listing details

    • Price per square foot: $266/sqft
    • Tax assessed value: $308,387
    • Annual tax amount: $4,883
    • Date on market: 1/26/2024
    • Cumulative days on market: 2 days
    • Listing terms: Cash,Conventional
    • Ownership: Fee Simple
    • Total actual rent: 0
    • Electric utility on property: Yes
    • Road surface type: Paved

    Price history

    DateEventPrice
    2/28/2024Sold$399,800$266/sqft
    Source: Stellar MLS #C7486775 Report a problem
    1/29/2024Pending sale$399,800$266/sqft
    Source: Stellar MLS #C7486775 Report a problem
    1/26/2024Listed for sale$399,800+59.9%$266/sqft
    Source: Stellar MLS #C7486775 Report a problem
    8/26/2020Sold$250,000-1.9%$167/sqft
    Source: Stellar MLS #D6112648 Report a problem
    7/6/2020Pending sale$254,900$170/sqft
    Source: SUNSTATE REALTY, LLC #D6112648 Report a problem
    6/19/2020Listed for sale$254,900+7.6%$170/sqft
    Source: SUNSTATE REALTY, LLC #D6112648 Report a problem
    7/11/2006Sold$236,800+2155.2%$158/sqft
    Source: Public Record Report a problem
    2/14/1994Sold$10,500$7/sqft
    Source: Public Record Report a problem

    Public tax history

    YearProperty taxesTax assessment
    2025$5,997 +0.9%$308,387 +1.8%
    2024$5,943 +21.7%$303,083 +13.7%
    2023$4,884 +3%$266,578 +3%
    2022$4,743 +12.4%$258,814 +44.1%
    2021$4,221 +4.6%$179,609 +6.2%
    2020$4,036 +18.7%$169,132 +1.1%
    2019$3,401 +9.4%$167,319 +5.5%
    2018$3,109 $158,560 -1.5%
    2017$3,109 +3.9%$160,950 +22.8%
    2016$2,990 +5.9%$131,041 +10%
    2015$2,823 +12.1%$119,128 +6.4%
    2014$2,518 +37.2%$111,981 +21%
    2013$1,835 +12.2%$92,546 +10%
    2012$1,635 +15.4%$84,133
    2011$1,417 -34.2%$84,133 -33.1%
    2010$2,153 -17.8%$125,759 -23.5%
    2009$2,621 $164,414
    Find assessor info on the county website

    Neighborhood: 33948

    Nearby schools

    GreatSchools rating
    Schools provided by the listing agent
    • Elementary: Meadow Park Elementary
    • Middle: Murdock Middle
    • High: Port Charlotte High

    Source: Stellar MLS. This data may not be complete. We recommend contacting the local school district to confirm school assignments for this home.

    Get a cash offer in 3 minutes
    Find out how much your home could sell for in as little as 3 minutes with a no-obligation cash offer.
    Estimated market value
    $336,400
    Get a cash offer in 3 minutes
    Find out how much your home could sell for in as little as 3 minutes with a no-obligation cash offer.
    Estimated market value
    $336,400