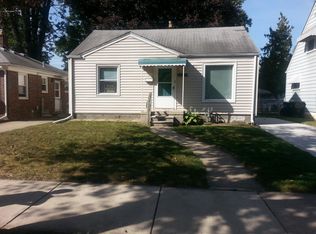
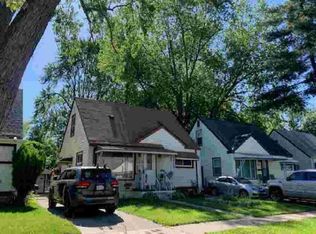
Attention 1st-time homebuyers or Investors! Paint your way to sweat equity in this 3-bedroom bungalow with a full basement, garage, and 1.5 baths. The bones are as solid as they can be; the structure is built like a fort. The furnace is 4 years old. This is a great family subdivision with excellent neighbors. Walking distance to Claude Allison Park. Please note immediate occupancy. Call the listing Agent if you have questions.
For sale
$135,000
18317 Dalby, Redford, MI 48240
3beds
1,071sqft
Single Family Residence
Built in 1954
5,662 Square Feet Lot
$136,100 Zestimate®
$126/sqft
$-- HOA
What's special
- 6 days
- 452
- 22
Likely to sell faster than
Zillow last checked:
Listing updated:
Listed by:
Lee J Wilbanks 734-432-9342,
Wilbanks Real Estate 734-432-9342,
Frank Yaldo 734-432-9342,
Wilbanks Real Estate
Source: Realcomp II,MLS#: 20261071464
Facts & features
Interior
Bedrooms & bathrooms
- Bedrooms: 3
- Bathrooms: 2
- Full bathrooms: 1
- 1/2 bathrooms: 1
Primary bedroom
- Level: Second
- Area: 364
- Dimensions: 28 X 13
Bedroom
- Level: Entry
- Area: 132
- Dimensions: 12 X 11
Bedroom
- Level: Entry
- Area: 121
- Dimensions: 11 X 11
Other
- Level: Entry
- Area: 40
- Dimensions: 8 X 5
Other
- Level: Basement
- Area: 30
- Dimensions: 6 X 5
Kitchen
- Level: Entry
- Area: 130
- Dimensions: 13 X 10
Laundry
- Level: Basement
- Area: 144
- Dimensions: 12 X 12
Living room
- Level: Entry
- Area: 165
- Dimensions: 15 X 11
Heating
- Forced Air, Natural Gas
Appliances
- Laundry: Electric Dryer Hookup, Laundry Room, Washer Hookup
Features
- Basement: Unfinished
- Has fireplace: No
Interior area
- Total interior livable area: 1,071 sqft
- Finished area above ground: 1,071
Video & virtual tour
Property
Parking
- Total spaces: 1.5
- Parking features: Oneand Half Car Garage, Detached
- Garage spaces: 1.5
Features
- Levels: One And One Half
- Stories: 1.5
- Entry location: GroundLevelwSteps
- Pool features: None
- Fencing: Fenced
Lot
- Size: 5,662 Square Feet
- Dimensions: 42.5 x 134
Details
- Parcel number: 79011050045000
- Special conditions: Short Sale No,Standard
Construction
Type & style
- Home type: SingleFamily
- Architectural style: Bungalow
- Property subtype: Single Family Residence
Materials
- Aluminum Siding
- Foundation: Basement, Poured
- Roof: Asphalt
Condition
- New construction: No
- Year built: 1954
Utilities & green energy
- Sewer: Public Sewer
- Water: Public
- Utilities for property: Above Ground Utilities
Community & HOA
Community
- Subdivision: MORTENSON STRAWBERRY ACRES SUB
HOA
- Has HOA: No
Location
- Region: Redford
Financial & listing details
- Price per square foot: $126/sqft
- Tax assessed value: $27,679
- Annual tax amount: $1,828
- Date on market: 9/18/2026
- Cumulative days on market: 7 days
- Listing agreement: Exclusive Right To Sell
- Listing terms: Cash,Conventional,FHA,Va Loan
Estimated market value
$136,100
$129,000 - $143,000
$1,650/mo
Price history
| Date | Event | Price |
|---|---|---|
| 9/18/2026 | Listed for sale | $135,000$126/sqft |
Source:  Realcomp II #20261071464 Report a problem Realcomp II #20261071464 Report a problem | ||
Public tax history
| Year | Property taxes | Tax assessment |
|---|---|---|
| 2025 | -- | $64,800 +22.7% |
| 2024 | -- | $52,800 +16.3% |
| 2023 | -- | $45,400 +10.7% |
| 2022 | -- | $41,000 +19.5% |
| 2021 | -- | $34,300 |
| 2020 | $1,583 +15.1% | $34,300 +7.5% |
| 2019 | $1,375 | $31,900 +36.9% |
| 2018 | $1,375 | $23,300 +3.1% |
| 2017 | -- | $22,600 -1.7% |
| 2016 | $1,451 | $23,000 +9.5% |
| 2015 | $1,451 -30.2% | $21,000 -2.8% |
| 2013 | $2,080 +43.3% | $21,600 -11.8% |
| 2012 | $1,451 | $24,500 -16.1% |
| 2011 | -- | $29,200 -27.4% |
| 2009 | -- | $40,200 -18.6% |
| 2008 | -- | $49,400 -10.3% |
| 2007 | -- | $55,100 +8.5% |
| 2005 | $568 | $50,800 +8.8% |
| 2003 | -- | $46,700 +62.1% |
| 2001 | $1,139 +7.2% | $28,805 +3.2% |
| 2000 | $1,062 | $27,912 |
Find assessor info on the county website
Monthly payment
Est. payment
Payment breakdown
Explore the cost of this home by adjusting the details. Changes won't be saved.Climate risks
Neighborhood: 48240

Similar homes
- $140,0002 bd1 ba768 sqft18507 Brady, Redford, MI 48240For Sale

 MLS ID #20261076701, Avrohom Knopf, KW Domain. Realcomp II
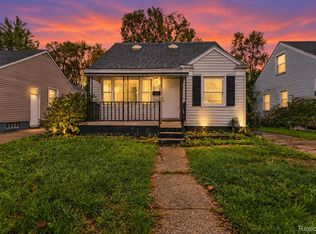
 - $145,0003 bd1 ba944 sqft20588 Norborne, Redford, MI 48240For Sale
 MLS ID #20261076122, Anthony Djon, Anthony Djon Luxury Real Estate. Realcomp II
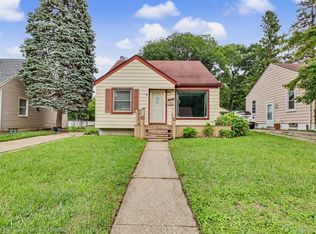
 - $125,0003 bd1 ba1.1k sqft18504 Five Points St, Detroit, MI 48240For Sale
 MLS ID #20261074525, Hisham Abdallah, Century 21 Curran & Oberski. Realcomp II
 - $--3 bd1 ba1k sqft18274 Lennane St, Redford, MI 48240Auction
 Auction.com 1
 - $129,9973 bd1 ba1k sqft18286 Denby, Redford, MI 48240For Sale
 MLS ID #26047276, Nathan Stull, eXp Realty, LLC. MichRIC
 - $140,0003 bd2 ba952 sqft20015 Five Points St, Redford, MI 48240For SaleMLS ID #20261055252, Joseph Hammel, Keller Williams Somerset. Realcomp II
- $159,9993 bd2 ba1.1k sqft18202 Dalby, Redford, MI 48240For SaleMLS ID #20261057913, Lee J Wilbanks, Wilbanks Real Estate. Realcomp II
- $129,9002 bd1 ba905 sqft18439 Norborne, Redford, MI 48240For SaleMLS ID #20261056856, Leah G Sohlden, Century 21 Curran & Oberski. Realcomp II
- $134,9003 bd1 ba912 sqft20077 Negaunee, Redford, MI 48240For SaleMLS ID #20261068590, Jeff Todd, Keller Williams Paint Creek. Realcomp II
- $137,9992 bd1 ba963 sqft19336 Centralia, Redford, MI 48240For SaleMLS ID #20261073304, Dave Garbarino, Wilbanks Real Estate. Realcomp II
- $154,9003 bd2 ba892 sqft18672 Lennane, Redford, MI 48240For SaleMLS ID #26043000, Robert Edwards, Remerica Preferred. MichRIC
- $139,9002 bd1 ba814 sqft18500 Garfield, Redford, MI 48240For SaleMLS ID #20261056759, Ricky Pauwels, North Bloomfield Properties. Realcomp II
- $145,0003 bd3 ba1.1k sqft18681 Five Points St, Redford, MI 48240For SaleMLS ID #26029745, Jyothi Joseph, Keller Williams Somerset. MichRIC
- $120,0002 bd2 ba1.4k sqft18513 Wakenden St, Redford, MI 48240For Sale
 MLS ID #50221510, Thomas Lower, Realteam Real Estate. MiRealSource
 - $139,9003 bd1 ba1.3k sqft20483 Five Points St, Redford, MI 48240For SaleMLS ID #20261061877, Terance S Bowers, Bowers Realty & Investments, Inc. Realcomp II
- $129,9003 bd1 ba800 sqft19357 Centralia, Redford, MI 48240For SaleMLS ID #20261067344, Anthony Stinnett, 3Sixty5 Realty. Realcomp II
- $145,0002 bd1 ba708 sqft17231 Beech Daly Rd, Redford, MI 48240For SaleMLS ID #20261072959, Stacy Britton, Fontaine Real Estate Group. Realcomp II
- $149,9004 bd1 ba1.4k sqft19498 Brady, Redford, MI 48240For SaleMLS ID #20261069670, Emi Cross, Good Company. Realcomp II
