Escape to your perfect getaway retreat! This charming condo is situated in a serene location, allowing you to leave the maintenance worries behind and immerse yourself in the stunning views from your deck. Surrounded by a peaceful wooded area and featuring access to a private lake, this property is an ideal place to unwind.
Conveniently located just minutes away from all the amenities that Mark Twain Lake offers, you’ll have easy access to boat ramps, Jellystone Water Park, delicious restaurants, shopping options, a public beach, and convenience stores.
Fully furnished, this condo includes everything you need—from comfortable sofas to essential kitchen utensils. Simply pack your clothing and step into relaxation.
Don’t miss out on this incredible opportunity! Call today to schedule your viewing and start enjoying the lifestyle you deserve!
Closed
Listed by: Ravenscraft Realty • Jennifer S Ruhl • Contact: 573-231-6802
Bought with: Christal Property Group, LLC
Price Unknown
18318 Lakeview Cir Unit 606, Monroe City, MO 63456
2beds
1,065sqft
Condominium
Built in 1992
-- sqft lot
$138,800 Zestimate®
$--/sqft
$1,581 Estimated rent
Home value
$138,800
Estimated sales range
Not available
$1,581/mo
Zestimate® history
Owner options
List your home for rent
$1,581/mo
Rent Zestimate®
Find your next renter with Zillow Rental Manager. Plus, with online applications, you can quickly screen prospective tenants – for free.
$1,581/mo
Rent Zestimate®
Refinance and save
$230/mo
Est. payment
Refinancing to a lower rate could help reduce your monthly payments and save thousands over the life of the loan.
$230/mo
Est. payment
Explore your selling options
Work with a Zillow partner agent
Leverage their expertise and Zillow's premium Showcase listings to get your home seen by more buyers.
Get startedList with your own agent
Get your home in front of millions of buyers by listing it on Zillow.
Learn how to do itSell it yourself
Take full control of how buyers see your home on Zillow by listing For Sale by Owner (FSBO).
List your homeWhat's special
Serene locationEssential kitchen utensilsComfortable sofas
Zillow last checked:
Listing updated:
Listed by:
Jennifer S Ruhl 573-231-6802,
Ravenscraft Realty
Bought with:
Madison E Christal, 2022010357
Christal Property Group, LLC
Source: MARIS,MLS#: 25034311 Originating MLS: Mark Twain Association of REALTORS
Originating MLS: Mark Twain Association of REALTORSFacts & features
Interior
Bedrooms & bathrooms
- Bedrooms: 2
- Bathrooms: 2
- Full bathrooms: 2
- Main level bathrooms: 2
- Main level bedrooms: 2
Primary bedroom
- Features: Floor Covering: Carpeting
- Level: Main
- Area: 168
- Dimensions: 14x12
Bedroom 2
- Features: Floor Covering: Carpeting
- Level: Main
- Area: 156
- Dimensions: 13x12
Primary bathroom
- Features: Floor Covering: Laminate
- Level: Main
Bathroom 2
- Features: Floor Covering: Carpeting
- Level: Main
Dining room
- Features: Floor Covering: Laminate
- Level: Main
- Area: 72
- Dimensions: 8x9
Kitchen
- Features: Floor Covering: Laminate
- Level: Main
- Area: 72
- Dimensions: 8x9
Laundry
- Features: Floor Covering: Vinyl
- Level: Main
- Area: 18
- Dimensions: 6x3
Living room
- Features: Floor Covering: Laminate
- Level: Main
- Area: 255
- Dimensions: 17x15
Heating
- Electric, Forced Air
Cooling
- Ceiling Fan(s), Central Air, Electric
Appliances
- Included: Dishwasher, Disposal, Exhaust Fan, Free-Standing Freezer, Electric Oven, Range, Refrigerator, Washer/Dryer
- Laundry: In Hall, Inside, Laundry Closet
Features
- Breakfast Bar, Ceiling Fan(s), Center Hall Floorplan, High Speed Internet, Kitchen/Dining Room Combo, Open Floorplan, Vaulted Ceiling(s)
- Flooring: Laminate
- Doors: Sliding Doors
- Windows: Aluminum Frames, Blinds, Screens, Window Coverings
- Basement: None
- Number of fireplaces: 1
- Fireplace features: Blower Fan, Living Room, Wood Burning
Interior area
- Total structure area: 1,065
- Total interior livable area: 1,065 sqft
- Finished area above ground: 1,065
- Finished area below ground: 0
Property
Parking
- Parking features: Asphalt, Common, Parking Lot
Accessibility
- Accessibility features: Grip-Accessible Features, Visitable
Features
- Levels: One
- Patio & porch: Deck
- Exterior features: Barbecue, Entry Steps/Stairs, Playground
- Pool features: In Ground, Indoor
- Fencing: None
- On waterfront: Yes
- Waterfront features: Pond
Lot
- Features: Adjoins Common Ground, Landscaped, Pond on Lot, Some Trees
Details
- Additional structures: Clubhouse, Pool House
- Parcel number: 061.2110020008.07F00
- Special conditions: Standard
- Other equipment: None
Construction
Type & style
- Home type: Condo
- Architectural style: Traditional
- Property subtype: Condominium
- Attached to another structure: Yes
Materials
- Frame, Vinyl Siding
- Foundation: Concrete Perimeter, Permanent
- Roof: Asphalt
Condition
- Updated/Remodeled
- New construction: No
- Year built: 1992
Utilities & green energy
- Electric: 220 Volts
- Sewer: Public Sewer
Community & HOA
Community
- Features: Clubhouse, Fishing, Lake, Park, Playground, Pool, Street Lights
- Security: Security Lights
- Subdivision: None
HOA
- Has HOA: Yes
- Amenities included: Barbecue, Clubhouse, Common Ground, Meeting Room, Party Room, Picnic Area, Playground, Indoor Pool, RV/Boat Storage
- Services included: Internet, Maintenance Grounds, Maintenance Parking/Roads, Common Area Maintenance, Exterior Maintenance, Pool Maintenance, Snow Removal, Trash, Water
- HOA fee: $230 monthly
- HOA name: Harbortown Condominiums Association
Location
- Region: Monroe City
Financial & listing details
- Tax assessed value: $72,980
- Annual tax amount: $723
- Date on market: 5/20/2025
- Cumulative days on market: 43 days
- Listing terms: 1031 Exchange,Cash,Conventional
- Inclusions: Personal Property
- Ownership: Private
- Road surface type: Concrete
Price history
| Date | Event | Price |
|---|---|---|
| 7/15/2025 | Sold | -- |
Source:  MARIS #25034311 Report a problem MARIS #25034311 Report a problem | ||
| 7/2/2025 | Pending sale | $139,900$131/sqft |
Source: MARIS #25034311 Report a problem | ||
| 6/16/2025 | Contingent | $139,900$131/sqft |
Source: MARIS #25034311 Report a problem | ||
| 5/20/2025 | Listed for sale | $139,900$131/sqft |
Source: MARIS #25034311 Report a problem | ||
Public tax history
| Year | Property taxes | Tax assessment |
|---|---|---|
| 2025 | $816 +11.3% | $13,870 +14.5% |
| 2024 | $733 +8.4% | $12,110 |
| 2023 | $677 +17.1% | $12,110 +16.9% |
| 2022 | $578 -0.4% | $10,360 |
| 2021 | $580 -1.2% | $10,360 |
| 2020 | $587 | $10,360 |
| 2019 | -- | $10,360 +4.9% |
| 2018 | -- | $9,880 |
| 2017 | -- | $9,880 -1.1% |
| 2016 | -- | $9,990 |
| 2015 | -- | $9,990 +12% |
| 2014 | -- | $8,920 |
| 2013 | -- | $8,920 |
Find assessor info on the county website
Neighborhood: 63456
Nearby homes
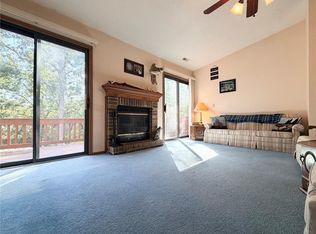
- $--2 bd2 ba1k sqft18348 Lakeview Cir #506, Monroe City, MO 63456Sold
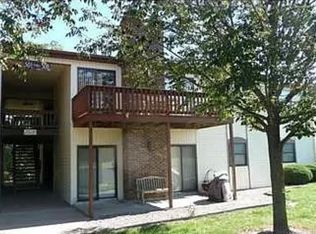
- $127,5002 bd2 ba1k sqft18348 Lakeview Cir #508, Monroe City, MO 63456Off Market
- $145,5002 bd2 ba1k sqft18403 Lakeview, Monroe City, MO 63456Off Market
- $--2 bd2 ba1k sqft18378 Lakeview Cir UNIT 405, Monroe City, MO 63456Sold

- $136,1002 bd2 ba1k sqft18434 Lakeview Cir #201, Monroe City, MO 63456Off Market
- $125,3002 bd2 ba1k sqft18434 Lakeview Cir #203, Monroe City, MO 63456Off Market
- $128,6002 bd2 ba1k sqft18434 Lakeview Cir #204, Monroe City, MO 63456Off Market
- $127,4002 bd2 ba1k sqft18434 Lakeview Cir, Monroe City, MO 63456Off Market
Nearby schools
GreatSchools rating
- 7/10Monroe City Elementary SchoolGrades: PK-4Distance: 7.6 mi
- 5/10Monroe City Middle SchoolGrades: 5-8Distance: 7.7 mi
- 10/10Monroe City R-I High SchoolGrades: 9-12Distance: 7.6 mi
Schools provided by the listing agent
- Elementary: Monroe City Elem.
- Middle: Monroe City Middle
- High: Monroe City R-I High
Source: MARIS. This data may not be complete. We recommend contacting the local school district to confirm school assignments for this home.
- Missouri
- Ralls County
- Monroe City
- 63456
- 18318 Lakeview Cir Unit 606
Nearby cities
Nearby zip codes
Other Monroe City Topics
